Large Home with a great game room upstairs with full bath. Working or going to school in San Marcos, Austin or just looking to move to this great city? Located within minutes of Texas State University! You need to check out this beautiful 3 Bedroom 3 bath home in Blanco Vista Community featuring all bedrooms + study on the main floor with an enormous game room & bathroom on the second floor. Located on an oversized lot with an open concept living and stone entry, this home has it all. Featuring vinyl plank floors, granite countertops, herringbone backsplash. This home has a ton of window seats, punch outs, that add architectural detail to the home. Home is conveniently located, easy access to I35. Minutes from downtown San Marcos, easy drive to Austin, New Braunfels and San Antonio. Nice front covered patio and covered back patio. Enjoy the backyard citrus tree. 2 car garage access through alley street. Nice privacy fence around backyard. Community has a large lap pool, splash pad, playground, walking paths throughout neighborhood and neighborhood elementary school. Schedule your showing today.
Active
Price cut: $1K (5/12)
$334,000
214 Alford St, San Marcos, TX 78666
3beds
1,972sqft
:
Get pre-qualified$2,378/mo
Single Family Residence
Built in 2019
6,011 Square Feet Lot
$327,900 Zestimate®
$169/sqft
$33/mo HOA
What's special
Backyard citrus treeVinyl plank floorsStone entryGranite countertopsCovered back patioOversized lotNice front covered patio
- 303 days |
- 97 |
- 4 |
Zillow last checked:
Listing updated:
Listed by:
Tracy McGhee (512)965-0879,
Texas Land And Property
Source: Central Texas MLS,MLS#: 593294 Originating MLS: Four Rivers Association of REALTORS
Originating MLS: Four Rivers Association of REALTORSFacts & features
Interior
Bedrooms & bathrooms
- Bedrooms: 3
- Bathrooms: 3
- Full bathrooms: 3
Game room
- Level: Upper
Heating
- Has Heating (Unspecified Type)
Cooling
- Central Air, 1 Unit
Appliances
- Included: Dishwasher, Gas Cooktop, Disposal, Gas Range, Some Gas Appliances, Cooktop, Microwave
- Laundry: Washer Hookup, Electric Dryer Hookup, Laundry in Utility Room, In Kitchen, Main Level, Laundry Room
Features
- All Bedrooms Down, Breakfast Bar, Ceiling Fan(s), Double Vanity, Game Room, Home Office, Kitchen/Dining Combo, Primary Downstairs, Main Level Primary, Open Floorplan, Pull Down Attic Stairs, Recessed Lighting, Split Bedrooms, Shower Only, Separate Shower, Tub Shower, Walk-In Closet(s), Eat-in Kitchen, Granite Counters, Pantry
- Flooring: Carpet, Linoleum, Tile
- Attic: Pull Down Stairs
- Has fireplace: No
- Fireplace features: None
Interior area
- Total interior livable area: 1,972 sqft
Video & virtual tour
Property
Parking
- Total spaces: 2
- Parking features: Garage
- Garage spaces: 2
Features
- Levels: Two
- Stories: 2
- Patio & porch: Covered, Patio, Porch
- Exterior features: Covered Patio, Porch
- Pool features: Community, Lap
- Fencing: Back Yard,Privacy
- Body of water: None Water Features
Lot
- Size: 6,011 Square Feet
Details
- Parcel number: R147637
Construction
Type & style
- Home type: SingleFamily
- Architectural style: Traditional
- Property subtype: Single Family Residence
Materials
- Brick Veneer, HardiPlank Type, Masonry
- Foundation: Slab
- Roof: Composition,Shingle
Condition
- Resale
- Year built: 2019
Utilities & green energy
- Sewer: Public Sewer
- Water: Public
- Utilities for property: Cable Available, Electricity Available, Natural Gas Available, Phone Available, Trash Collection Public
Community & HOA
Community
- Features: Trails/Paths, Community Pool, Curbs, Sidewalks
- Security: Security System Owned
- Subdivision: Blanco Vista Tr C-2
HOA
- Has HOA: Yes
- HOA fee: $396 annually
Location
- Region: San Marcos
Financial & listing details
- Price per square foot: $169/sqft
- Tax assessed value: $376,280
- Date on market: 9/21/2025
- Cumulative days on market: 308 days
- Listing agreement: Exclusive Agency
- Listing terms: Cash,Conventional,FHA,Owner May Carry
- Electric utility on property: Yes
- Road surface type: Alley Paved, Asphalt, Paved
Estimated market value
$327,900
$312,000 - $344,000
$2,124/mo
Price history
| Date | Event | Price |
|---|---|---|
| 5/12/2026 | Price change | $334,000-0.3%$169/sqft |
Source:  LERA MLS #1911439 Report a problem LERA MLS #1911439 Report a problem | ||
| 3/31/2026 | Price change | $335,000-1.2%$170/sqft |
Source:  Central Texas MLS #593294 Report a problem Central Texas MLS #593294 Report a problem | ||
| 2/25/2026 | Price change | $339,000-1.7%$172/sqft |
Source: LERA MLS #1911439 Report a problem | ||
| 1/27/2026 | Price change | $345,000-0.6%$175/sqft |
Source: Central Texas MLS #593294 Report a problem | ||
| 1/9/2026 | Price change | $347,000-0.6%$176/sqft |
Source: LERA MLS #1911439 Report a problem | ||
| 11/27/2025 | Price change | $349,000-2%$177/sqft |
Source: LERA MLS #1911439 Report a problem | ||
| 11/8/2025 | Price change | $356,000-0.6%$181/sqft |
Source: LERA MLS #1911439 Report a problem | ||
| 10/6/2025 | Price change | $358,000-4.5%$182/sqft |
Source: LERA MLS #1911439 Report a problem | ||
| 10/3/2025 | Price change | $375,000-2.6%$190/sqft |
Source: LERA MLS #1911439 Report a problem | ||
| 9/25/2025 | Listed for sale | $385,000+10%$195/sqft |
Source: Central Texas MLS #593294 Report a problem | ||
| 8/14/2024 | Listing removed | -- |
Source:  Unlock MLS #6707316 Report a problem Unlock MLS #6707316 Report a problem | ||
| 7/10/2024 | Price change | $349,900-2.5%$177/sqft |
Source: Unlock MLS #6707316 Report a problem | ||
| 7/4/2024 | Listed for rent | $2,495$1/sqft |
Source: Unlock MLS #6109066 Report a problem | ||
| 6/28/2024 | Price change | $359,000-1.4%$182/sqft |
Source: Unlock MLS #6707316 Report a problem | ||
| 6/23/2024 | Price change | $364,000-1.6%$185/sqft |
Source: Unlock MLS #6707316 Report a problem | ||
| 4/18/2024 | Listed for sale | $369,999$188/sqft |
Source: Unlock MLS #6707316 Report a problem | ||
Public tax history
| Year | Property taxes | Tax assessment |
|---|---|---|
| 2025 | -- | $376,280 -3.2% |
| 2024 | $7,316 +14.6% | $388,626 +10% |
| 2023 | $6,384 -7.7% | $353,296 +10% |
| 2022 | $6,920 +1.8% | $321,178 +10% |
| 2021 | $6,801 +4.7% | $291,980 +7.2% |
| 2020 | $6,498 -1.5% | $272,460 +1.8% |
| 2019 | $6,594 +937.4% | $267,740 +1033.1% |
| 2018 | $636 -0.3% | $23,630 |
| 2017 | $637 +2.6% | $23,630 |
| 2016 | $621 | $23,630 |
Find assessor info on the county website
Monthly payment
Est. payment
Payment breakdown
Explore the cost of this home by adjusting the details. Changes won't be saved.Climate risks
Neighborhood: 78666
Nearby schools
GreatSchools rating
- 7/10Blanco Vista Elementary SchoolGrades: PK-5Distance: 0.4 mi
- 5/10Laura B Wallace Middle SchoolGrades: 6-8Distance: 3.1 mi
- 5/10Jack C Hays High SchoolGrades: 9-12Distance: 5.9 mi
Schools provided by the listing agent
- Elementary: Blanco Vista Elementary
- Middle: Wallace Middle School
- High: Hays High School
- District: Hays Cisd
Source: Central Texas MLS. This data may not be complete. We recommend contacting the local school district to confirm school assignments for this home.
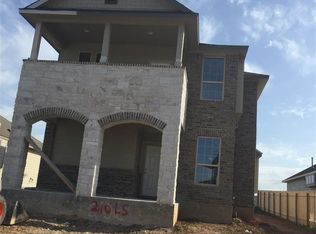
- $305,3003 bd3 ba2 sqft210 Alford St, San Marcos, TX 78666Off Market
- $292,3003 bd2 ba1.6k sqft218 Alford St, San Marcos, TX 78666Off Market

- $328,4003 bd3 ba2k sqft222 Alford St, San Marcos, TX 78666Off Market

- $301,8003 bd2 ba1.6k sqft206 Alford St, San Marcos, TX 78666Off Market

- $315,3004 bd3 ba2.2k sqft215 Mossycup Dr, San Marcos, TX 78666Off Market
- $284,4003 bd3 ba1.9k sqft219 Mossycup Dr, San Marcos, TX 78666Off Market
- $330,3003 bd3 ba1.9k sqft202 Alford St, San Marcos, TX 78666Off Market
- $303,6003 bd2 ba1.6k sqft226 Alford St, San Marcos, TX 78666Off Market
A local agent can set up tours, give advice and negotiate with sellers.
Similar homes
- $349,9003 bd2 ba1.9k sqft334 Blue Oak Blvd, San Marcos, TX 78666Active
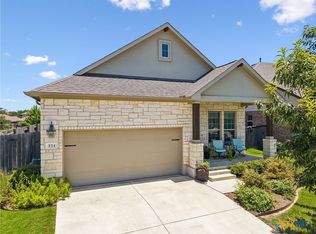
 MLS ID #620377, Tyler Zimmerman, Compass RE Texas, LLC. Central Texas MLS
 - $349,9003 bd2 ba2.1k sqft318 Blue Oak Blvd, San Marcos, TX 78666Active
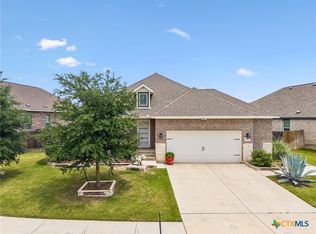 MLS ID #613696, Adrianne Craft, Keller Williams Realty- Hays C. Central Texas MLS
 - $350,0003 bd2 ba1.8k sqft348 Lacey Oak Loop, San Marcos, TX 78666Active
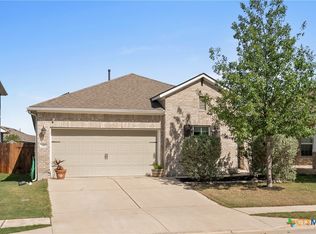 MLS ID #610421, Robbie Wiley, Real Broker, LLC. Central Texas MLS
 - $294,0003 bd2 ba1.2k sqft313 Silo St, San Marcos, TX 78666Active
 MLS ID #615648, Melissa Jackson, Fathom Realty, LLC. Central Texas MLS
 - $315,0004 bd3 ba2.3k sqft251 Solitude Dr, San Marcos, TX 78666ActiveMLS ID #618218, Julia Black, Walker Texas Team, KW Realty. Central Texas MLS
- $370,0003 bd2 ba1.8k sqft1117 Blue Oak Blvd, San Marcos, TX 78666ActiveMLS ID #618770, Amy McCallister, Realty Texas LLC. Central Texas MLS
- $370,0003 bd2 ba1.8k sqft968 Blue Oak Blvd, San Marcos, TX 78666ActiveMLS ID #617124, Lindsay Semper, Vista Realty. Central Texas MLS
- $420,0004 bd3 ba2.4k sqft217 Split Rail Dr, San Marcos, TX 78666ActiveMLS ID #618023, Adrianne Craft, Keller Williams Realty- Hays C. Central Texas MLS
- $324,9903 bd3 ba2k sqft418 Stagecoach Trl, San Marcos, TX 78666ActiveMLS ID #614610, Christopher Marti, Marti Realty Group. Central Texas MLS
- $370,0004 bd3 ba1.9k sqft304 Sonterra Dr, San Marcos, TX 78666ActiveMLS ID #611373, Jeff Smith, San Antonio Elite Realty. Central Texas MLS
- $259,9003 bd3 ba1.3k sqft140 Witchhazel Way, San Marcos, TX 78666ActiveMLS ID #605352, Elizabeth Vigil-Gafford, Fathom Realty, LLC. Central Texas MLS
- $368,0004 bd3 ba1.8k sqft2047 Lisa Ln, San Marcos, TX 78666ActiveMLS ID #617560, Monica Katz, Monica & Company Real Estate. Central Texas MLS
- $349,9004 bd2 ba1.7k sqft109 Tulip Garden Trl, San Marcos, TX 78666ActiveMLS ID #612713, Ysolette Dailey, Realty Texas LLC. Central Texas MLS
- $345,0003 bd2 ba2k sqft701 Sweet Gum Dr, Kyle, TX 78640ActiveMLS ID #618091, Lisa Azar, Keller Williams Realty. Central Texas MLS
- $315,0003 bd3 ba1.7k sqft1104 Hilltop Dr, San Marcos, TX 78666ActiveMLS ID #617237, Mae Watts Parrish, Texas Premier Realty. Central Texas MLS
- $350,0004 bd3 ba2.2k sqft208 Langely, Kyle, TX 78640ActiveMLS ID #612547, Jasmine Watler, JLA Realty - NB. Central Texas MLS
- $329,9994 bd3 ba2.1k sqft225 Horsemint Way, San Marcos, TX 78666ActiveMLS ID #613879, Pyper Olson, JPAR San Antonio. Central Texas MLS
- $378,0004 bd3 ba2k sqft2043 Nevada St, San Marcos, TX 78666ActiveMLS ID #617890, Derrik Hammer, Hammer Real Estate Company. Central Texas MLS
- $300,0003 bd2 ba1.8k sqft313 New Albany Ln, San Marcos, TX 78666ActiveMLS ID #613345, Christopher Marti, Marti Realty Group. Central Texas MLS
- $323,0004 bd3 ba1.9k sqft104 Cypress Hills Rd, San Marcos, TX 78666ActiveMLS ID #613896, Dayton Schrader, eXp Realty LLC. Central Texas MLS
