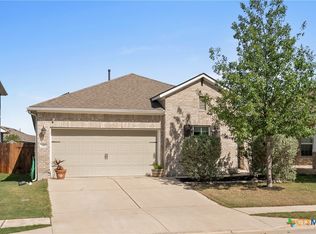
Tucked away at the end of a quiet cul-de-sac on an oversized .30-acre lot, this barely lived-in home offers the perfect blend of space, privacy, and convenience. With four bedrooms and three full bathrooms, the thoughtfully designed floor plan provides flexibility for today's lifestyle. The open-concept living, dining, and kitchen area creates an inviting space for entertaining or everyday living. The kitchen features an island and breakfast bar, granite countertops, a gas range, ample cabinetry, and a layout that keeps everyone connected. The main level offers both comfort and versatility with the primary suite plus an additional bedroom and full bath—ideal for guests, a multigenerational living arrangement, or a private home office. Upstairs, you'll find two additional bedrooms, another full bath, and a spacious game room that's ready for movie nights, play space, or a second living area. Enjoy the added privacy and minimal traffic that comes with cul-de-sac living, along with plenty of room to relax, garden, or create your own backyard retreat on the oversized lot. Conveniently located with easy access to Interstate 35, commuting is simple while still enjoying the peaceful feel of home. This isn't just another house with great features—it's a home designed for the way you live.
Active under contract
$315,000
251 Solitude Dr, San Marcos, TX 78666
4beds
2,327sqft
:
Get pre-qualified$2,274/mo
Single Family Residence
Built in 2021
0.31 Acres Lot
$-- Zestimate®
$135/sqft
$43/mo HOA
What's special
Four bedroomsGranite countertopsThoughtfully designed floor planGas rangeAmple cabinetry
- 32 days |
- 825 |
- 87 |
Zillow last checked:
Listing updated:
Listed by:
Julia Black (512)396-7325,
Walker Texas Team, KW Realty
Source: Central Texas MLS,MLS#: 618218 Originating MLS: Four Rivers Association of REALTORS
Originating MLS: Four Rivers Association of REALTORSFacts & features
Interior
Bedrooms & bathrooms
- Bedrooms: 4
- Bathrooms: 3
- Full bathrooms: 3
Heating
- Central, Electric
Cooling
- Central Air, Electric, 1 Unit, Attic Fan
Appliances
- Included: Dryer, Dishwasher, Disposal, Gas Range, Multiple Water Heaters, Plumbed For Ice Maker, Washer, Some Gas Appliances, Microwave, Range, Water Softener Owned
- Laundry: Washer Hookup, Electric Dryer Hookup, Gas Dryer Hookup, Inside, Main Level, Laundry Room
Features
- Bookcases, Ceiling Fan(s), Dining Area, Separate/Formal Dining Room, Double Vanity, Entrance Foyer, Game Room, Garden Tub/Roman Tub, High Ceilings, In-Law Floorplan, Primary Downstairs, Living/Dining Room, Multiple Living Areas, Main Level Primary, Open Floorplan, Pull Down Attic Stairs, Split Bedrooms, Storage, Separate Shower, Tub Shower, Walk-In Closet(s)
- Flooring: Carpet, Luxury Vinyl Plank
- Attic: Pull Down Stairs
- Has fireplace: No
- Fireplace features: None
Interior area
- Total interior livable area: 2,327 sqft
Video & virtual tour
Property
Parking
- Total spaces: 3
- Parking features: Attached, Garage Faces Front, Garage
- Attached garage spaces: 3
Accessibility
- Accessibility features: None
Features
- Levels: Two
- Stories: 2
- Patio & porch: Covered, Patio, Porch
- Exterior features: Covered Patio, Porch, Private Yard, Rain Gutters, Lighting
- Pool features: Community, Diving Board, Fenced, In Ground, Outdoor Pool
- Fencing: Back Yard,Privacy
- Has view: Yes
- View description: None
- Body of water: None
Lot
- Size: 0.31 Acres
Details
- Parcel number: R174790
Construction
Type & style
- Home type: SingleFamily
- Architectural style: Traditional
- Property subtype: Single Family Residence
Materials
- HardiPlank Type, Masonry, Stone Veneer, Vinyl Siding
- Foundation: Slab
- Roof: Composition,Shingle
Condition
- Resale
- Year built: 2021
Details
- Builder name: DR Horton
Utilities & green energy
- Sewer: Public Sewer
- Water: Public
- Utilities for property: Water Available
Community & HOA
Community
- Features: Basketball Court, Playground, Community Pool, Curbs, Gutter(s), Street Lights, Sidewalks
- Security: Prewired, Smoke Detector(s)
- Subdivision: Whisper Mixed Use Sub Ph 1b
HOA
- Has HOA: Yes
- HOA fee: $43 monthly
- HOA name: Whisper HOA
Location
- Region: San Marcos
Financial & listing details
- Price per square foot: $135/sqft
- Tax assessed value: $346,960
- Date on market: 6/29/2026
- Cumulative days on market: 33 days
- Listing agreement: Exclusive Right To Sell
- Listing terms: Cash,Conventional,FHA,VA Loan
Estimated market value
Not available
Estimated sales range
Not available
Not available
Price history
| Date | Event | Price |
|---|---|---|
| 7/31/2026 | Contingent | $315,000$135/sqft |
Source:  Central Texas MLS #618218 Report a problem Central Texas MLS #618218 Report a problem | ||
| 7/31/2026 | Pending sale | $315,000$135/sqft |
Source:  Unlock MLS #4945523 Report a problem Unlock MLS #4945523 Report a problem | ||
| 6/29/2026 | Listed for sale | $315,000-3.8%$135/sqft |
Source: Unlock MLS #4945523 Report a problem | ||
| 5/20/2022 | Sold | -- |
Source: Agent Provided Report a problem | ||
| 6/28/2021 | Pending sale | $327,490$141/sqft |
Source:  LERA MLS #1540620 Report a problem LERA MLS #1540620 Report a problem | ||
| 6/22/2021 | Listed for sale | $327,490$141/sqft |
Source: LERA MLS #1540620 Report a problem | ||
Public tax history
| Year | Property taxes | Tax assessment |
|---|---|---|
| 2025 | -- | $346,960 -6.1% |
| 2024 | $7,268 -1.3% | $369,380 -3.1% |
| 2023 | $7,363 +137.1% | $381,180 +229.8% |
| 2022 | $3,106 +91.9% | $115,580 +129.3% |
| 2021 | $1,619 | $50,400 |
Find assessor info on the county website
Monthly payment
Est. payment
Payment breakdown
Explore the cost of this home by adjusting the details. Changes won't be saved.Climate risks
Neighborhood: 78666
Nearby schools
GreatSchools rating
- 5/10Hemphill Elementary SchoolGrades: PK-5Distance: 3.3 mi
- 5/10Laura B Wallace Middle SchoolGrades: 6-8Distance: 4.7 mi
- 5/10Jack C Hays High SchoolGrades: 9-12Distance: 7.5 mi
Schools provided by the listing agent
- District: Hays Cisd
Source: Central Texas MLS. This data may not be complete. We recommend contacting the local school district to confirm school assignments for this home.
- $350,7004 bd3 ba2.5k sqft247 Solitude Dr, San Marcos, TX 78666Off Market
- $274,200-- bd-- ba1.6k sqft255 Solitude Dr, San Marcos, TX 78666Off Market
- $330,3004 bd3 ba2.3k sqft243 Solitude Dr, San Marcos, TX 78666Off Market
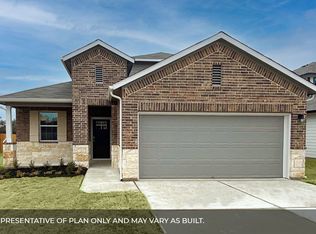
- $311,2004 bd3 ba2k sqft239 Solitude Dr, San Marcos, TX 78666Off Market
- $540-- bd-- ba-- sqft116 Docile Loop, San Marcos, TX 78666Off Market
- $302,7004 bd2 ba2k sqft256 Solitude Dr, San Marcos, TX 78666Off Market
- $343,8004 bd3 ba2.4k sqft248 Solitude Dr, San Marcos, TX 78666Off Market
- $285,000-- bd-- ba1.8k sqft244 Solitude Dr, San Marcos, TX 78666Off Market
A local agent can set up tours, give advice and negotiate with sellers.
Similar homes
- $370,0004 bd3 ba1.9k sqft304 Sonterra Dr, San Marcos, TX 78666Active
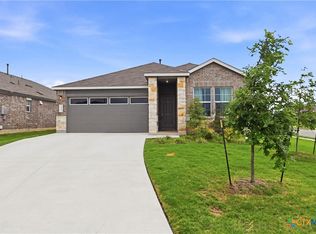
 MLS ID #611373, Jeff Smith, San Antonio Elite Realty. Central Texas MLS
 - $349,9003 bd2 ba1.9k sqft334 Blue Oak Blvd, San Marcos, TX 78666Active
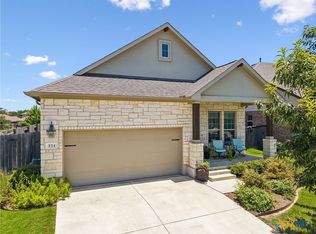 MLS ID #620377, Tyler Zimmerman, Compass RE Texas, LLC. Central Texas MLS
 - $349,9003 bd2 ba2.1k sqft318 Blue Oak Blvd, San Marcos, TX 78666Active
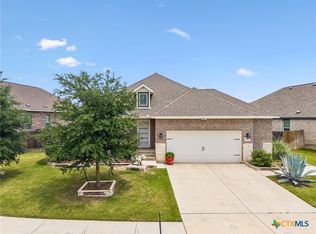 MLS ID #613696, Adrianne Craft, Keller Williams Realty- Hays C. Central Texas MLS
 - $350,0003 bd2 ba1.8k sqft348 Lacey Oak Loop, San Marcos, TX 78666Active
 MLS ID #610421, Robbie Wiley, Real Broker, LLC. Central Texas MLS
 - $334,0003 bd3 ba1.9k sqft214 Alford St, San Marcos, TX 78666ActiveMLS ID #593294, Tracy McGhee, Texas Land And Property. Central Texas MLS
- $422,9003 bd2 ba2.5k sqft431 Field Corn Ln, San Marcos, TX 78666ActiveMLS ID #620354, Caroline Camfield, The Right Move Real Estate G.. Central Texas MLS
- $420,0004 bd3 ba2.4k sqft217 Split Rail Dr, San Marcos, TX 78666ActiveMLS ID #618023, Adrianne Craft, Keller Williams Realty- Hays C. Central Texas MLS
- $323,0004 bd3 ba1.9k sqft104 Cypress Hills Rd, San Marcos, TX 78666ActiveMLS ID #613896, Dayton Schrader, eXp Realty LLC. Central Texas MLS
- $300,0003 bd2 ba1.8k sqft313 New Albany Ln, San Marcos, TX 78666ActiveMLS ID #613345, Christopher Marti, Keller Williams City-View. Central Texas MLS
- $370,0003 bd2 ba1.8k sqft1117 Blue Oak Blvd, San Marcos, TX 78666ActiveMLS ID #618770, Amy McCallister, Realty Texas LLC. Central Texas MLS
- $329,9994 bd3 ba2.1k sqft225 Horsemint Way, San Marcos, TX 78666ActiveMLS ID #613879, Pyper Olson, JPAR San Antonio. Central Texas MLS
- $370,0003 bd2 ba1.8k sqft968 Blue Oak Blvd, San Marcos, TX 78666ActiveMLS ID #617124, Lindsay Semper, Vista Realty. Central Texas MLS
- $378,0004 bd3 ba2k sqft2043 Nevada St, San Marcos, TX 78666ActiveMLS ID #617890, Derrik Hammer, Hammer Real Estate Company. Central Texas MLS
- $349,9004 bd2 ba1.7k sqft109 Tulip Garden Trl, San Marcos, TX 78666ActiveMLS ID #612713, Ysolette Dailey, Realty Texas LLC. Central Texas MLS
- $325,0004 bd2 ba1.7k sqft204 Whipporwill Ln, San Marcos, TX 78666ActiveMLS ID #608685, Mark Wolfington, RE/MAX GO - NB. Central Texas MLS
- $279,0004 bd3 ba1.8k sqft113 Moonrise Dr, San Marcos, TX 78666ActiveMLS ID #616294, Lucy Gamez, Central Texas Trinity Realty. Central Texas MLS
- $288,5003 bd2 ba1.4k sqft140 Raymondville Path, San Marcos, TX 78666ActiveMLS ID #613353, Christopher Marti, Keller Williams City-View. Central Texas MLS
- $289,9994 bd3 ba2.5k sqft118 Invierno St, Kyle, TX 78640ActiveMLS ID #618152, Brooke Hubbard, Real Broker, LLC. Central Texas MLS
- $350,0004 bd3 ba2.2k sqft208 Langely, Kyle, TX 78640ActiveMLS ID #612547, Jasmine Watler, JLA Realty - NB. Central Texas MLS
- $245,0002 bd2 ba1.3k sqft242 Mossycup Dr, San Marcos, TX 78666Active
 MLS ID #3313043, Richard Tarr, Great Locations Realty - SM. Unlock MLS
