This well-maintained, single-owner townhome is minutes from Texas State, San Marcos Square, HEB, the Medical Center, and backs up to Purgatory Natural Area. It offers a gated entry, private back patio with a wood-burning fireplace, upgraded appliances (GE profile with induction cooktop), ceiling fans, and HOA-maintained landscaping. The main floor includes a utility room with sink, spacious open living area with another fireplace, kitchen with island, breakfast and dining spaces, half bath, and a primary suite with a custom walk-in closet, garden tub, and separate shower. Upstairs are two bedrooms (one with double closets), a full guest bath, extra living space, and linen closet.
Active
Price cut: $18K (7/9)
$397,000
434 Stagecoach Trl, San Marcos, TX 78666
3beds
2,323sqft
:
Get pre-qualified$3,102/mo
Townhouse
Built in 2016
5,227 Square Feet Lot
$-- Zestimate®
$171/sqft
$315/mo HOA
What's special
Breakfast and dining spacesCeiling fansExtra living spaceFull guest bathGated entryKitchen with islandHoa-maintained landscaping
- 166 days |
- 265 |
- 11 |
Zillow last checked:
Listing updated:
Listed by:
Linda Jalufka (512)392-7653,
The Damron Group REALTORS
Source: Central Texas MLS,MLS#: 603171 Originating MLS: Four Rivers Association of REALTORS
Originating MLS: Four Rivers Association of REALTORSFacts & features
Interior
Bedrooms & bathrooms
- Bedrooms: 3
- Bathrooms: 3
- Full bathrooms: 2
- 1/2 bathrooms: 1
Bedroom
- Level: Main
Heating
- Central, Electric
Cooling
- Central Air, Electric, 1 Unit
Appliances
- Included: Double Oven, Dishwasher, Electric Cooktop, Electric Water Heater, Disposal, Refrigerator, Range Hood, Vented Exhaust Fan, Water Heater, Washer, Some Electric Appliances, Built-In Oven, Cooktop, Microwave
- Laundry: Inside, Main Level, Laundry Room
Features
- Ceiling Fan(s), Separate/Formal Dining Room, Double Vanity, Garden Tub/Roman Tub, High Ceilings, Primary Downstairs, Multiple Living Areas, Multiple Dining Areas, Main Level Primary, Open Floorplan, Pull Down Attic Stairs, Separate Shower, Walk-In Closet(s), Breakfast Bar, Kitchen Island, Kitchen/Family Room Combo, Kitchen/Dining Combo, Pantry, Solid Surface Counters, Walk-In Pantry
- Flooring: Carpet, Ceramic Tile, Tile
- Attic: Pull Down Stairs
- Has fireplace: Yes
- Fireplace features: Family Room, Outside, Wood Burning
Interior area
- Total interior livable area: 2,323 sqft
Video & virtual tour
Property
Parking
- Total spaces: 2
- Parking features: Attached, Garage
- Attached garage spaces: 2
Features
- Levels: Two
- Stories: 2
- Patio & porch: Covered, Patio, Porch
- Exterior features: Covered Patio, Porch, Private Yard
- Pool features: None
- Fencing: Back Yard,Privacy
- Has view: Yes
- View description: None
- Body of water: None
Lot
- Size: 5,227 Square Feet
Details
- Parcel number: R129731
Construction
Type & style
- Home type: Townhouse
- Architectural style: Contemporary/Modern
- Property subtype: Townhouse
Materials
- Masonry, Stone Veneer, Stucco
- Foundation: Slab
- Roof: Composition,Shingle
Condition
- Resale
- Year built: 2016
Utilities & green energy
- Sewer: Not Connected (at lot), Public Sewer
- Water: Not Connected (at lot), Public
- Utilities for property: Cable Available, Electricity Available, Phone Available, Trash Collection Private, Trash Collection Public, Underground Utilities
Green energy
- Water conservation: Water-Smart Landscaping
Community & HOA
Community
- Features: Gated
- Security: Gated Community, Controlled Access
- Subdivision: The Park At Willow Creek
HOA
- Has HOA: Yes
- Services included: Maintenance Grounds
- HOA fee: $315 monthly
- HOA name: The Park at Willow Creek
Location
- Region: San Marcos
Financial & listing details
- Price per square foot: $171/sqft
- Tax assessed value: $442,330
- Date on market: 2/9/2026
- Cumulative days on market: 167 days
- Listing agreement: Exclusive Right To Sell
- Listing terms: Cash,Conventional,VA Loan
- Electric utility on property: Yes
Estimated market value
Not available
Estimated sales range
Not available
Not available
Price history
| Date | Event | Price |
|---|---|---|
| 7/9/2026 | Price change | $397,000-4.3%$171/sqft |
Source:  Central Texas MLS #603171 Report a problem Central Texas MLS #603171 Report a problem | ||
| 5/14/2026 | Price change | $415,000-2.4%$179/sqft |
Source:  Unlock MLS #1176255 Report a problem Unlock MLS #1176255 Report a problem | ||
| 2/7/2026 | Listed for sale | $425,000$183/sqft |
Source: Unlock MLS #1176255 Report a problem | ||
| 5/31/2017 | Sold | -- |
Source: Central Texas MLS #301780 Report a problem | ||
Public tax history
| Year | Property taxes | Tax assessment |
|---|---|---|
| 2025 | -- | $442,330 -0.6% |
| 2024 | $5,803 +2.4% | $445,000 +3% |
| 2023 | $5,670 -19.3% | $431,904 +10% |
| 2022 | $7,022 -7.4% | $392,640 +0.6% |
| 2021 | $7,583 +5.1% | $390,470 +6.3% |
| 2020 | $7,214 -3.7% | $367,430 +3.1% |
| 2019 | $7,494 -0.6% | $356,240 +4.4% |
| 2018 | $7,537 +144.3% | $341,330 +135.8% |
| 2017 | $3,085 +467.7% | $144,760 +540.5% |
| 2016 | $543 +13.7% | $22,600 |
| 2015 | $478 | $22,600 +126% |
| 2012 | -- | $10,000 |
| 2011 | -- | $10,000 |
| 2010 | -- | $10,000 |
| 2009 | -- | $10,000 |
Find assessor info on the county website
Monthly payment
Est. payment
Payment breakdown
Explore the cost of this home by adjusting the details. Changes won't be saved.Climate risks
Neighborhood: Willow Creek
Nearby schools
GreatSchools rating
- 8/10Hernandez Elementary SchoolGrades: K-5Distance: 0.2 mi
- 5/10Miller Middle SchoolGrades: 6-8Distance: 0.6 mi
- 4/10San Marcos High SchoolGrades: 9-12Distance: 3.3 mi
Schools provided by the listing agent
- District: San Marcos Cisd
Source: Central Texas MLS. This data may not be complete. We recommend contacting the local school district to confirm school assignments for this home.
- $338,1003 bd3 ba2.3k sqft436 Stagecoach Trl, San Marcos, TX 78666Off Market

- $394,2503 bd3 ba2.3k sqft438 Stagecoach Trl, San Marcos, TX 78666Pending
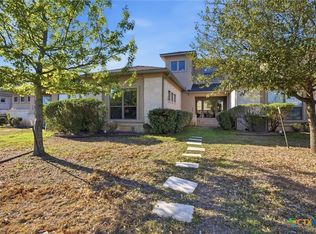
- $320,5003 bd3 ba1.8k sqft432 Stagecoach Trl, San Marcos, TX 78666Off Market

- $332,0003 bd3 ba1.8k sqft440 Stagecoach Trl, San Marcos, TX 78666Off Market

- $--3 bd2 ba1.8k sqft442 Stagecoach Trl, San Marcos, TX 78666Sold
- $--3 bd3 ba2.3k sqft444 Stagecoach Trl, San Marcos, TX 78666Sold
- $374,5003 bd2 ba1.7k sqft426 Stagecoach Trl, San Marcos, TX 78666Off Market
- $350,7003 bd2 ba1.8k sqft446 Stagecoach Trl, San Marcos, TX 78666Off Market
A local agent can set up tours, give advice and negotiate with sellers.
Similar homes
- $375,0003 bd3 ba1.9k sqft2224 Garden Ct, San Marcos, TX 78666Active

 MLS ID #619099, Robbie Wiley, Real Broker, LLC. Central Texas MLS
 - $399,5003 bd3 ba2.4k sqft2216 Garden Ct, San Marcos, TX 78666Active
 MLS ID #571504, Robbie Wiley, Real Broker, LLC. Central Texas MLS
 - $375,0004 bd3 ba1.4k sqft1405 Girard Ave, San Marcos, TX 78666Active
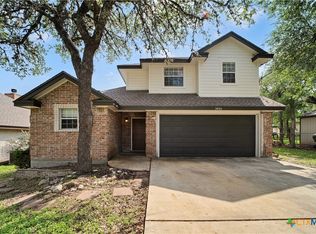 MLS ID #612587, Natalie Butler-Megerson, Real Broker, LLC. Central Texas MLS
 - $349,9003 bd2 ba1.9k sqft334 Blue Oak Blvd, San Marcos, TX 78666Active
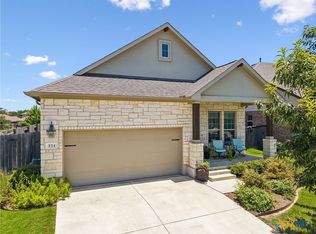 MLS ID #620377, Tyler Zimmerman, Compass RE Texas, LLC. Central Texas MLS
 - $420,0004 bd3 ba2.4k sqft217 Split Rail Dr, San Marcos, TX 78666ActiveMLS ID #618023, Adrianne Craft, Keller Williams Realty- Hays C. Central Texas MLS
- $349,9004 bd2 ba1.7k sqft109 Tulip Garden Trl, San Marcos, TX 78666ActiveMLS ID #612713, Ysolette Dailey, Realty Texas LLC. Central Texas MLS
- $367,0002 bd2 ba1.4k sqft220 Jumping Laurel St, San Marcos, TX 78666ActiveMLS ID #598037, Ysolette Dailey, Realty Texas LLC. Central Texas MLS
- $459,0004 bd3 ba2k sqft428 Trailing Lantana Ln, San Marcos, TX 78666ActiveMLS ID #615510, Ysolette Dailey, Realty Texas LLC. Central Texas MLS
- $379,9002 bd2 ba1.5k sqft109 Sandbar Dr #137, San Marcos, TX 78666ActiveMLS ID #613792, Ysolette Dailey, Realty Texas LLC. Central Texas MLS
- $329,9994 bd3 ba2.1k sqft225 Horsemint Way, San Marcos, TX 78666ActiveMLS ID #613879, Pyper Olson, JPAR San Antonio. Central Texas MLS
- $349,9003 bd2 ba2.1k sqft318 Blue Oak Blvd, San Marcos, TX 78666ActiveMLS ID #613696, Adrianne Craft, Keller Williams Realty- Hays C. Central Texas MLS
- $350,0003 bd2 ba1.8k sqft348 Lacey Oak Loop, San Marcos, TX 78666ActiveMLS ID #610421, Robbie Wiley, Real Broker, LLC. Central Texas MLS
- $370,0003 bd2 ba1.8k sqft1117 Blue Oak Blvd, San Marcos, TX 78666ActiveMLS ID #618770, Amy McCallister, Realty Texas LLC. Central Texas MLS
- $370,0003 bd2 ba1.8k sqft968 Blue Oak Blvd, San Marcos, TX 78666ActiveMLS ID #617124, Lindsay Semper, Vista Realty. Central Texas MLS
- $539,0002 bd3 ba1.8k sqft233 Hopping Peach St, San Marcos, TX 78666ActiveMLS ID #619412, Ysolette Dailey, Realty Texas LLC. Central Texas MLS
- $344,9002 bd2 ba1.6k sqft404 Eagle Dr Condo 101, San Marcos, TX 78666ActiveMLS ID #612130, Ysolette Dailey, Realty Texas LLC. Central Texas MLS
- $370,0004 bd3 ba1.9k sqft304 Sonterra Dr, San Marcos, TX 78666ActiveMLS ID #611373, Jeff Smith, San Antonio Elite Realty. Central Texas MLS
- $325,0004 bd2 ba1.7k sqft204 Whipporwill Ln, San Marcos, TX 78666ActiveMLS ID #608685, Mark Wolfington, RE/MAX GO - NB. Central Texas MLS
- $499,9992 bd2 ba1.8k sqft804 Dancing Oak Ln, San Marcos, TX 78666ActiveMLS ID #597473, Marcie Jenkins, Century 21 Randall Morris & As. Central Texas MLS
- $422,8792 bd2 ba1.7k sqft127 Antoinette Way, San Marcos, TX 78666ActiveCentral Texas MLS
