Skip main navigation
Closed
  • Price Unknown

    444 Stagecoach Trl, San Marcos, TX 78666

    3beds
    2,346sqft
    Townhouse, Single Family Residence
    Built in 2016
    5,227 Square Feet Lot
    $374,400 Zestimate®
    $--/sqft
    $2,269 Estimated rent

    Home value

    $374,400

    $344,000 - $408,000

    $2,269/mo

    Zestimate® history
    Loading
    Loading...

    Owner options

    List your home for rent

    $2,269/mo

    Rent Zestimate®

    Find your next renter with Zillow Rental Manager. Plus, with online applications, you can quickly screen prospective tenants – for free.

    Learn more

    $2,269/mo

    Rent Zestimate®

    Refinance and save

    $315/mo

    Est. payment

    Refinancing to a lower rate could help reduce your monthly payments and save thousands over the life of the loan.

    See today's rates

    $315/mo

    Est. payment

    Explore your selling options

    Work with a Zillow partner agent

    Leverage their expertise and Zillow's premium Showcase listings to get your home seen by more buyers.

    Get started

    List with your own agent

    Get your home in front of millions of buyers by listing it on Zillow.

    Learn how to do it

    Sell it yourself

    Take full control of how buyers see your home on Zillow by listing For Sale by Owner (FSBO).

    List your home

    What's special

    Wood-burning fireplaceHigh ceilingsPlush carpetingTwo-story foyerWall of windowsHigh-end finishesStainless steel appliances
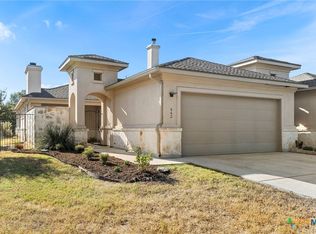
    This beautiful townhome showcases a bright, spacious kitchen with a large island illuminated by oversized pendant lights, complemented by granite countertops, stainless steel appliances, and ample cabinetry. The kitchen flows into the living and dining area featuring a wood-burning fireplace and a wall of windows to the beautiful courtyard. A two-story foyer with a leaded glass front door, an elegant staircase, and high windows fill the living area with natural light. The property features high ceilings with 10-foot ceilings downstairs and 9-foot ceilings upstairs, along with 8-foot doors. There are three spacious bedrooms, two living areas, and an upstairs loft area wired for a custom built-in desk. The master bath includes double sinks, a vanity space, a walk-in shower, linen cabinets, a water closet, and a generous master closet. The high-end finishes featured throughout this home include tile downstairs with plush carpeting in the bedrooms and loft, custom-fitted energy-efficient cellular shades, a new zoned HVAC system in 2023, and a new roof in 2022. The solid wood cabinets are custom-built for this property, measuring 42 inches with soft-close doors and drawers. Enjoy this elegant custom home, which offers easy living in a lock-and-leave gated community.

    Zillow last checked:

    Listing updated:

    Listed by:

    Debbie Austin (512)392-7653,

    The Damron Group REALTORS

    Bought with:

    Lucy Gamez, TREC #0476776

    Century 21 Randall Morris & As

    Source: Central Texas MLS,MLS#: 569982MLS LogoOriginating MLS: Four Rivers Association of REALTORS

    Facts & features

    Interior

    Bedrooms & bathrooms
    • Bedrooms: 3
    • Bathrooms: 3
    • Full bathrooms: 2
    • 1/2 bathrooms: 1
    Bedroom
    • Level: Main
    Bedroom 2
    • Level: Upper
    Bedroom 3
    • Level: Upper
    Heating
    • Central, Electric, Multiple Heating Units
    Cooling
    • Central Air, Electric, 2 Units
    Appliances
    • Included: Dishwasher, Electric Cooktop, Electric Water Heater, Disposal, Oven, Plumbed For Ice Maker, Range Hood, Water Heater, Built-In Oven, Cooktop, Microwave
    • Laundry: Laundry Room
    Features
    • Bookcases, Built-in Features, Tray Ceiling(s), Ceiling Fan(s), Chandelier, Double Vanity, Entrance Foyer, High Ceilings, Primary Downstairs, Living/Dining Room, Multiple Living Areas, Main Level Primary, Open Floorplan, Recessed Lighting, Split Bedrooms, Shower Only, Separate Shower, Tub Shower, Vanity, Walk-In Closet(s), Window Treatments
    • Flooring: Carpet, Ceramic Tile
    • Windows: Double Pane Windows, Window Treatments
    • Attic: Storage Only
    • Has fireplace: Yes
    • Fireplace features: Family Room, Stone, Wood Burning
    Interior area
    • Total interior livable area: 2,346 sqft

    Property

    Parking
    • Total spaces: 2
    • Parking features: Garage
    • Garage spaces: 2
    Features
    • Levels: Two
    • Stories: 2
    • Patio & porch: Covered, Enclosed, Patio, Porch
    • Exterior features: Porch, Patio
    • Pool features: None
    • Has spa: Yes
    • Spa features: Above Ground
    • Fencing: Masonry,Stone,Wrought Iron
    • Has view: Yes
    • View description: None
    • Body of water: None
    Lot
    • Size: 5,227 Square Feet
    Details
    • Parcel number: R129726
    • Zoning description: SFR

    Construction

    Type & style
    • Home type: Townhouse
    • Architectural style: Hill Country
    • Property subtype: Townhouse, Single Family Residence
    Materials
    • Masonry, Stone Veneer
    • Foundation: Slab
    • Roof: Composition,Shingle
    Condition
    • Resale
    • Year built: 2016

    Utilities & green energy

    • Sewer: Not Connected (at lot), Public Sewer
    • Water: Not Connected (at lot), Public
    • Utilities for property: Cable Available, Electricity Available, Phone Available, Trash Collection Private

    Community & HOA

    Community
    • Features: Gated
    • Security: Gated Community, Controlled Access, Smoke Detector(s)
    • Subdivision: The Park At Willow Creek
    HOA
    • Has HOA: Yes
    • HOA fee: $315 monthly
    • HOA name: The Park at Willow Creek HOA
    Location
    • Region: San Marcos

    Financial & listing details

    • Tax assessed value: $444,930
    • Date on market: 2/13/2025
    • Cumulative days on market: 25 days
    • Listing agreement: Exclusive Right To Sell
    • Listing terms: Cash,Conventional,FHA,VA Loan
    • Electric utility on property: Yes

    Price history

    DateEventPrice
    3/17/2025Sold--
    Source: Central Texas MLS #569982 Report a problem
    3/10/2025Pending sale$399,000$170/sqft
    Source: Central Texas MLS #569982 Report a problem
    2/24/2025Contingent$399,000$170/sqft
    Source: Central Texas MLS #569982 Report a problem
    2/14/2025Price change$399,000-7%$170/sqft
    Source: Unlock MLS #1015851 Report a problem
    10/18/2023Price change$429,000-4.5%$183/sqft
    Source: Central Texas MLS #515344 Report a problem
    7/17/2023Price change$449,000+0.2%$191/sqft
    Source: Unlock MLS #7003878 Report a problem
    10/14/2022Price change$448,000-2.6%$191/sqft
    Source: LERA MLS #1635852 Report a problem
    9/2/2022Listed for sale$460,000+44.2%$196/sqft
    Source: Unlock MLS #3078286 Report a problem
    1/20/2021Sold--
    Source: Central Texas MLS #420340 Report a problem
    1/18/2021Pending sale$319,000$136/sqft
    Source: Unlock MLS #6961239 Report a problem
    1/15/2021Listed for sale$319,000$136/sqft
    Source: Unlock MLS #6961239 Report a problem
    1/15/2021Pending sale$319,000$136/sqft
    Source: Unlock MLS #6961239 Report a problem
    12/2/2020Listed for sale$319,000$136/sqft
    Source: Unlock MLS #6961239 Report a problem
    12/1/2020Pending sale$319,000$136/sqft
    Source: Central Texas MLS #420340 Report a problem
    11/24/2020Price change$319,000-1.8%$136/sqft
    Source: The Damron Group Realtors #420340 Report a problem
    9/3/2020Listed for sale$325,000$139/sqft
    Source: The Damron Group REALTORS #420340 Report a problem

    Public tax history

    YearProperty taxesTax assessment
    2025-- $444,930 -0.4%
    2024$6,108 +87.7%$446,611 +3.5%
    2023$3,253 -53.6%$431,651 +9.3%
    2022$7,017 +11.3%$394,950 +0.5%
    2021$6,304 -4.8%$392,890 +30.8%
    2020$6,619 -3.4%$300,310 +3.1%
    2019$6,850 -0.4%$291,290 +4.3%
    2018$6,875 -24.9%$279,290 -24.6%
    2017$9,158 +201.9%$370,330 +106.3%
    2016$3,034 +534.8%$179,530 +694.4%
    2015$478 $22,600 +13%
    2012-- $20,000 +100%
    2011-- $10,000
    2010-- $10,000
    2009-- $10,000
    Find assessor info on the county website

    Neighborhood: Willow Creek

    Nearby schools

    GreatSchools rating
    Schools provided by the listing agent
    • District: San Marcos Cisd

    Source: Central Texas MLS. This data may not be complete. We recommend contacting the local school district to confirm school assignments for this home.

    Get a cash offer in 3 minutes
    Find out how much your home could sell for in as little as 3 minutes with a no-obligation cash offer.
    Estimated market value
    $374,400
    Get a cash offer in 3 minutes
    Find out how much your home could sell for in as little as 3 minutes with a no-obligation cash offer.
    Estimated market value
    $374,400