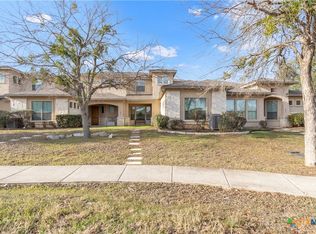
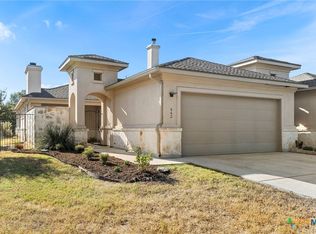
Welcome to this custom-finished, low-maintenance townhouse minutes from downtown, Texas State, the medical center, and I-35. This home has been magnificently maintained, and all inspection and repair reports are available. Custom light cabinetry throughout, with soft-close drawers and doors, adds to the elegance of this home. The kitchen is beautifully appointed with Bosch appliances: double ovens, a 36" induction cooktop, dishwasher, and refrigerator. The Sharpe microwave drawer is an added convenience. The kitchen island countertop is exotic Cappucino granite, and quartz countertops are found on the perimeter cabinets in the kitchen, bathrooms, and utility room. The living room fireplace surround also features the exotic Cappuccino granite. The primary bedroom is spacious and has wonderful natural light. A specially designed primary bath features a double vanity with custom mirrored medicine cabinets, a glassed-in shower with added hardware for ease of use. Upstairs are two spacious bedrooms and a large loft area that could be an office, workout space, or playroom. An oversized garage features a 10' ceiling, a water softener loop, and is wired for an EV charging station. Nest Thermostats all for remote temperature regulation. Repairs and maintenance done in 2025 include a new roof, gutters, a garage door, stucco repair, and the replacement of 6 windows. A beautiful and impeccably maintained home is ready for luxury living in the sought-after Willow Creek neighborhood. Original owners are motivated! Bring us an offer!
Closed
Zillow last checked:
Listing updated:
Bought with:
Patricia Fernandez, TREC #0478397
Hart Properties
, TREC #null
Source: Central Texas MLS,MLS#: 608825 Originating MLS: Four Rivers Association of REALTORS
Originating MLS: Four Rivers Association of REALTORSPrice history
| Date | Event | Price |
|---|---|---|
| 7/28/2026 | Sold | -- |
Source:  Central Texas MLS #608825 Report a problem Central Texas MLS #608825 Report a problem | ||
| 7/7/2026 | Pending sale | $394,250$171/sqft |
Source:  Unlock MLS #7352788 Report a problem Unlock MLS #7352788 Report a problem | ||
| 6/26/2026 | Contingent | $394,250$171/sqft |
Source: Central Texas MLS #608825 Report a problem | ||
| 5/26/2026 | Price change | $394,250-5%$171/sqft |
Source: Unlock MLS #7352788 Report a problem | ||
| 5/9/2026 | Listed for sale | $415,000$180/sqft |
Source: Central Texas MLS #608825 Report a problem | ||
| 4/18/2026 | Listing removed | $415,000$180/sqft |
Source: Central Texas MLS #608825 Report a problem | ||
| 4/2/2026 | Listed for sale | $415,000$180/sqft |
Source: Central Texas MLS #608825 Report a problem | ||
| 2/5/2025 | Listing removed | $2,750$1/sqft |
Source: Central Texas MLS #562717 Report a problem | ||
| 11/18/2024 | Listed for rent | $2,750$1/sqft |
Source: Central Texas MLS #562717 Report a problem | ||
| 9/12/2017 | Sold | -- |
Source: Central Texas MLS #301783 Report a problem | ||


Get a cash offer in 3 minutes
Find out how much your home could sell for in as little as 3 minutes with a no-obligation cash offer.
Estimated market value
$393,900
