The Elora A, Homesite 50' floorplan is a beautifully crafted single-story home offering 1,851 square feet of flexible, modern living. This three-bedroom, two-bath layout features a bright open-concept living room and casual dining area that seamlessly flow into a designer kitchen, complete with a large island and walk-in pantry. A flex room near the front entry provides the perfect space for a home office, gym, or reading nook. The private primary suite is tucked at the rear of the home and includes a large walk-in closet and spa-style bath with dual vanities and a glass-enclosed tiled shower. Two secondary bedrooms are thoughtfully placed near a full bath, making this layout ideal for families or guests. The covered patio expands the living space outdoors, while a spacious laundry room and two-car garage add daily convenience. Premium finishes like quartz countertops, shaker cabinetry, and Moen chrome fixtures complement energy-saving upgrades such as a tankless water heater, radiant barrier decking, and a SEER 2 Lennox HVAC system
New construction
Price cut: $30K (6/15)
$329,998
502 Salamander, San Marcos, TX 78666
3beds
1,851sqft
Single Family Residence
Built in 2025
6,098 Square Feet Lot
$321,400 Zestimate®
$178/sqft
$85/mo HOA
What's special
Two-car garageMoen chrome fixturesLarge walk-in closetDesigner kitchenSpacious laundry roomLarge islandWalk-in pantry
- 185 days
- 13
- 2
Zillow last checked:
Listing updated:
Listed by:
Sara Aguilera TREC #750545 (210) 837-5357,
Keller Williams Heritage
Source: LERA MLS,MLS#: 1946728
Facts & features
Interior
Bedrooms & bathrooms
- Bedrooms: 3
- Bathrooms: 2
- Full bathrooms: 2
Primary bedroom
- Features: Walk-In Closet(s), Ceiling Fan(s), Full Bath
- Area: 168
- Dimensions: 14 x 12
Bedroom 2
- Area: 110
- Dimensions: 11 x 10
Bedroom 3
- Area: 110
- Dimensions: 11 x 10
Primary bathroom
- Features: Shower Only, Double Vanity
- Area: 64
- Dimensions: 8 x 8
Kitchen
- Area: 156
- Dimensions: 13 x 12
Living room
- Area: 144
- Dimensions: 12 x 12
Office
- Area: 110
- Dimensions: 11 x 10
Heating
- Central, 1 Unit, Natural Gas
Cooling
- Ceiling Fan(s), Central Air
Appliances
- Included: Microwave, Range, Gas Cooktop, Refrigerator, Disposal, Dishwasher, Gas Water Heater, Tankless Water Heater
- Laundry: Lower Level, Laundry Room, Washer Hookup, Dryer Connection
Features
- One Living Area, Liv/Din Combo, Eat-in Kitchen, Kitchen Island, Breakfast Bar, Pantry, Study/Library, 1st Floor Lvl/No Steps, High Ceilings, Open Floorplan, High Speed Internet, All Bedrooms Downstairs, Master Downstairs, Ceiling Fan(s), Solid Counter Tops, Programmable Thermostat
- Flooring: Carpet, Vinyl
- Windows: Double Pane Windows, Window Coverings
- Has basement: No
- Has fireplace: No
- Fireplace features: Not Applicable
Interior area
- Total interior livable area: 1,851 sqft
Video & virtual tour
Property
Parking
- Total spaces: 2
- Parking features: Two Car Garage, Attached
- Attached garage spaces: 2
Features
- Levels: One
- Stories: 1
- Patio & porch: Patio, Covered
- Exterior features: Sprinkler System
- Pool features: None, Community
- Fencing: Privacy
Lot
- Size: 6,098 Square Feet
Details
- Parcel number: 11892000BB000073
Construction
Type & style
- Home type: SingleFamily
- Property subtype: Single Family Residence
Materials
- Brick, Siding
- Foundation: Slab
- Roof: Composition
Condition
- New Construction
- New construction: Yes
- Year built: 2025
Details
- Builder name: Empire Homes
Utilities & green energy
- Sewer: Sewer System
- Water: Water System
- Utilities for property: Cable Available
Community & HOA
Community
- Features: Playground, Jogging Trails, Sports Court, BBQ/Grill, Basketball Court, Volleyball Court
- Subdivision: Trace
HOA
- Has HOA: Yes
- HOA fee: $85 monthly
- HOA name: GOODWIN
Location
- Region: San Marcos
Financial & listing details
- Price per square foot: $178/sqft
- Tax assessed value: $49,785
- Annual tax amount: $1,031
- Price range: $330K - $330K
- Date on market: 3/6/2026
- Cumulative days on market: 339 days
- Listing terms: Conventional,FHA,VA Loan,Cash
Estimated market value
$321,400
$305,000 - $337,000
$2,059/mo
Price history
| Date | Event | Price |
|---|---|---|
| 6/15/2026 | Price change | $329,998-8.3%$178/sqft |
Source:  LERA MLS #1946728 Report a problem LERA MLS #1946728 Report a problem | ||
| 4/21/2026 | Price change | $359,990+1.4%$194/sqft |
Source: LERA MLS #1946728 Report a problem | ||
| 3/6/2026 | Listed for sale | $354,990$192/sqft |
Source: LERA MLS #1946728 Report a problem | ||
Public tax history
| Year | Property taxes | Tax assessment |
|---|---|---|
| 2025 | -- | $49,785 -6% |
| 2024 | $1,762 | $52,965 |
Find assessor info on the county website
Monthly payment
Est. payment
Payment breakdown
Explore the cost of this home by adjusting the details. Changes won't be saved.Climate risks
Neighborhood: 78666
Nearby schools
Schools provided by the listing agent
- Elementary: Rodriguez
- Middle: Miller Middle School
- High: San Marcos
- District: San Marcos
Source: LERA MLS. This data may not be complete. We recommend contacting the local school district to confirm school assignments for this home.
Similar homes
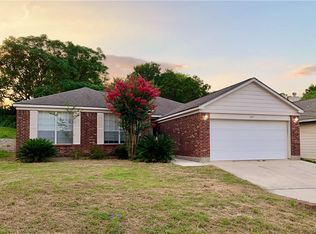
- $299,9954 bd3 ba2k sqft237 Escondido Cir, San Marcos, TX 78666Active

 MLS ID #6083663, Robin Patino, Cashmere Realty Group. Unlock MLS
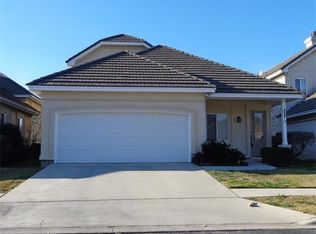
 - $449,9002 bd2 ba1.7k sqft128 Roaming Rock, San Marcos, TX 78666For Sale

 MLS ID #1993751, Sandra Gonzalez TREC #629741, Premier Realty Group Platinum. LERA MLS
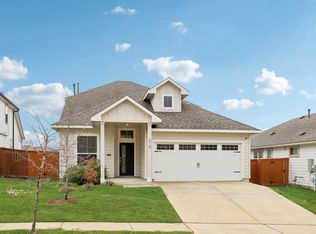
 - $325,0003 bd3 ba2.3k sqft319 William Moon Way, San Marcos, TX 78666Active
 MLS ID #8043263, Jody Faulkner, Orchard Brokerage. Unlock MLS
 - $300,0003 bd2 ba1.4k sqft120 Scarborough Way, San Marcos, TX 78666Active
 MLS ID #3491138, Jovanny Garcia, eXp Realty, LLC. Unlock MLS
 - $309,9994 bd3 ba2.1k sqft147 Heather Glen Way, Maxwell, TX 78656ActiveMLS ID #8664949, Tom Thornton, Compass RE Texas, LLC. Unlock MLS
- $315,0003 bd2 ba1.4k sqft109 NETHERLAND ST, San Marcos, TX 78666For SaleMLS ID #2000819, Courtney Salinas TREC #515265, Legacy Broker Group. LERA MLS
- $325,0004 bd2 ba2k sqft201 Connor Elkins Dr, Kyle, TX 78640ActiveMLS ID #5966872, Natalie Freeman, Lighthouse Premier Realty. Unlock MLS
- $311,4904 bd3 ba2.1k sqft607 Lagoon Dr, Maxwell, TX 78656ActiveUnlock MLS
- $329,0003 bd2 ba1.4k sqft279 Rieber Rd, Kyle, TX 78640For SaleMLS ID #2009055, Shane Neal TREC #608871, eXp Realty. LERA MLS
- $315,0005 bd3 ba2.4k sqft232 Evening Dusk Dr, Kyle, TX 78640ActiveMLS ID #5488931, Lori Huey, Coldwell Banker Realty. Unlock MLS
- $299,9983 bd2 ba1.4k sqft1536 Esplanade Pkwy, San Marcos, TX 78666New ConstructionLERA MLS
- $339,9004 bd3 ba2k sqft262 Sickle Loop, Uhland, TX 78640ActiveMLS ID #8446183, Shelli Beck, Compass RE Texas, LLC. Unlock MLS
