Welcome to your new home in the desirable Trace community of San Marcos! This charming 3-bedroom, 2-bathroom residence seamlessly combines cozy neighborhood living with modern convenience. Inside, you will find a move-in-ready space illuminated by a clean, neutral color scheme and updated carpeting, offering a blank slate ready for your distinct design style. The expansive master suite serves as a quiet haven designed for ultimate relaxation, while the functional kitchen-complete with a gas range and ample counter space-flows effortlessly into a separate dining room ideal for hosting dinner parties or weeknight meals. Step outdoors to enjoy a spacious backyard that offers endless potential for outdoor activities, gardening, or pets. Relax under the shaded covered patio while enjoying your morning coffee or hosting a weekend barbecue, all while the built-in automated sprinkler system keeps the lush lawn effortlessly green. Outside your door, the vibrant Trace neighborhood elevates your daily routine with exceptional amenities. Residents have full access to a resort-style pool, clubhouse, parks, playgrounds, scenic walking and jogging paths, and dedicated sports and basketball courts. Experience the ideal balance of neighborhood connection and private comfort in this wonderful home!
For sale
Price cut: $15K (9/10)
$300,000
109 NETHERLAND ST, San Marcos, TX 78666
3beds
1,428sqft
Single Family Residence
Built in 2023
6,534 Square Feet Lot
$293,700 Zestimate®
$210/sqft
$85/mo HOA
What's special
Spacious backyardUpdated carpetingShaded covered patioMove-in-ready spaceLush lawnAmple counter spaceClean neutral color scheme
- 89 days
- 46
- 6
Zillow last checked:
Listing updated:
Listed by:
Courtney Salinas TREC #515265 (210) 980-3066,
Legacy Broker Group
Source: LERA MLS,MLS#: 2000819
Facts & features
Interior
Bedrooms & bathrooms
- Bedrooms: 3
- Bathrooms: 2
- Full bathrooms: 2
Primary bedroom
- Features: Walk-In Closet(s)
- Area: 252
- Dimensions: 14 x 18
Bedroom 2
- Area: 120
- Dimensions: 10 x 12
Bedroom 3
- Area: 130
- Dimensions: 10 x 13
Primary bathroom
- Features: Shower Only
- Area: 90
- Dimensions: 10 x 9
Dining room
- Area: 90
- Dimensions: 10 x 9
Kitchen
- Area: 150
- Dimensions: 10 x 15
Living room
- Area: 288
- Dimensions: 18 x 16
Heating
- Central, Electric
Cooling
- 13-15 SEER AX, Central Air
Appliances
- Included: Microwave, Range, Gas Cooktop, Disposal, Plumbed For Ice Maker, Gas Water Heater, Down Draft
- Laundry: Washer Hookup, Dryer Connection
Features
- One Living Area, Eat-in Kitchen, Kitchen Island, Utility Room Inside, 1st Floor Lvl/No Steps, Open Floorplan, Ceiling Fan(s), Solid Counter Tops, Programmable Thermostat
- Flooring: Carpet, Vinyl
- Windows: Double Pane Windows, Low Emissivity Windows, Window Coverings
- Has basement: No
- Attic: 12"+ Attic Insulation
- Has fireplace: No
- Fireplace features: Not Applicable
Interior area
- Total interior livable area: 1,428 sqft
Property
Parking
- Total spaces: 2
- Parking features: Two Car Garage, Garage Door Opener
- Garage spaces: 2
Accessibility
- Accessibility features: 2+ Access Exits, Int Door Opening 32"+, Accessible Entrance, Accessible Hallway(s), Doors-Swing-In, Accessible Doors, Entry Slope less than 1 foot, Low Pile Carpet, No Steps Down, Level Lot
Features
- Levels: One
- Stories: 1
- Patio & porch: Patio
- Exterior features: Rain Gutters
- Pool features: None, Community
- Fencing: Privacy
Lot
- Size: 6,534 Square Feet
Details
- Parcel number: 118909000V010003
Construction
Type & style
- Home type: SingleFamily
- Property subtype: Single Family Residence
Materials
- Brick, Siding
- Foundation: Slab
- Roof: Composition
Condition
- Pre-Owned
- New construction: No
- Year built: 2023
Details
- Builder name: DR Hornton
Utilities & green energy
- Electric: Perdenals
- Gas: San Marcos
- Sewer: San Marcos, Sewer System
- Water: San Marcos, Water System
Green energy
- Green verification: HERS 0-85
- Water conservation: Water-Smart Landscaping
Community & HOA
Community
- Features: Clubhouse, Playground, Jogging Trails, Sports Court, Basketball Court
- Security: Security System Owned, Prewired, Carbon Monoxide Detector(s)
- Subdivision: Trace
HOA
- Has HOA: Yes
- HOA fee: $85 monthly
- HOA name: TRACE MASTER COMMUNITY C/O GOODWIN COMPANY
Location
- Region: San Marcos
Financial & listing details
- Price per square foot: $210/sqft
- Tax assessed value: $297,930
- Annual tax amount: $6,169
- Price range: $300K - $300K
- Date on market: 7/16/2026
- Cumulative days on market: 90 days
- Listing terms: Conventional,FHA,VA Loan,Cash
Estimated market value
$293,700
$279,000 - $308,000
$1,865/mo
Price history
| Date | Event | Price |
|---|---|---|
| 9/10/2026 | Price change | $300,000-4.8%$210/sqft |
Source:  LERA MLS #2000819 Report a problem LERA MLS #2000819 Report a problem | ||
| 7/16/2026 | Listed for sale | $315,000-1.9%$221/sqft |
Source: LERA MLS #2000819 Report a problem | ||
| 9/26/2023 | Sold | -- |
Source:  Central Texas MLS #504755 Report a problem Central Texas MLS #504755 Report a problem | ||
| 8/21/2023 | Pending sale | $321,225$225/sqft |
Source:  Unlock MLS #2452729 Report a problem Unlock MLS #2452729 Report a problem | ||
| 7/13/2023 | Listed for sale | $321,225$225/sqft |
Source: Unlock MLS #2452729 Report a problem | ||
| 6/20/2023 | Pending sale | $321,225$225/sqft |
Source: Unlock MLS #2452729 Report a problem | ||
| 6/5/2023 | Price change | $321,225+1.6%$225/sqft |
Source: Unlock MLS #2452729 Report a problem | ||
| 6/2/2023 | Listed for sale | $316,225$221/sqft |
Source: Central Texas MLS #504755 Report a problem | ||
| 5/4/2023 | Pending sale | $316,225$221/sqft |
Source:  DR Horton Report a problem DR Horton Report a problem | ||
| 4/22/2023 | Listed for sale | $316,225$221/sqft |
Source: Central Texas MLS #504755 Report a problem | ||
Public tax history
| Year | Property taxes | Tax assessment |
|---|---|---|
| 2025 | $6,898 -0.4% | $297,930 -5.4% |
| 2024 | $6,928 +236.1% | $314,880 +345.9% |
| 2023 | $2,062 | $70,620 |
Find assessor info on the county website
Monthly payment
Est. payment
Payment breakdown
Explore the cost of this home by adjusting the details. Changes won't be saved.Climate risks
Neighborhood: 78666
Nearby schools
Schools provided by the listing agent
- Elementary: Rodriguez
- Middle: Doris Miller
- High: San Marcos
- District: San Marcos
Source: LERA MLS. This data may not be complete. We recommend contacting the local school district to confirm school assignments for this home.
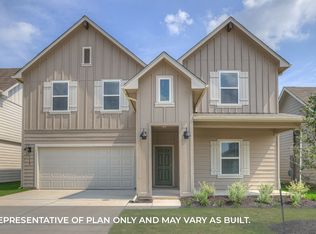
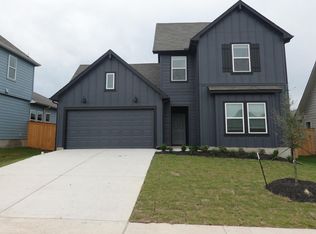
Similar homes
- $300,0003 bd2 ba1.4k sqft120 Scarborough Way, San Marcos, TX 78666Active

 MLS ID #3491138, Jovanny Garcia, eXp Realty, LLC. Unlock MLS
 - $279,9983 bd2 ba1.3k sqft645 Salamander, San Marcos, TX 78666New Construction
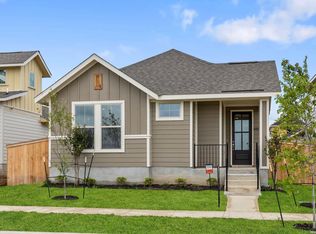
 LERA MLS
 - from $319,9903 bd2 ba1.2k sqftRed River Plan, Trace, San Marcos, TX 78666New Construction
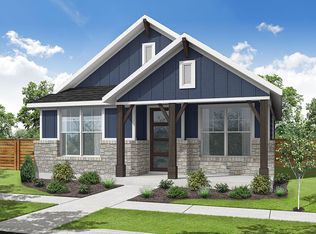 Empire Homes
 - from $327,9903 bd2 ba1.3k sqftRiverside Plan, Trace, San Marcos, TX 78666New Construction
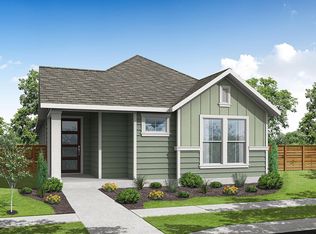 Empire Homes
 - $339,9904 bd2 ba2k sqft510 Salamander, San Marcos, TX 78666New ConstructionLERA MLS
- $264,9003 bd2 ba1.5k sqft233 New Hampton Way, San Marcos, TX 78666ActiveMLS ID #5629036, Ana Hernandez-Becerra, Keller Williams Realty. Unlock MLS
- $325,0004 bd2 ba1.7k sqft204 Whipporwill Ln, San Marcos, TX 78666Active
 MLS ID #608685, Mark Wolfington, RE/MAX GO - NB. Central Texas MLS
 - $299,9953 bd2 ba1.6k sqft1008 Windflower, New Braunfels, TX 78130For SaleMLS ID #2002666, Meredith OBannion TREC #674240, JLA Realty. LERA MLS
- $299,9954 bd3 ba2k sqft237 Escondido Cir, San Marcos, TX 78666ActiveMLS ID #6083663, Robin Patino, Cashmere Realty Group. Unlock MLS
- $295,0003 bd3 ba2.1k sqft330 Delta Crst, Maxwell, TX 78656ActiveMLS ID #627547, Meiling Hernandez, Heritage Homes & Ranches. Central Texas MLS
- $260,0001 bd2 ba1k sqft105 Lafitte Dr #101, San Marcos, TX 78666ActiveMLS ID #2876893, Jason Sousa, Central Metro Realty. Unlock MLS
- $295,0003 bd2 ba1.6k sqft771 Steeplebush, New Braunfels, TX 78130For SaleMLS ID #1967218, Megan Lacy Silva TREC #712416, NB Regal Real Estate. LERA MLS
- $259,9993 bd2 ba1.4k sqft1666 Ruben Dr, New Braunfels, TX 78130For SaleMLS ID #2015831, Synthia De Salme TREC #361180, All City San Antonio Registered Series. LERA MLS
