Gently lived-in, 3-year-old home featuring D.R. Horton's popular single-story Irvine floorplan! Offering 1,788 sq ft of functional living space, this 4-bedroom, 2-bath layout features a bright, open-concept eat-in kitchen with a gas range, microwave, dishwasher, raised island perfect for seating, and an adjoining dining area. The primary suite easily accommodates a king-sized bedroom set and features a generous walk-in closet, double vanity with a large mirror, glass-enclosed shower, and a private water closet. Well-maintained throughout with convenient access to major highways, shopping, and local amenities. Schedule your tour today!
For sale
Price increase: $48K (9/15)
$323,049
121 NETHERLAND ST, San Marcos, TX 78666
4beds
1,788sqft
Single Family Residence
Built in 2023
6,534 Square Feet Lot
$318,600 Zestimate®
$181/sqft
$85/mo HOA
What's special
Adjoining dining areaGenerous walk-in closetPrivate water closetGas rangeBright open-concept eat-in kitchenGlass-enclosed shower
- 104 days
- 54
- 2
Zillow last checked:
Listing updated:
Listed by:
Carla Bailey TREC #631718 (800) 683-5651,
JPAR San Antonio
Source: LERA MLS,MLS#: 1996803
Facts & features
Interior
Bedrooms & bathrooms
- Bedrooms: 4
- Bathrooms: 2
- Full bathrooms: 2
Primary bedroom
- Features: Walk-In Closet(s), Other
- Area: 182
- Dimensions: 14 x 13
Bedroom 2
- Area: 110
- Dimensions: 11 x 10
Bedroom 3
- Area: 100
- Dimensions: 10 x 10
Bedroom 4
- Area: 100
- Dimensions: 10 x 10
Primary bathroom
- Features: Shower Only, Double Vanity
- Area: 80
- Dimensions: 10 x 8
Dining room
- Area: 255
- Dimensions: 17 x 15
Family room
- Area: 255
- Dimensions: 17 x 15
Kitchen
- Area: 120
- Dimensions: 12 x 10
Heating
- Central, 1 Unit, Natural Gas
Cooling
- 13-15 SEER AX, Central Air
Appliances
- Included: Self Cleaning Oven, Microwave, Range, Gas Cooktop, Disposal, Dishwasher, Plumbed For Ice Maker, Gas Water Heater, Plumb for Water Softener
- Laundry: Main Level, Laundry Room, Washer Hookup, Dryer Connection
Features
- Breakfast Bar, Pantry, 1st Floor Lvl/No Steps, Open Floorplan, High Speed Internet, Telephone, Walk-In Closet(s), Master Downstairs, Programmable Thermostat
- Flooring: Carpet, Vinyl
- Windows: Double Pane Windows, Low Emissivity Windows
- Has basement: No
- Attic: 12"+ Attic Insulation,Pull Down Stairs
- Has fireplace: No
- Fireplace features: Not Applicable
Interior area
- Total interior livable area: 1,788 sqft
Property
Parking
- Total spaces: 2
- Parking features: Two Car Garage, Garage Door Opener
- Garage spaces: 2
Accessibility
- Accessibility features: 2+ Access Exits, Int Door Opening 32"+, Accessible Entrance, Accessible Hallway(s), Doors-Swing-In, Accessible Doors, Entry Slope less than 1 foot, Low Pile Carpet, No Carpet, Level Lot, Level Drive, No Stairs, First Floor Bath, Full Bath/Bed on 1st Flr, First Floor Bedroom, Stall Shower, Wheelchair Accessible
Features
- Levels: One
- Stories: 1
- Patio & porch: Patio, Covered
- Exterior features: Sprinkler System, Rain Gutters
- Pool features: None, Community
- Fencing: Privacy
Lot
- Size: 6,534 Square Feet
- Features: Level
Details
- Parcel number: 118909000V007003
- Special conditions: Short Sale
Construction
Type & style
- Home type: SingleFamily
- Architectural style: Traditional,Craftsman
- Property subtype: Single Family Residence
Materials
- Siding
- Foundation: Slab
- Roof: Composition
Condition
- Pre-Owned
- New construction: No
- Year built: 2023
Details
- Builder name: DR Horton
Utilities & green energy
- Electric: Pedernales
- Gas: San Marcos
- Sewer: San Marcos
- Water: San Marcos, Water System
- Utilities for property: Cable Available
Green energy
- Green verification: HERS 0-85
- Water conservation: Water-Smart Landscaping
Community & HOA
Community
- Features: Clubhouse, Playground, Jogging Trails, Sports Court, Basketball Court
- Security: Smoke Detector(s), Security System Owned, Prewired
- Subdivision: Trace
HOA
- Has HOA: Yes
- HOA fee: $85 monthly
- HOA name: TRACE MASTER COMMUNITY C/O GOODWIN & CO.
Location
- Region: San Marcos
Financial & listing details
- Price per square foot: $181/sqft
- Tax assessed value: $297,474
- Annual tax amount: $6,160
- Price range: $323K - $323K
- Date on market: 7/2/2026
- Cumulative days on market: 53 days
- Listing terms: Conventional,Cash
Estimated market value
$318,600
$303,000 - $335,000
$2,016/mo
Price history
| Date | Event | Price |
|---|---|---|
| 9/15/2026 | Price change | $323,049+17.5%$181/sqft |
Source:  LERA MLS #1996803 Report a problem LERA MLS #1996803 Report a problem | ||
| 8/29/2026 | Pending sale | $275,000$154/sqft |
Source: LERA MLS #1996803 Report a problem | ||
| 7/27/2026 | Contingent | $275,000$154/sqft |
Source: LERA MLS #1996803 Report a problem | ||
| 7/16/2026 | Price change | $275,000-7.4%$154/sqft |
Source: LERA MLS #1996803 Report a problem | ||
| 7/2/2026 | Listed for sale | $297,000-10.6%$166/sqft |
Source: LERA MLS #1996803 Report a problem | ||
| 4/28/2023 | Sold | -- |
Source:  Central Texas MLS #497567 Report a problem Central Texas MLS #497567 Report a problem | ||
| 2/24/2023 | Pending sale | $332,225-0.8%$186/sqft |
Source:  DR Horton Report a problem DR Horton Report a problem | ||
| 2/8/2023 | Listed for sale | $334,990$187/sqft |
Source: Central Texas MLS #497567 Report a problem | ||
Public tax history
| Year | Property taxes | Tax assessment |
|---|---|---|
| 2025 | $5,348 -14.1% | $297,474 -11.5% |
| 2024 | $6,225 +260.9% | $336,225 +534.7% |
| 2023 | $1,725 | $52,970 |
Find assessor info on the county website
Monthly payment
Est. payment
Payment breakdown
Explore the cost of this home by adjusting the details. Changes won't be saved.Climate risks
Neighborhood: 78666
Nearby schools
Schools provided by the listing agent
- Elementary: Rodriguez
- Middle: Doris Miller
- High: San Marcos
- District: San Marcos
Source: LERA MLS. This data may not be complete. We recommend contacting the local school district to confirm school assignments for this home.

Similar homes
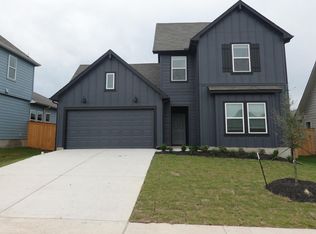
- from $354,9904 bd3 ba1.6k sqftManor Plan, Trace, San Marcos, TX 78666New Construction
 Empire Homes
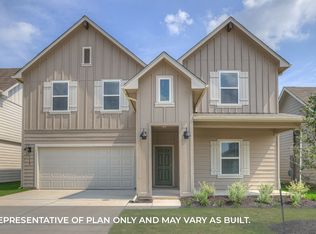
 - from $354,9903 bd2 ba1.6k sqftBaker Plan, Trace, San Marcos, TX 78666New Construction
 Empire Homes
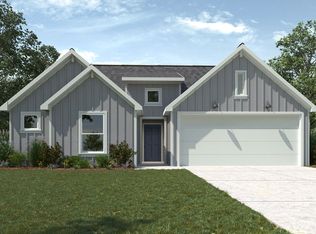
 - from $359,9904 bd3 ba1.7k sqftBurnet Plan, Trace, San Marcos, TX 78666New Construction
 Empire Homes
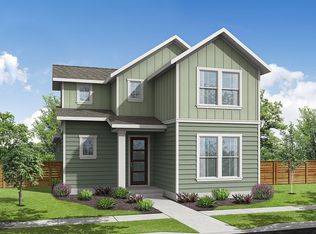
 - $300,0003 bd2 ba1.4k sqft222 New Hampton Way, San Marcos, TX 78666Active
 MLS ID #1148884, Jovanny Garcia, eXp Realty, LLC. Unlock MLS
 - $224,9003 bd2 ba1.1k sqft1174 Esplanade Pkwy, San Marcos, TX 78666ActiveMLS ID #3979122, Orlando Solis, Pure Realty. Unlock MLS
- $365,0004 bd3 ba2.4k sqft117 Morningside Grv, San Antonio, TX 78666ActiveMLS ID #5135289, Christopher Marti, Keller Williams City-View. Unlock MLS
- $281,4643 bd2 ba1.4k sqft253 Elk Ave, San Marcos, TX 78666ActiveUnlock MLS
- $274,7703 bd2 ba1.5k sqft256 Elk Ave, San Marcos, TX 78666ActiveUnlock MLS
- $280,5004 bd3 ba2.2k sqft1317 Apron Trl, New Braunfels, TX 78130New Construction
 MLS ID #2014113, Christopher Marti TREC #628996, Keller Williams City-View. LERA MLS
 - $285,8904 bd3 ba1.9k sqft813 Cardenas St, San Marcos, TX 78666ActiveUnlock MLS
- $294,9903 bd2 ba1.7k sqft709 Farmers Dell, New Braunfels, TX 78130For SaleMLS ID #2022644, Christopher Marti TREC #628996, Keller Williams City-View. LERA MLS
- $299,9003 bd2 ba1.5k sqft2979 Panther Spg, New Braunfels, TX 78130For SaleMLS ID #1997171, Michael Floyd TREC #799087, Real Broker, LLC. LERA MLS
- $317,6904 bd3 ba2k sqft1943 Olivia Drive, New Braunfels, TX 78130New ConstructionLERA MLS
- $315,0004 bd2 ba1.9k sqft3435 JEFFERSON DR, New Braunfels, TX 78132For SaleMLS ID #2002869, Justin Brickman TREC #771658, Real Broker, LLC. LERA MLS
- $259,7903 bd2 ba1.4k sqft113 Lindheimer Ln, San Marcos, TX 78666ActiveUnlock MLS
- $372,6543 bd3 ba2k sqft104 Maceo Way #102, San Marcos, TX 78666ActiveUnlock MLS
