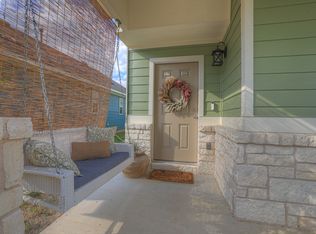
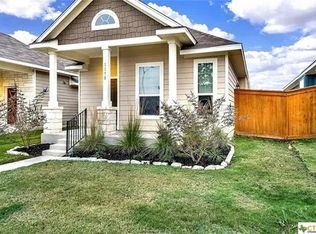
Welcome to 1174 Esplanade Parkway — the kind of home that just feels right. Built in 2022 and lovingly refreshed since, this single-story 3-bedroom, 2-bath home in the Trace community has been cared for in all the ways that matter: fresh paint throughout, warm vinyl flooring in the bedrooms, updated bathroom fixtures, and thoughtful touches outside like custom landscaping and freshly stained fencing. It's young enough to feel new, but loved enough to feel like home. Mornings start on the covered front patio with a cup of coffee and a wave to the neighbors. Evenings wind down in the large private backyard — room for the dogs to run, kids to play, a garden to grow, or a grill to work overtime on a Saturday. Two-car parking in the rear keeps the front of the home looking as charming as it lives. And then there's Trace. This master-planned San Marcos community is the kind of neighborhood people genuinely root for — a resort-style pool for the hot months, greenspace and parks woven throughout, and Rodriguez Elementary right inside the neighborhood, so the school run is a stroll, not a commute. The location earns its keep, too: minutes to Texas State University, easy I-35 access for commutes to Austin or San Antonio, and just five minutes from the outlet malls, great local restaurants, and the San Marcos River — because around here, tubing really is a lifestyle amenity. Whether you're buying your first home, investing in a town with steady Texas State demand, or simply looking for a place to put down roots and stay awhile — come see this one in person. It shows even better than it reads.
Active
$224,900
1174 Esplanade Pkwy, San Marcos, TX 78666
3beds
1,102sqft
:
Get pre-qualified$1,678/mo
Single Family Residence
Built in 2022
3,820 Square Feet Lot
$-- Zestimate®
$204/sqft
$85/mo HOA
What's special
Fresh paint throughoutFreshly stained fencingCovered front patioUpdated bathroom fixturesCustom landscapingLarge private backyard
- 37 days |
- 293 |
- 12 |
Likely to sell faster than
Zillow last checked:
Listing updated:
Listed by:
Orlando Solis (512) 225-4734,
Pure Realty (512) 337-0400
Source: Unlock MLS,MLS#: 3979122
Facts & features
Interior
Bedrooms & bathrooms
- Bedrooms: 3
- Bathrooms: 2
- Full bathrooms: 2
- Main level bedrooms: 3
Heating
- Central, Natural Gas
Cooling
- Central Air, Electric
Appliances
- Included: Dishwasher, Disposal, Gas Range, Microwave, Stainless Steel Appliance(s), Washer/Dryer Stacked, Gas Water Heater
Features
- Ceiling Fan(s), Stone Counters, Entrance Foyer, Kitchen Island, No Interior Steps, Open Floorplan, Pantry, Primary Bedroom on Main, Recessed Lighting, Stackable W/D Connections, Wired for Data
- Flooring: Tile, Vinyl
- Windows: Bay Window(s), Blinds, Double Pane Windows, Screens
Interior area
- Total interior livable area: 1,102 sqft
Property
Parking
- Parking features: Driveway, Paved, Private
Accessibility
- Accessibility features: None
Features
- Levels: One
- Stories: 1
- Patio & porch: Covered, Front Porch
- Exterior features: Exterior Steps, Private Yard
- Pool features: None
- Spa features: None
- Fencing: Fenced, Privacy, Wood
- Has view: Yes
- View description: None
- Waterfront features: None
Lot
- Size: 3,820 Square Feet
- Features: Landscaped, Sprinkler - Automatic, Sprinkler - In-ground, Sprinkler - Rain Sensor, Trees-Moderate
Details
- Additional structures: None
- Parcel number: 118902000N021003
- Special conditions: Standard
Construction
Type & style
- Home type: SingleFamily
- Property subtype: Single Family Residence
Materials
- Foundation: Slab
- Roof: Composition
Condition
- Resale
- New construction: No
- Year built: 2022
Details
- Builder name: Pacesetter
Utilities & green energy
- Sewer: Public Sewer
- Water: Public
- Utilities for property: Electricity Connected, Natural Gas Connected, Water Connected
Community & HOA
Community
- Features: Park, Playground, Pool, Sidewalks, Street Lights
- Subdivision: Trace Sub Pa 1A Sec C
HOA
- Has HOA: Yes
- Services included: Common Area Maintenance
- HOA fee: $85 monthly
- HOA name: Trace
Location
- Region: San Marcos
Financial & listing details
- Price per square foot: $204/sqft
- Tax assessed value: $227,742
- Annual tax amount: $4,716
- Date on market: 7/3/2026
- Listing terms: Cash,Conventional,FHA,VA Loan
- Electric utility on property: Yes
Estimated market value
Not available
Estimated sales range
Not available
Not available
Price history
| Date | Event | Price |
|---|---|---|
| 7/3/2026 | Listed for sale | $224,900$204/sqft |
Source:  Unlock MLS #3979122 Report a problem Unlock MLS #3979122 Report a problem | ||
| 1/2/2025 | Listing removed | $1,700$2/sqft |
Source: Zillow Rentals Report a problem | ||
| 12/17/2024 | Price change | $1,700-5.6%$2/sqft |
Source: Zillow Rentals Report a problem | ||
| 11/19/2024 | Listed for rent | $1,800$2/sqft |
Source: Zillow Rentals Report a problem | ||
| 12/1/2022 | Listing removed | -- |
Source: Zillow Rental Manager Report a problem | ||
| 11/28/2022 | Listed for rent | $1,800$2/sqft |
Source: Zillow Rental Manager Report a problem | ||
Public tax history
| Year | Property taxes | Tax assessment |
|---|---|---|
| 2025 | -- | $227,742 -8.5% |
| 2024 | $5,438 -12.9% | $248,786 -17% |
| 2023 | $6,247 +317.8% | $299,880 +568% |
| 2022 | $1,495 | $44,890 |
Find assessor info on the county website
Monthly payment
Est. payment
Payment breakdown
Explore the cost of this home by adjusting the details. Changes won't be saved.Climate risks
Neighborhood: 78666
Nearby schools
GreatSchools rating
- 7/10Rodriguez Elementary SchoolGrades: K-5Distance: 0.2 mi
- 5/10Miller Middle SchoolGrades: 6-8Distance: 3.7 mi
- 4/10San Marcos High SchoolGrades: 9-12Distance: 2.7 mi
Schools provided by the listing agent
- Elementary: Rodriguez (San Marcos ISD)
- Middle: Miller
- High: San Marcos
- District: SanMarcosCONSISD
Source: Unlock MLS. This data may not be complete. We recommend contacting the local school district to confirm school assignments for this home.
- $254,3003 bd3 ba1.3k sqft1170 Esplanade Pkwy, San Marcos, TX 78666Off Market
- $1,6953 bd2 ba1.1k sqft1166 Esplanade Pkwy, San Marcos, TX 78666For Rent

- $8002 bd2 ba1k sqft1178 Esplanade Pkwy, San Marcos, TX 78666For Rent
- $262,100-- bd-- ba1.3k sqft1162 Esplanade Pkwy, San Marcos, TX 78666Off Market
- $1,7953 bd3 ba1.3k sqft1158 Esplanade Pkwy, San Marcos, TX 78666For Rent
- $268,8003 bd3 ba1.3k sqft1186 Esplanade Pkwy, San Marcos, TX 78666Off Market
- $250,8003 bd2 ba1.1k sqft165 Duck Creek Trl, San Marcos, TX 78666Off Market
- $252,2003 bd2 ba1.1k sqft157 Duck Creek Trl, San Marcos, TX 78666Off Market
A local agent can set up tours, give advice and negotiate with sellers.
Similar homes
- $257,0003 bd3 ba1.3k sqft436 Spiny Lizard Ln, San Marcos, TX 78666Active

 MLS ID #1633204, Josh Chagoya, All City Real Estate Ltd. Co. Unlock MLS
 - $329,0003 bd2 ba1.4k sqft124 Edward R Gaytan St, San Marcos, TX 78666Active
 MLS ID #3272459, McKenna Welsh, Central Metro Realty. Unlock MLS
 - $245,0003 bd2 ba1.3k sqft106 Wild Plum, San Marcos, TX 78666Active
 MLS ID #5857498, Christina Balderas, Compass RE Texas, LLC. Unlock MLS
 - $249,0003 bd1 ba908 sqft1500 Clyde St, San Marcos, TX 78666Active

 MLS ID #615079, Tiffany Russell, Tiffany Russell Group. Central Texas MLS
 - $199,9993 bd3 ba1.5k sqft205 Xavier Dr, San Marcos, TX 78666ActiveMLS ID #1716119, Christian Wallace, LKV Realty ,LLC. Unlock MLS
- $219,9902 bd2 ba1k sqft120 Witchhazel Way, San Marcos, TX 78666ActiveMLS ID #7478957, Paul Kudrle, Co Op Realty. Unlock MLS
- from $263,9903 bd2 ba1.2k sqftDawn Plan, Cottonwood Creek, San Marcos, TX 78666New ConstructionStarlight Homes
- $240,0003 bd3 ba1.2k sqft714 Stampede Rd, San Marcos, TX 78666ActiveMLS ID #6691028, Bianca Stubler, Compass RE Texas, LLC. Unlock MLS
- $217,5003 bd2 ba1.4k sqft415 Sauvignon Pt, New Braunfels, TX 78130New Construction
 MLS ID #1996373, Christopher Marti TREC #628996, Keller Williams City-View. LERA MLS
 - $260,0002 bd3 ba1.2k sqft158 Preston Trl, San Marcos, TX 78666ActiveMLS ID #2072776, Will Bach, LPT Realty, LLC. Unlock MLS
- $289,9903 bd2 ba1.3k sqft645 Salamander, San Marcos, TX 78666New ConstructionLERA MLS
- $230,0004 bd2 ba1.5k sqft403 Sauvignon Pt, New Braunfels, TX 78130New ConstructionMLS ID #1998112, Christopher Marti TREC #628996, Keller Williams City-View. LERA MLS
- $282,9003 bd3 ba1.5k sqft1632 Esplanade Pkwy, San Marcos, TX 78666ActiveUnlock MLS
- $313,9003 bd2 ba1.4k sqft309 Lt John Decker Dr, San Marcos, TX 78666ActiveUnlock MLS
- $219,9003 bd2 ba1.3k sqft173 Texas Thistle, New Braunfels, TX 78130For SaleMLS ID #2000681, Joel Villanueva TREC #817205, Loaded Realty Company. LERA MLS
- $230,0003 bd2 ba1.5k sqft3885 NORTHAVEN TRL, New Braunfels, TX 78132For SaleMLS ID #1969568, Madison Stroud TREC #802045, BK Real Estate. LERA MLS
- $210,0003 bd2 ba1.4k sqft124 Bracken Ln, Maxwell, TX 78656ActiveMLS ID #2553480, Elizabeth Ross, Coldwell Banker Realty. Unlock MLS
- $307,0003 bd2 ba1.4k sqft323 Shimmering Cove, San Marcos, TX 78666For SaleMLS ID #1952682, Julie Alexander TREC #541409, Kuper Sotheby's Int'l Realty. LERA MLS
- $233,0003 bd2 ba1.3k sqft521 Melody Wind, New Braunfels, TX 78130For SaleMLS ID #1968735, Timothy Allums TREC #634022, Keller Williams Heritage. LERA MLS
- $219,9004 bd2 ba1.3k sqft1123 Thea Cv, New Braunfels, TX 78130For SaleMLS ID #1951757, Marvin Venus TREC #657444, CloverLeaf Property Management. LERA MLS
