The Baxtor is a thoughtfully designed 1,409-square-foot home featuring 3 bedrooms and 2 full baths. A welcoming, extended foyer leads into a spacious family room that opens to the kitchen and dining area-perfect for everyday living and entertaining. The kitchen offers granite countertops, a large center island, and sleek black appliances. The private primary bedroom is located just off the dining area and features a walk-in shower and a generous walk-in closet. Two additional bedrooms are tucked away in a separate hall and share a full bath, offering added privacy for guests or family members. Enjoy the covered back patio and privacy-fenced backyard that overlooks an open field-no back neighbors and peaceful views. The home also includes a dedicated laundry room and a two-car garage. Professional landscaping and an irrigated yard with Bermuda sod complete the exterior. Additionally, the Home Is Connected base package is included, featuring Alexa voice control, a front door video doorbell, smart deadbolt lock, home hub, smart light switch, and smart thermostat.
For sale
$307,000
323 Shimmering Cove, San Marcos, TX 78666
3beds
1,409sqft
Single Family Residence
Built in 2022
6,098 Square Feet Lot
$301,000 Zestimate®
$218/sqft
$19/mo HOA
What's special
Two-car garageWelcoming extended foyerGranite countertopsCovered back patioGenerous walk-in closetLarge center islandProfessional landscaping
- 155 days
- 40
- 0
Zillow last checked:
Listing updated:
Listed by:
Julie Alexander TREC #541409 (210) 872-0109,
Kuper Sotheby's Int'l Realty
Source: LERA MLS,MLS#: 1952682
Facts & features
Interior
Bedrooms & bathrooms
- Bedrooms: 3
- Bathrooms: 2
- Full bathrooms: 2
Primary bedroom
- Area: 156
- Dimensions: 12 x 13
Bedroom 2
- Area: 132
- Dimensions: 12 x 11
Bedroom 3
- Area: 132
- Dimensions: 12 x 11
Primary bathroom
- Features: Shower Only
- Area: 80
- Dimensions: 10 x 8
Kitchen
- Area: 154
- Dimensions: 11 x 14
Living room
- Area: 240
- Dimensions: 15 x 16
Heating
- Central, Electric
Cooling
- Ceiling Fan(s), Central Air, Heat Pump
Appliances
- Included: Cooktop, Microwave, Range, Disposal, Dishwasher
- Laundry: Laundry Room, Washer Hookup, Dryer Connection
Features
- Utility Room Inside, 1st Floor Lvl/No Steps, Walk-In Closet(s), Master Downstairs, Ceiling Fan(s), Solid Counter Tops
- Flooring: Carpet, Vinyl
- Windows: Double Pane Windows
- Has basement: No
- Has fireplace: No
- Fireplace features: Not Applicable
Interior area
- Total interior livable area: 1,409 sqft
Property
Parking
- Total spaces: 2
- Parking features: Two Car Garage, Attached
- Attached garage spaces: 2
Features
- Levels: One
- Stories: 1
- Patio & porch: Patio, Covered
- Exterior features: Sprinkler System
- Pool features: None
- Fencing: Privacy
Lot
- Size: 6,098 Square Feet
- Features: Greenbelt, Level
- Residential vegetation: Mature Trees
Details
- Parcel number: R177551
Construction
Type & style
- Home type: SingleFamily
- Architectural style: Traditional
- Property subtype: Single Family Residence
Materials
- Siding
- Foundation: Slab
- Roof: Composition
Condition
- Pre-Owned
- New construction: No
- Year built: 2022
Details
- Builder name: EXPRESS HOMES
Utilities & green energy
- Sewer: Sewer System
- Water: Water System
Community & HOA
Community
- Features: Playground, Jogging Trails, Bike Trails, Other
- Security: Smoke Detector(s), Security System Owned
- Subdivision: Cottonwood Creek
HOA
- Has HOA: Yes
- HOA fee: $225 annually
- HOA name: GOODWIN MANAGMENT
Location
- Region: San Marcos
Financial & listing details
- Price per square foot: $218/sqft
- Annual tax amount: $7,080
- Price range: $307K - $307K
- Date on market: 3/27/2026
- Cumulative days on market: 156 days
- Listing terms: Conventional,FHA,VA Loan,TX Vet,Cash
Estimated market value
$301,000
$286,000 - $316,000
$1,809/mo
Price history
| Date | Event | Price |
|---|---|---|
| 7/20/2026 | Listed for rent | $2,195$2/sqft |
Source: Zillow Rentals Report a problem | ||
| 5/8/2026 | Price change | $307,000-4.1%$218/sqft |
Source:  LERA MLS #1952682 Report a problem LERA MLS #1952682 Report a problem | ||
| 2/21/2026 | Listed for sale | $320,000-2.1%$227/sqft |
Source:  Unlock MLS #1362138 Report a problem Unlock MLS #1362138 Report a problem | ||
| 11/22/2022 | Sold | -- |
Source:  Central Texas MLS #463520 Report a problem Central Texas MLS #463520 Report a problem | ||
| 2/28/2022 | Pending sale | $326,990$232/sqft |
Source: Unlock MLS #7499405 Report a problem | ||
| 2/16/2022 | Listed for sale | $326,990$232/sqft |
Source:  DR Horton Report a problem DR Horton Report a problem | ||
Public tax history
Tax history is unavailable.
Monthly payment
Est. payment
Payment breakdown
Explore the cost of this home by adjusting the details. Changes won't be saved.Climate risks
Neighborhood: Cottonwood Creek
Nearby schools
Schools provided by the listing agent
- Elementary: Bowie
- Middle: Owen Goodnight
- High: San Marcos
- District: San Marcos
Source: LERA MLS. This data may not be complete. We recommend contacting the local school district to confirm school assignments for this home.
Similar homes
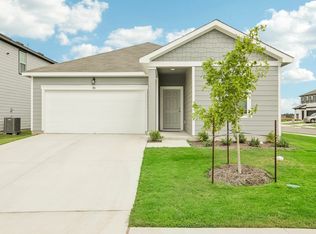
- $292,3243 bd2 ba1.6k sqft1341 Morris Loop, San Marcos, TX 78666New Construction
 Starlight Homes
 - from $294,9903 bd2 ba1.6k sqftMoonbeam Plan, Cottonwood Creek, San Marcos, TX 78666New ConstructionStarlight Homes

- $323,9003 bd2 ba1.4k sqft309 Lt John Decker Dr, San Marcos, TX 78666Active
 Unlock MLS
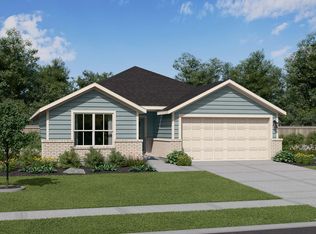
 - from $354,9903 bd2 ba1.6k sqftBaker Plan, Trace, San Marcos, TX 78666New Construction
 Empire Homes
 - $299,9954 bd3 ba2k sqft237 Escondido Cir, San Marcos, TX 78666ActiveMLS ID #6083663, Robin Patino, Cashmere Realty Group. Unlock MLS
- $299,0003 bd3 ba1.8k sqft217 New Albany Ln, San Marcos, TX 78666ActiveMLS ID #9282138, Christopher Marti, Keller Williams City-View. Unlock MLS
- $284,0003 bd2 ba1.4k sqft125 Raymondville Path, San Marcos, TX 78666Active
 MLS ID #613339, Christopher Marti, Keller Williams City-View. Central Texas MLS
 - $325,0004 bd2 ba1.7k sqft204 Raymondville Path, San Marcos, TX 78666ActiveMLS ID #3819833, Christopher Marti, Keller Williams City-View. Unlock MLS
- $349,0004 bd3 ba2k sqft244 Flora Vis, Saint San Marcos, TX 78666ActiveMLS ID #8567442, Christopher Marti, Keller Williams City-View. Unlock MLS
- $310,0003 bd2 ba1.4k sqft2979 Panther Spg, New Braunfels, TX 78130For Sale
 MLS ID #1997171, Michael Floyd TREC #799087, Real Broker, LLC. LERA MLS
 - $318,0003 bd3 ba2k sqft849 Sweetgrass, New Braunfels, TX 78130For SaleMLS ID #2002687, Richard Rodriguez TREC #700216, Real Broker, LLC. LERA MLS
- $314,5003 bd3 ba1.9k sqft170 Silver Glen Dr, Kyle, TX 78640ActiveMLS ID #5572194, James Bowman, Bowman Realty Partners, LLC. Unlock MLS
- $279,4003 bd2 ba1.5k sqft3232 Field Thistle, New Braunfels, TX 78130For SaleMLS ID #1998818, Lorraine Bryant TREC #811878, Phyllis Browning Company. LERA MLS
- $259,9003 bd2 ba1.5k sqft1564 Breanna Ln, Kyle, TX 78640ActiveMLS ID #2628805, Penny Gail Watson, Entera Realty LLC. Unlock MLS
- $309,9003 bd2 ba1.3k sqft394 Aplite Pass, Maxwell, TX 78656ActiveUnlock MLS
- $312,9003 bd2 ba1.3k sqft297 Silent Meadow Run, Maxwell, TX 78656ActiveMLS ID #8219856, Dale Hill, LGI Homes. Unlock MLS
- $299,0004 bd3 ba1.9k sqft2965 Wolfcreek, New Braunfels, TX 78130For SaleMLS ID #1946464, Troy Cox TREC #824964, Exquisite Properties, LLC. LERA MLS
