*5% lender incentive offered with the use of the seller’s in-house lender! Incentive may be used towards buyer closing costs and/or rate buy-down, subject to lender approval and buyer qualification.
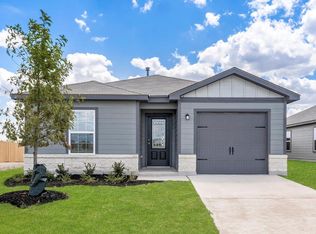
Check out the Caroline, one of our one story new homes available at Whisper South in San Marcos, Texas. This 3 bedroom, 2 bathroom home includes a 2 car garage all within 1,489 square feet of comfortable living space. From the covered front porch, step inside the home and cross through the foyer and long hallway. The utility room is tucked away off the hall and connects to the garage, making it a perfect mud room. The heart of the home is the open concept living space. The kitchen, dining and family room flow seamlessly into the other, making this space perfect for creating lasting memories. The kitchen features quartz countertops, an island with undermount sink, stainless steel appliances, pantry closet, and 36” upper cabinets. Enjoy the natural light from the side and rear windows plus the 8’ to 9’ sloped ceilings in this comfortable room. The primary bedroom is located off the family room and includes an attached bathroom. Start your mornings off right in the private space that includes a walk-in shower, double vanity with marble counter tops, private door to the toilet area, and a walk-in closet. The secondary bedrooms and bathroom are tucked away off the kitchen. Each secondary bedroom includes a closet with wood shelving and the hall bathroom includes a shower/tub combination.
Active
Price cut: $500 (6/26)
$284,000
125 Raymondville Path, San Marcos, TX 78666
3beds
1,489sqft
:
Get pre-qualified$2,091/mo
Single Family Residence
Built in 2025
4,791 Square Feet Lot
$278,200 Zestimate®
$191/sqft
$80/mo HOA
What's special
Long hallwayStainless steel appliancesWalk-in closetKitchen features quartz countertopsCovered front porchPantry closetOpen concept living space
- 75 days |
- 24 |
- 4 |
Zillow last checked:
Listing updated:
Listed by:
Christopher Marti (830)660-1004,
Marti Realty Group
Source: Central Texas MLS,MLS#: 613339 Originating MLS: Four Rivers Association of REALTORS
Originating MLS: Four Rivers Association of REALTORSFacts & features
Interior
Bedrooms & bathrooms
- Bedrooms: 3
- Bathrooms: 2
- Full bathrooms: 2
Primary bedroom
- Level: Main
- Dimensions: 14 X 16
Bedroom 2
- Level: Main
- Dimensions: 14 x 10
Bedroom 3
- Level: Main
- Dimensions: 10 x 10
Primary bathroom
- Level: Main
- Dimensions: 7 x 12
Dining room
- Level: Main
- Dimensions: 14 x 8
Kitchen
- Level: Main
- Dimensions: 10 x 11
Living room
- Level: Main
- Dimensions: 14 x 14
Heating
- Electric
Cooling
- Central Air, Electric, 1 Unit
Appliances
- Included: Dishwasher, Electric Range, Disposal, Microwave, Range
- Laundry: Washer Hookup, Electric Dryer Hookup, Main Level, Laundry Room
Features
- High Ceilings, Open Floorplan, See Remarks, Vanity, Walk-In Closet(s), Kitchen Island, Kitchen/Family Room Combo, Kitchen/Dining Combo, Pantry
- Flooring: Carpet, Vinyl
- Attic: Other,See Remarks
- Has fireplace: No
- Fireplace features: None
Interior area
- Total interior livable area: 1,489 sqft
Video & virtual tour
Property
Parking
- Total spaces: 2
- Parking features: Attached, Garage
- Attached garage spaces: 2
Features
- Levels: One
- Stories: 1
- Exterior features: Other, See Remarks
- Pool features: None
- Spa features: None
- Fencing: Back Yard,Wood
- Has view: Yes
- View description: None
- Body of water: None
Lot
- Size: 4,791 Square Feet
Details
- Parcel number: R206846
- Special conditions: Builder Owned
Construction
Type & style
- Home type: SingleFamily
- Architectural style: Traditional
- Property subtype: Single Family Residence
Materials
- Fiber Cement
- Foundation: Slab
- Roof: Composition,Shingle
Condition
- New Construction
- New construction: Yes
- Year built: 2025
Details
- Builder name: DR Horton
Utilities & green energy
- Sewer: Public Sewer
- Water: Public
- Utilities for property: Cable Available, Electricity Available, Natural Gas Available
Community & HOA
Community
- Features: Other, See Remarks, Curbs, Gutter(s), Street Lights
- Security: Smoke Detector(s)
- Subdivision: Whisper South
HOA
- Has HOA: Yes
- Services included: Maintenance Structure
- HOA fee: $80 monthly
- HOA name: WHISPER HOA
Location
- Region: San Marcos
Financial & listing details
- Price per square foot: $191/sqft
- Date on market: 5/11/2026
- Cumulative days on market: 76 days
- Listing agreement: Exclusive Right To Sell
- Listing terms: Cash,Conventional,FHA,VA Loan
- Electric utility on property: Yes
Estimated market value
$278,200
$264,000 - $292,000
$1,926/mo
Price history
| Date | Event | Price |
|---|---|---|
| 6/26/2026 | Price change | $284,000-0.2%$191/sqft |
Source:  Unlock MLS #2436565 Report a problem Unlock MLS #2436565 Report a problem | ||
| 5/23/2026 | Price change | $284,500-0.2%$191/sqft |
Source: Unlock MLS #2436565 Report a problem | ||
| 5/2/2026 | Price change | $285,000-1.7%$191/sqft |
Source: Unlock MLS #2436565 Report a problem | ||
| 4/9/2026 | Price change | $290,000-3.3%$195/sqft |
Source: Unlock MLS #2436565 Report a problem | ||
| 3/26/2026 | Listed for sale | $300,000-6.7%$201/sqft |
Source: Unlock MLS #2436565 Report a problem | ||
| 3/3/2026 | Listing removed | $321,500$216/sqft |
Source:  DR Horton Report a problem DR Horton Report a problem | ||
| 2/17/2026 | Price change | $321,500+0.9%$216/sqft |
Source: DR Horton Report a problem | ||
| 2/13/2026 | Price change | $318,500-0.1%$214/sqft |
Source: DR Horton Report a problem | ||
| 2/10/2026 | Listed for sale | $318,760$214/sqft |
Source: DR Horton Report a problem | ||
Public tax history
Tax history is unavailable.
Monthly payment
Est. payment
Payment breakdown
Explore the cost of this home by adjusting the details. Changes won't be saved.Climate risks
Neighborhood: 78666
Nearby schools
GreatSchools rating
- 4/10Travis Elementary SchoolGrades: K-5Distance: 2.4 mi
- 5/10Miller Middle SchoolGrades: 6-8Distance: 6.2 mi
- 4/10San Marcos High SchoolGrades: 9-12Distance: 6.9 mi
Schools provided by the listing agent
- Elementary: Travis Elementary
- Middle: Doris Miller Middle School
- High: San Marcos High School
- District: San Marcos Cisd
Source: Central Texas MLS. This data may not be complete. We recommend contacting the local school district to confirm school assignments for this home.
- $360,0005 bd3 ba2.4k sqft212 Raymondville Path, San Marcos, TX 78666New Construction

- $320,7004 bd3 ba2k sqft128 Raymondville Path, San Marcos, TX 78666Off Market
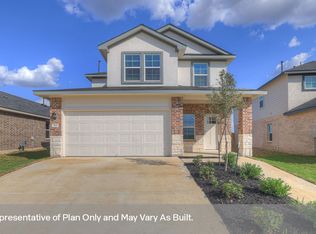
- $284,4003 bd2 ba1.4k sqft208 New Albany Ln, San Marcos, TX 78666Off Market
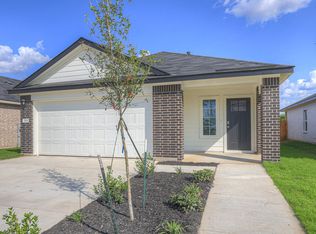
- $289,4003 bd2 ba1.5k sqft321 New Albany Ln, San Marcos, TX 78666Off Market

- $288,5003 bd2 ba1.4k sqft140 Raymondville Path, San Marcos, TX 78666New Construction
- $365,0005 bd3 ba2.4k sqft149 Morning Grv, San Marcos, TX 78666New Construction
- $298,8003 bd3 ba1.8k sqft229 New Albany Ln, San Marcos, TX 78666Off Market
- $284,4003 bd2 ba1.4k sqft304 New Albany Ln, San Marcos, TX 78666Off Market
A local agent can set up tours, give advice and negotiate with sellers.
Similar homes
- $299,0003 bd3 ba1.8k sqft217 New Albany Ln, San Marcos, TX 78666Active
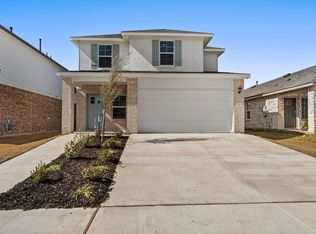
 MLS ID #9282138, Christopher Marti, Marti Realty Group. Unlock MLS
 - $325,0004 bd2 ba1.7k sqft204 Raymondville Path, San Marcos, TX 78666Active
 MLS ID #3819833, Christopher Marti, Marti Realty Group. Unlock MLS
 - from $294,9903 bd2 ba1.8k sqftVoyager Plan, Sunset Oaks, Maxwell, TX 78656New Construction
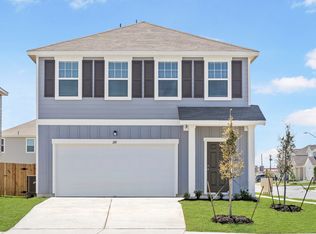 Starlight Homes
 - $282,9003 bd2 ba1.2k sqft360 Low Pasture Trl, Maxwell, TX 78656Active
 Unlock MLS
 - $299,7773 bd2 ba1.4k sqft212 Lt John Decker Dr, San Marcos, TX 78666ActiveMLS ID #2757359, Vince Salas, Texas Home Realty. Unlock MLS
- $282,8903 bd2 ba1.4k sqft113 Lindheimer Ln, San Marcos, TX 78666ActiveUnlock MLS
- $298,1473 bd2 ba1.4k sqft108 Blackfoot Daisy Path, San Marcos, TX 78666ActiveUnlock MLS
- from $293,9903 bd2 ba1.6k sqftMoonbeam Plan, Cottonwood Creek, San Marcos, TX 78666New ConstructionStarlight Homes
- $284,5004 bd2 ba1.5k sqft196 Surrey Oaks, Maxwell, TX 78656ActiveMLS ID #4882179, Christopher Marti, Marti Realty Group. Unlock MLS
- $312,9003 bd2 ba1.5k sqft369 Silent Meadow Run, Maxwell, TX 78656ActiveUnlock MLS
- $279,0003 bd2 ba1.4k sqft490 Low Pasture Trl, Maxwell, TX 78656ActiveMLS ID #3857978, Christopher Marti, Marti Realty Group. Unlock MLS
- $279,0003 bd2 ba1.4k sqft422 Low Pasture Trl, Maxwell, TX 78656ActiveMLS ID #2459708, Christopher Marti, Marti Realty Group. Unlock MLS
- $290,0004 bd2 ba1.5k sqft212 Surrey Oaks, Maxwell, TX 78656ActiveMLS ID #6078395, Christopher Marti, Marti Realty Group. Unlock MLS
- $245,5003 bd2 ba1.3k sqft945 Soapstone Pass, Maxwell, TX 78666ActiveMLS ID #2727456, Christopher Marti, Marti Realty Group. Unlock MLS
- $289,0004 bd2 ba1.5k sqft430 Low Pasture Trl, Maxwell, TX 78656ActiveMLS ID #2981104, Christopher Marti, Marti Realty Group. Unlock MLS
- $309,9003 bd2 ba1.7k sqft394 Aplite Pass, Maxwell, TX 78656ActiveUnlock MLS
- $279,9002 bd2 ba996 sqft376 Low Pasture Trl, Maxwell, TX 78656ActiveUnlock MLS
- $279,9002 bd2 ba996 sqft354 Low Pasture Trl, Maxwell, TX 78656ActiveUnlock MLS
- $244,5004 bd2 ba1.6k sqft245 Ammolite Ln, Maxwell, TX 78656ActiveMLS ID #8698031, Christopher Marti, Marti Realty Group. Unlock MLS
- $249,9003 bd2 ba1.2k sqft464 Aplite Pass, Maxwell, TX 78656ActiveUnlock MLS
