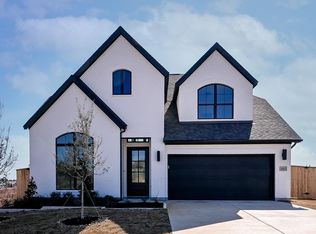
Move in Ready! Welcome to this stunning Newmark Homes Orvieto floor plan, offering the perfect blend of luxury, comfort, and functionality. This beautifully designed home features 4 spacious bedrooms, 3.5 bathrooms, a private study, formal dining room, and a 2-car garage—ideal for both everyday living and entertaining. Step inside to discover designer upgrades throughout, including luxury vinyl plank flooring, thoughtfully selected finishes, and an open-concept layout filled with natural light. The gourmet kitchen is a true centerpiece, showcasing stainless steel appliances, quartz countertops, and a large center island—perfect for gathering and hosting. The primary suite offers a serene retreat with a spa-like bathroom featuring a stand alone tub, separate walk-in shower, and an expansive walk-in closet. Situated on a flat lot in the highly desirable La Cima community, this home combines modern elegance with a prime location. Don’t miss the opportunity to own this beautifully upgraded home in one of the area’s most sought-after neighborhoods! Schedule your appointment today, this home won't be on the market long!
Active
Price cut: $15K (8/7)
$479,990
112 Teakmill Trl, San Marcos, TX 78666
4beds
2,558sqft
Single Family Residence
Built in 2026
7,113 Square Feet Lot
$-- Zestimate®
$188/sqft
$65/mo HOA
What's special
Formal dining roomStainless steel appliancesLuxury vinyl plank flooringExpansive walk-in closetQuartz countertopsDesigner upgrades throughoutFlat lot
- 146 days
- 152
- 21
Zillow last checked:
Listing updated:
Listed by:
Ryan Matthews (737) 444-1101,
Ryan Matthews (737) 444-1101
Source: Unlock MLS,MLS#: 8991273
Facts & features
Interior
Bedrooms & bathrooms
- Bedrooms: 4
- Bathrooms: 4
- Full bathrooms: 3
- 1/2 bathrooms: 1
- Main level bedrooms: 4
Primary bathroom
- Features: Quartz Counters, Full Bath, Walk-In Closet(s), Walk-in Shower
- Level: Main
Kitchen
- Features: Quartz Counters, Dining Area, Eat-in Kitchen, Gourmet Kitchen, Open to Family Room, Pantry
- Level: Main
Heating
- Central, Natural Gas, Zoned
Cooling
- Ceiling Fan(s), Central Air, Zoned
Appliances
- Included: Built-In Oven(s), Gas Cooktop, Microwave, RNGHD, Stainless Steel Appliance(s), Tankless Water Heater
Features
- Ceiling Fan(s), Vaulted Ceiling(s), Quartz Counters, Eat-in Kitchen, Kitchen Island, Multiple Dining Areas, Open Floorplan, Pantry, Primary Bedroom on Main, Soaking Tub, Study/Home Office, Walk-In Closet(s)
- Flooring: Carpet, Tile, Vinyl
- Windows: Double Pane Windows, Insulated Windows, Low Emissivity Windows
Interior area
- Total interior livable area: 2,558 sqft
Property
Parking
- Total spaces: 2
- Parking features: Garage, Garage Door Opener, Garage Faces Front
- Garage spaces: 2
Accessibility
- Accessibility features: None
Features
- Levels: One
- Stories: 1
- Patio & porch: Covered, Patio, Porch
- Exterior features: Gutters Partial, Pest Tubes in Walls
- Pool features: None
- Fencing: Wood
- Has view: Yes
- View description: None
- Waterfront features: None
Lot
- Size: 7,113 Square Feet
- Features: Landscaped, Sprinkler - Automatic
Details
- Additional structures: None
- Parcel number: 114662000E013003
- Special conditions: Standard
Construction
Type & style
- Home type: SingleFamily
- Property subtype: Single Family Residence
Materials
- Foundation: Slab
- Roof: Composition, Shingle
Condition
- New Construction
- New construction: Yes
- Year built: 2026
Details
- Builder name: Newmark Homes
Utilities & green energy
- Sewer: Municipal Utility District (MUD)
- Water: Municipal Utility District (MUD)
- Utilities for property: Cable Available, Electricity Connected, Natural Gas Connected, Phone Available, Sewer Connected, Water Connected
Community & HOA
Community
- Features: Clubhouse, Curbs, Dog Park, Fitness Center, Park, Pet Amenities, Picnic Area, Planned Social Activities, Playground, Pool, Street Lights
- Subdivision: La Cima Ph 3 Sec A
HOA
- Has HOA: Yes
- Services included: Common Area Maintenance
- HOA fee: $65 monthly
- HOA name: La Cima HOA
Location
- Region: San Marcos
Financial & listing details
- Price per square foot: $188/sqft
- Tax assessed value: $86,288
- Annual tax amount: $1,923
- Date on market: 4/14/2026
- Listing terms: Cash,Conventional,VA Loan
- Electric utility on property: Yes
Estimated market value
Not available
Estimated sales range
Not available
Not available
Price history
| Date | Event | Price |
|---|---|---|
| 8/7/2026 | Price change | $479,990-3%$188/sqft |
Source:  Unlock MLS #8991273 Report a problem Unlock MLS #8991273 Report a problem | ||
| 7/31/2026 | Price change | $494,990-1%$194/sqft |
Source: Unlock MLS #8991273 Report a problem | ||
| 7/9/2026 | Price change | $499,990-2.9%$195/sqft |
Source: Unlock MLS #8991273 Report a problem | ||
| 5/27/2026 | Price change | $514,990-1.9%$201/sqft |
Source: Unlock MLS #8991273 Report a problem | ||
| 4/14/2026 | Listed for sale | $524,990$205/sqft |
Source: Unlock MLS #8991273 Report a problem | ||
Public tax history
| Year | Property taxes | Tax assessment |
|---|---|---|
| 2025 | -- | $86,288 |
| 2024 | $5,022 +11.7% | $86,288 +35.4% |
| 2023 | $4,495 | $63,750 |
Find assessor info on the county website
Monthly payment
Est. payment
Payment breakdown
Explore the cost of this home by adjusting the details. Changes won't be saved.Climate risks
Neighborhood: 78666
Nearby schools
Schools provided by the listing agent
- Elementary: Hernandez
- Middle: Miller
- High: San Marcos
- District: SanMarcosCONSISD
Source: Unlock MLS. This data may not be complete. We recommend contacting the local school district to confirm school assignments for this home.
Similar homes
- $450,0004 bd3 ba2.2k sqft421 Teakmill Trl, San Marcos, TX 78666Active
 MLS ID #3033740, Megan Gallagher, Douglas Elliman Real Estate. Unlock MLS
 - $459,9903 bd2 ba1.9k sqft1040 Teakmill, San Marcos, TX 78666For Sale

 MLS ID #2014404, Dayton Schrader TREC #312921, eXp Realty. LERA MLS
 - $464,1853 bd2 ba2.3k sqft332 Puppy Dog Pass, San Marcos, TX 78666New Construction
 LERA MLS
 - $429,9904 bd3 ba2.2k sqft108 Country Cat Ln, San Marcos, TX 78666Active
 MLS ID #8810102, Ryan Matthews, Ryan Matthews. Unlock MLS
 - $424,9903 bd2 ba1.9k sqft316 Puppy Dog Pass, San Marcos, TX 78666ActiveMLS ID #6315625, Ryan Matthews, Ryan Matthews. Unlock MLS
- $399,9903 bd2 ba1.9k sqft427 Fountain Grass Dr, San Marcos, TX 78666ActiveMLS ID #7400531, Ryan Matthews, Ryan Matthews. Unlock MLS
- $650,0004 bd4 ba3.1k sqft1148 Rusty Blackhaw Trl, San Marcos, TX 78666ActiveMLS ID #4281734, Blake Phillips, Stellar Equity Group LLC. Unlock MLS
- $524,0004 bd3 ba2.5k sqft116 Lambs Ear Path, San Marcos, TX 78666For SaleMLS ID #2010078, Evalyn Alejandre TREC #695537, Keller Williams City-View. LERA MLS
- $499,8404 bd3 ba2.7k sqft214 Prickly Poppy Loop, Kyle, TX 78640Active
 MLS ID #624526, Kathryn Stredwick, First Texas Brokerage-Temple. Central Texas MLS
 - $314,0753 bd2 ba1.4k sqft120 Lions Tail Cv, San Marcos, TX 78666ActiveUnlock MLS
- $295,9003 bd2 ba1.5k sqft121 Knockout Rose Dr, San Marcos, TX 78666ActiveUnlock MLS
- $449,9002 bd2 ba1.7k sqft128 Roaming Rock, San Marcos, TX 78666For SaleMLS ID #1993751, Sandra Gonzalez TREC #629741, Premier Realty Group Platinum. LERA MLS
