Move in Ready! Don’t miss this stunning single-story Lucerne floorplan by Newmark Homes featuring 3 bedrooms, 2 bathrooms, and a 2-car garage. This thoughtfully designed home boasts a spacious family room with a wall of windows that flood the space with natural light with a view of the large backyard featuring two beautiful trees. The gourmet kitchen includes stainless steel appliances, quartz countertops, and designer-selected luxury vinyl plank flooring throughout the main areas. The primary suite features elegant bay windows and a spa-inspired en-suite bath. Step outside to an extended covered patio—perfect for relaxing or entertaining. Loaded with upgrades and modern touches, this home blends style, comfort, and functionality in a truly beautiful layout. Schedule your showing today!
Active
Price cut: $10K (7/31)
$409,990
427 Fountain Grass Dr, San Marcos, TX 78666
3beds
1,982sqft
Single Family Residence
Built in 2025
7,840 Square Feet Lot
$-- Zestimate®
$207/sqft
$65/mo HOA
What's special
Two beautiful treesStainless steel appliancesElegant bay windowsSpacious family roomQuartz countertopsSpa-inspired en-suite bathGourmet kitchen
- 382 days |
- 151 |
- 16 |
Zillow last checked:
Listing updated:
Listed by:
Ryan Matthews (737) 444-1101,
Ryan Matthews (737) 444-1101
Source: Unlock MLS,MLS#: 7400531
Facts & features
Interior
Bedrooms & bathrooms
- Bedrooms: 3
- Bathrooms: 2
- Full bathrooms: 2
- Main level bedrooms: 3
Primary bedroom
- Features: Ceiling Fan(s)
- Level: Main
Primary bathroom
- Features: Quartz Counters, Walk-In Closet(s), Walk-in Shower
- Level: Main
Kitchen
- Features: Kitchn - Breakfast Area, Kitchen Island, Quartz Counters, Eat-in Kitchen, Gourmet Kitchen, Open to Family Room, Pantry
- Level: Main
Heating
- Natural Gas, Zoned
Cooling
- Ceiling Fan(s), Central Air, Zoned
Appliances
- Included: Built-In Oven(s), Cooktop, Dishwasher, Microwave, Oven, RNGHD, Tankless Water Heater
Features
- Ceiling Fan(s), Vaulted Ceiling(s), Quartz Counters, Eat-in Kitchen, Kitchen Island, Open Floorplan, Pantry, Primary Bedroom on Main, Storage, Walk-In Closet(s), Washer Hookup
- Flooring: Carpet, Vinyl
- Windows: Bay Window(s), Double Pane Windows, Insulated Windows, Low Emissivity Windows
Interior area
- Total interior livable area: 1,982 sqft
Property
Parking
- Total spaces: 2
- Parking features: Garage, Garage Door Opener, Garage Faces Front
- Garage spaces: 2
Accessibility
- Accessibility features: None
Features
- Levels: One
- Stories: 1
- Patio & porch: Covered, Patio, Porch
- Exterior features: Gutters Partial, Pest Tubes in Walls
- Pool features: None
- Fencing: Wood
- Has view: Yes
- View description: None
- Waterfront features: None
Lot
- Size: 7,840 Square Feet
- Features: Sprinkler - Automatic
Details
- Additional structures: None
- Parcel number: 114662000H007003
- Special conditions: Standard
Construction
Type & style
- Home type: SingleFamily
- Property subtype: Single Family Residence
Materials
- Foundation: Slab
- Roof: Composition, Shingle
Condition
- New Construction
- New construction: Yes
- Year built: 2025
Details
- Builder name: Newmark Homes
Utilities & green energy
- Sewer: Municipal Utility District (MUD)
- Water: Municipal Utility District (MUD)
- Utilities for property: Cable Available, Electricity Connected, Natural Gas Connected, Phone Available, Sewer Connected, Water Connected
Community & HOA
Community
- Features: Clubhouse, Curbs, Dog Park, Fitness Center, Park, Pet Amenities, Picnic Area, Planned Social Activities, Pool
- Subdivision: La Cima Ph 3 Sec A
HOA
- Has HOA: Yes
- Services included: Common Area Maintenance
- HOA fee: $65 monthly
- HOA name: La Cima HOA
Location
- Region: San Marcos
Financial & listing details
- Price per square foot: $207/sqft
- Tax assessed value: $86,288
- Annual tax amount: $1,828
- Date on market: 7/29/2025
- Listing terms: Cash,Conventional,VA Loan
- Electric utility on property: Yes
Estimated market value
Not available
Estimated sales range
Not available
Not available
Price history
| Date | Event | Price |
|---|---|---|
| 7/31/2026 | Price change | $409,990-2.4%$207/sqft |
Source:  Unlock MLS #7400531 Report a problem Unlock MLS #7400531 Report a problem | ||
| 7/9/2026 | Price change | $419,990-1.2%$212/sqft |
Source: Unlock MLS #7400531 Report a problem | ||
| 6/10/2026 | Price change | $424,990-1.2%$214/sqft |
Source: Unlock MLS #7400531 Report a problem | ||
| 2/23/2026 | Price change | $429,990-2.3%$217/sqft |
Source: Unlock MLS #7400531 Report a problem | ||
| 1/14/2026 | Price change | $439,990-1.1%$222/sqft |
Source: Unlock MLS #7400531 Report a problem | ||
| 12/16/2025 | Price change | $444,990-1.1%$225/sqft |
Source: Unlock MLS #7400531 Report a problem | ||
| 7/29/2025 | Listed for sale | $449,990$227/sqft |
Source: Unlock MLS #7400531 Report a problem | ||
Public tax history
| Year | Property taxes | Tax assessment |
|---|---|---|
| 2025 | -- | $86,288 |
| 2024 | $5,022 +11.7% | $86,288 +35.4% |
| 2023 | $4,495 | $63,750 |
Find assessor info on the county website
Monthly payment
Est. payment
Payment breakdown
Explore the cost of this home by adjusting the details. Changes won't be saved.Climate risks
Neighborhood: 78666
Nearby schools
GreatSchools rating
- 8/10Hernandez Elementary SchoolGrades: K-5Distance: 3.2 mi
- 5/10Miller Middle SchoolGrades: 6-8Distance: 3.4 mi
- 4/10San Marcos High SchoolGrades: 9-12Distance: 6.1 mi
Schools provided by the listing agent
- Elementary: Hernandez
- Middle: Miller
- High: San Marcos
- District: SanMarcosCONSISD
Source: Unlock MLS. This data may not be complete. We recommend contacting the local school district to confirm school assignments for this home.
- $418,2004 bd4 ba2.5k sqft423 Fountain Grass Dr, San Marcos, TX 78666Off Market
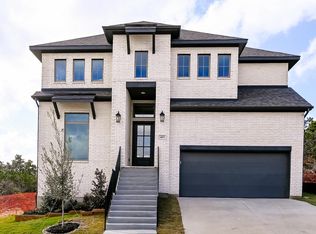
- $86,288-- bd-- ba-- sqft431 Fountain Grass Dr, San Marcos, TX 78666Off Market
- $86,288-- bd-- ba-- sqft419 Fountain Grass Dr, San Marcos, TX 78666Off Market
- $481,9004 bd3 ba2.4k sqft426 Fountain Grass Dr, San Marcos, TX 78666Off Market
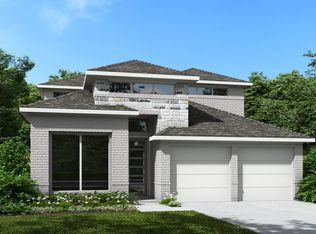
- $407,7004 bd3 ba2k sqft1005 Teakmill Trl, San Marcos, TX 78666Off Market
- $86,288-- bd-- ba-- sqft220 Horseherb Way, San Marcos, TX 78666Off Market
- $86,288-- bd-- ba-- sqft216 Horseherb Way, San Marcos, TX 78666Off Market
- $86,288-- bd-- ba-- sqft415 Fountain Grass Dr, San Marcos, TX 78666Off Market
A local agent can set up tours, give advice and negotiate with sellers.
Similar homes
- $424,9903 bd2 ba1.9k sqft316 Puppy Dog Pass, San Marcos, TX 78666Active
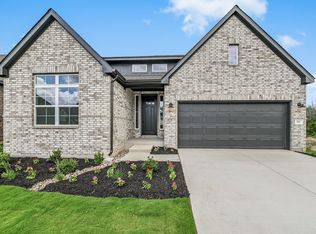
 MLS ID #6315625, Ryan Matthews, Ryan Matthews. Unlock MLS
 - $429,9903 bd2 ba1.8k sqft205 Country Cat Ln, San Marcos, TX 78666Active
 MLS ID #7445747, Ryan Matthews, Ryan Matthews. Unlock MLS
 - $429,9904 bd3 ba2.2k sqft108 Country Cat Ln, San Marcos, TX 78666Active
 MLS ID #8810102, Ryan Matthews, Ryan Matthews. Unlock MLS
 - from $385,9904 bd2 ba1.9k sqftTularosa Plan, La Cima, San Marcos, TX 78666New Construction
 Hakes Brothers
 - $479,9904 bd4 ba2.5k sqft112 Teakmill Trl, San Marcos, TX 78666ActiveMLS ID #8991273, Ryan Matthews, Ryan Matthews. Unlock MLS
- $524,0004 bd3 ba2.5k sqft116 Lambs Ear Path, San Marcos, TX 78666ActiveMLS ID #6211856, Olivia Connett, Keller Williams Realty. Unlock MLS
- $314,0753 bd2 ba1.4k sqft120 Lions Tail Cv, San Marcos, TX 78666ActiveUnlock MLS
- $295,9003 bd2 ba1.5k sqft121 Knockout Rose Dr, San Marcos, TX 78666ActiveUnlock MLS
- from $546,9004 bd3 ba2.5k sqft2513W Plan, La Cima 50', San Marcos, TX 78666New ConstructionPerry Homes
- from $424,9904 bd3 ba2.7k sqftVictoria Plan, Trace, San Marcos, TX 78666New ConstructionEmpire Homes
- from $549,9004 bd3 ba2.5k sqft2561H Plan, La Cima 50', San Marcos, TX 78666New ConstructionPerry Homes
- $415,0003 bd2 ba2.2k sqft396 Gunnison Way, Kyle, TX 78640ActiveMLS ID #1526387, Adelina Rotar, Keller Williams Realty. Unlock MLS
- from $339,9905 bd3 ba2.7k sqftMeyerson Plan, Sky Ridge, San Marcos, TX 78666New ConstructionDRB Homes
- $399,0003 bd2 ba1.6k sqft1207 Grand Pass, Canyon Lake, TX 78133For Sale
 MLS ID #1991308, Travis Stegall TREC #745526, La Paloma Realty. LERA MLS
 - $459,0002 bd2 ba1.7k sqft128 Roaming Rock, San Marcos, TX 78666For SaleMLS ID #1993751, Sandra Gonzalez TREC #629741, Premier Realty Group Platinum. LERA MLS
- $299,9983 bd2 ba1.4k sqft1536 Esplanade Pkwy, San Marcos, TX 78666New ConstructionLERA MLS
- $399,9903 bd2 ba1.9k sqft139 Grand Canyon Way, Kyle, TX 78640ActiveMLS ID #7516374, Ryan Matthews, Ryan Matthews. Unlock MLS
- $329,9983 bd2 ba1.8k sqft502 Salamander, San Marcos, TX 78666New ConstructionMLS ID #1946728, Sara Aguilera TREC #750545, Keller Williams Heritage. LERA MLS
- from $378,9994 bd3 ba2.1k sqftHamlin Plan, Crosswinds, Kyle, TX 78640New ConstructionMileStone Community Builders
- from $394,9904 bd2 ba1.7k sqftLanport Plan, Mayfair, New Braunfels, TX 78130New ConstructionScott Felder Homes
