Move in Ready! This beautifully designed 3-bedroom, 2-bath, single-story home offers a perfect blend of style and functionality. Featuring designer upgrades throughout, the home showcases durable and stylish LVP flooring, a spacious open-concept family and dining area, and an abundance of natural light from the large windows in the family room. The chef-inspired kitchen and spa-like primary bath are highlighted by elegant quartz counter-tops, creating a modern and luxurious feel. The thoughtfully designed layout provides comfortable everyday living and effortless entertaining. Additional highlights include a 2-car garage and a covered patio, ideal for outdoor relaxation. This home combines quality craftsmanship with contemporary finishes. Don't wait to make this home yours!
Active
Price cut: $10K (7/9)
$399,990
139 Grand Canyon Way, Kyle, TX 78640
3beds
1,944sqft
:
Get pre-qualified$2,878/mo
Single Family Residence
Built in 2026
6,011 Square Feet Lot
$-- Zestimate®
$206/sqft
$70/mo HOA
What's special
Elegant quartz counter-topsDesigner upgrades throughoutChef-inspired kitchenSpa-like primary bath
- 169 days |
- 99 |
- 10 |
Zillow last checked:
Listing updated:
Listed by:
Ryan Matthews (737) 444-1101,
Ryan Matthews (737) 444-1101
Source: Unlock MLS,MLS#: 8526863
Facts & features
Interior
Bedrooms & bathrooms
- Bedrooms: 3
- Bathrooms: 2
- Full bathrooms: 2
- Main level bedrooms: 3
Primary bedroom
- Features: Ceiling Fan(s)
- Level: Main
Primary bathroom
- Features: Quartz Counters, Walk-In Closet(s), Walk-in Shower
- Level: Main
Kitchen
- Features: Kitchn - Breakfast Area, Kitchen Island, Quartz Counters, Eat-in Kitchen, Open to Family Room, Pantry
- Level: Main
Heating
- Central, Natural Gas, Zoned
Cooling
- Ceiling Fan(s), Central Air, Zoned
Appliances
- Included: Built-In Oven(s), Cooktop, Dishwasher, Microwave, RNGHD, Tankless Water Heater
Features
- Ceiling Fan(s), Vaulted Ceiling(s), Quartz Counters, Eat-in Kitchen, Kitchen Island, Open Floorplan, Pantry, Primary Bedroom on Main, Walk-In Closet(s)
- Flooring: Carpet, Tile, Vinyl
- Windows: Double Pane Windows, Insulated Windows, Low Emissivity Windows
Interior area
- Total interior livable area: 1,944 sqft
Property
Parking
- Total spaces: 2
- Parking features: Garage, Garage Door Opener, Garage Faces Front
- Garage spaces: 2
Accessibility
- Accessibility features: None
Features
- Levels: One
- Stories: 1
- Patio & porch: Covered, Patio, Porch
- Exterior features: Gutters Partial, Pest Tubes in Walls
- Pool features: None
- Fencing: Wood
- Has view: Yes
- View description: None
- Waterfront features: None
Lot
- Size: 6,011 Square Feet
- Features: Sprinkler - Automatic
Details
- Additional structures: None
- Parcel number: 110054000E000232
- Special conditions: Standard
Construction
Type & style
- Home type: SingleFamily
- Property subtype: Single Family Residence
Materials
- Foundation: Slab
- Roof: Composition, Shingle
Condition
- New Construction
- New construction: Yes
- Year built: 2026
Details
- Builder name: Newmark Homes
Utilities & green energy
- Sewer: Municipal Utility District (MUD)
- Water: Municipal Utility District (MUD)
- Utilities for property: Cable Available, Electricity Connected, Natural Gas Connected, Phone Available, Sewer Connected, Water Connected
Community & HOA
Community
- Features: Clubhouse, Curbs, Dog Park, Game Room, Park, Pet Amenities, Picnic Area, Planned Social Activities, Playground, Pool, Sidewalks
- Subdivision: Anthem Ph 3
HOA
- Has HOA: Yes
- Services included: Common Area Maintenance
- HOA fee: $210 quarterly
- HOA name: Anthem HOA
Location
- Region: Kyle
Financial & listing details
- Price per square foot: $206/sqft
- Tax assessed value: $63,720
- Annual tax amount: $1,797
- Date on market: 2/6/2026
- Listing terms: Cash,Conventional,VA Loan
- Electric utility on property: Yes
Estimated market value
Not available
Estimated sales range
Not available
Not available
Price history
| Date | Event | Price |
|---|---|---|
| 7/9/2026 | Price change | $399,990-2.4%$206/sqft |
Source:  Unlock MLS #8526863 Report a problem Unlock MLS #8526863 Report a problem | ||
| 6/30/2026 | Price change | $409,990-2.4%$211/sqft |
Source: Unlock MLS #8526863 Report a problem | ||
| 5/27/2026 | Price change | $419,990-2.3%$216/sqft |
Source: Unlock MLS #8526863 Report a problem | ||
| 2/6/2026 | Listed for sale | $429,990$221/sqft |
Source: Unlock MLS #8526863 Report a problem | ||
Public tax history
| Year | Property taxes | Tax assessment |
|---|---|---|
| 2025 | -- | $63,720 -30.8% |
| 2024 | $1,617 -51.6% | $92,040 -25.7% |
| 2023 | $3,341 | $123,900 |
Find assessor info on the county website
Monthly payment
Est. payment
Payment breakdown
Explore the cost of this home by adjusting the details. Changes won't be saved.Climate risks
Neighborhood: 78640
Nearby schools
GreatSchools rating
- 8/10Laura B Negley Elementary SchoolGrades: PK-5Distance: 1.9 mi
- 8/10R C Barton Middle SchoolGrades: 6-8Distance: 0.9 mi
- 5/10Jack C Hays High SchoolGrades: 9-12Distance: 0.9 mi
Schools provided by the listing agent
- Elementary: Laura B Negley
- Middle: Laura B Wallace
- High: Jack C Hays
- District: HaysCONSISD
Source: Unlock MLS. This data may not be complete. We recommend contacting the local school district to confirm school assignments for this home.
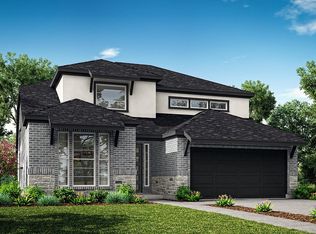
- $459,9903 bd3 ba2.5k sqft129 Grand Canyon Way, Kyle, TX 78640New Construction
- $388,700-- bd-- ba2.1k sqft149 Grand Canyon Way, Kyle, TX 78640Off Market
- $63,720-- bd-- ba-- sqft119 Grand Canyon Way, Kyle, TX 78640Off Market
- $456,800-- bd-- ba-- sqft157 Grand Canyon Way, Kyle, TX 78640Off Market
- $420,8004 bd2 ba2.5k sqft209 Golden Gate Ln, Kyle, TX 78640Off Market
- $347,800-- bd-- ba-- sqft122 Golden Gate Ln, Kyle, TX 78640Off Market
- $377,600-- bd-- ba-- sqft160 Golden Gate Ln, Kyle, TX 78640Off Market
- $377,600-- bd-- ba-- sqft199 Golden Gate Ln, Kyle, TX 78640Off Market
A local agent can set up tours, give advice and negotiate with sellers.
Similar homes
- $415,0004 bd4 ba2.7k sqft326 Smithsonian Ln, Kyle, TX 78640Active
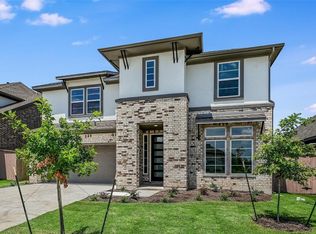
 MLS ID #1341239, Analeisa Barron, Bramlett Partners. Unlock MLS
 - $374,9903 bd3 ba2k sqft141 Sincere Dr, Kyle, TX 78640Active
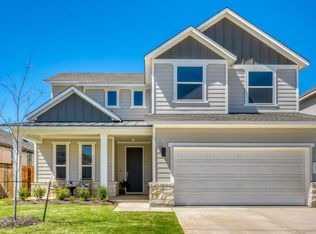 MLS ID #2745731, Kathryn Stredwick, First Texas Brokerage Company. Unlock MLS
 - $424,9994 bd3 ba2.1k sqft581 Treadwell Ln, Kyle, TX 78640Active
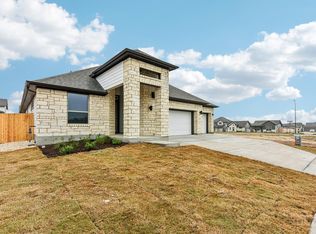 Unlock MLS
 - $480,0004 bd3 ba2.8k sqft181 Constitution Way, Kyle, TX 78640Active
 MLS ID #5355700, Cassandra Ruiz, Compass RE Texas, LLC. Unlock MLS
 - $414,9004 bd2 ba2k sqft330 Bay Breeze Dr, Kyle, TX 78640ActiveMLS ID #9308771, Megan Jarrard Bradshaw, REALTY CAPITAL CITY. Unlock MLS
- $339,9993 bd2 ba1.4k sqft773 Treadwell Ln, Kyle, TX 78640ActiveUnlock MLS
- $413,9004 bd3 ba2.2k sqft581 Biscayne Bay Bnd, Kyle, TX 78640ActiveUnlock MLS
- $449,0004 bd3 ba1.9k sqft294 Kimble Creek Loop, Kyle, TX 78640ActiveMLS ID #8994228, Tracy Godfrey, eXp Realty, LLC. Unlock MLS
- $394,9903 bd2 ba2.2k sqft361 Vista Gardens Dr, Buda, TX 78610ActiveMLS ID #7152224, Jeff Hayenga, Sky Realty. Unlock MLS
- $480,0004 bd3 ba2.5k sqft207 Mineral River Loop, Kyle, TX 78640ActiveMLS ID #2772246, Lori Goto, Encore Real Estate. Unlock MLS
- $463,7904 bd3 ba2.4k sqft222 Prickly Poppy Loop, Kyle, TX 78640ActiveMLS ID #5421579, Kathryn Stredwick, First Texas Brokerage Company. Unlock MLS
- from $396,9904 bd4 ba2.8k sqftConcho Plan, Paramount, Kyle, TX 78640New ConstructionCastlerock Communities
- from $389,9904 bd3 ba2.5k sqftRio Grande Plan, Infinity Square, Kyle, TX 78640New ConstructionCastlerock Communities
- $535,0004 bd3 ba2.8k sqft283 Painted Creek Way, Kyle, TX 78640ActiveMLS ID #4749015, Luisa Phou, Blackburn Properties. Unlock MLS
- $499,8404 bd3 ba2.7k sqft214 Prickly Poppy Loop, Kyle, TX 78640ActiveMLS ID #8887253, Kathryn Stredwick, First Texas Brokerage Company. Unlock MLS
- $294,9003 bd3 ba2.1k sqft133 Everglades Dr, Kyle, TX 78640ActiveMLS ID #1043626, Moe Paknia, Paknia Real Estate Team LLC. Unlock MLS
- from $374,9904 bd3 ba2.5k sqftRio Grande Plan, Paramount, Kyle, TX 78640New ConstructionCastlerock Communities
- $339,9004 bd3 ba2k sqft262 Sickle Loop, Uhland, TX 78640ActiveMLS ID #8446183, Shelli Beck, Compass RE Texas, LLC. Unlock MLS
- $494,6904 bd4 ba2.7k sqft533 Prickly Poppy Loop, Kyle, TX 78640ActiveMLS ID #9080005, Kathryn Stredwick, First Texas Brokerage Company. Unlock MLS
- $305,0004 bd2 ba1.7k sqft173 Frostweed Dr, Kyle, TX 78640ActiveMLS ID #1779239, Lisa Roberts, Bramlett Partners. Unlock MLS
