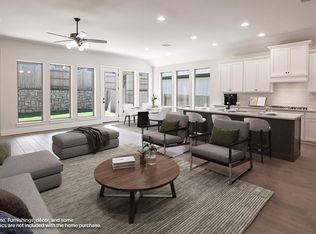
Move in Ready! Welcome to the stunning Newmark Homes Naples floorplan—where style, comfort, and functionality come together beautifully! This thoughtfully designed 2-story home features 3 bedrooms, 2.5 bathrooms, a 2-car garage, and a private study, offering the perfect blend of everyday living and flexible space. From the moment you step inside, you’ll be greeted by a stunning staircase in the entryway that creates an elegant first impression. The spacious family room is filled with abundant natural light from expansive windows, creating a bright and inviting atmosphere throughout the home. The gourmet kitchen showcases stainless steel appliances, quartz countertops, and designer upgrades throughout, making it both stylish and functional for entertaining or daily living. Retreat to the spacious primary suite featuring a large walk-in closet and a thoughtfully designed layout for comfort and convenience. Step outside to enjoy the covered patio, perfect for relaxing evenings or entertaining guests year-round. Call Kendall Wingrove to schedule an appointment today!
Active
Price cut: $10K (9/11)
$439,990
129 Grand Canyon Way, Kyle, TX 78640
3beds
2,537sqft
Single Family Residence
Built in 2026
6,229 Square Feet Lot
$-- Zestimate®
$173/sqft
$70/mo HOA
What's special
Stainless steel appliancesSpacious family roomQuartz countertopsCovered patioLarge walk-in closetDesigner upgrades throughoutPrivate study
- 140 days
- 105
- 10
Zillow last checked:
Listing updated:
Listed by:
Ryan Matthews (737) 444-1101,
Ryan Matthews (737) 444-1101
Source: Unlock MLS,MLS#: 9782320
Facts & features
Interior
Bedrooms & bathrooms
- Bedrooms: 3
- Bathrooms: 3
- Full bathrooms: 2
- 1/2 bathrooms: 1
- Main level bedrooms: 1
Primary bedroom
- Features: Ceiling Fan(s)
- Level: Main
Primary bathroom
- Features: Quartz Counters, Walk-In Closet(s), Walk-in Shower
- Level: Main
Kitchen
- Features: Quartz Counters, Dining Area, Eat-in Kitchen, Gourmet Kitchen, Open to Family Room, Pantry
- Level: Main
Heating
- Central, Natural Gas, Zoned
Cooling
- Ceiling Fan(s), Central Air, Zoned
Appliances
- Included: Built-In Oven(s), Cooktop, Dishwasher, Microwave, RNGHD, Stainless Steel Appliance(s), Tankless Water Heater
Features
- Ceiling Fan(s), Quartz Counters, Eat-in Kitchen, Kitchen Island, Multiple Living Areas, Open Floorplan, Pantry, Primary Bedroom on Main, Walk-In Closet(s)
- Flooring: Carpet, Tile, Vinyl
- Windows: Double Pane Windows, Insulated Windows, Low Emissivity Windows
Interior area
- Total interior livable area: 2,537 sqft
Property
Parking
- Total spaces: 2
- Parking features: Garage, Garage Door Opener, Garage Faces Front
- Garage spaces: 2
Accessibility
- Accessibility features: None
Features
- Levels: Two
- Stories: 2
- Patio & porch: Covered, Patio, Porch
- Exterior features: Gutters Partial, Pest Tubes in Walls
- Pool features: None
- Fencing: Wood
- View description: None
- Waterfront features: None
Lot
- Size: 6,229 Square Feet
- Features: Landscaped, Sprinkler - Automatic
Details
- Additional structures: None
- Parcel number: 110054000E000242
- Special conditions: Standard
Construction
Type & style
- Home type: SingleFamily
- Property subtype: Single Family Residence
Materials
- Foundation: Slab
- Roof: Composition, Shingle
Condition
- New Construction
- New construction: Yes
- Year built: 2026
Details
- Builder name: Newmark Homes
Utilities & green energy
- Sewer: Municipal Utility District (MUD)
- Water: Municipal Utility District (MUD)
- Utilities for property: Cable Available, Electricity Connected, Natural Gas Connected, Phone Available, Sewer Connected, Water Connected
Community & HOA
Community
- Features: Clubhouse, Common Grounds, Curbs, Dog Park, Fitness Center, Park, Pet Amenities, Picnic Area, Planned Social Activities, Playground, Pool, Sidewalks, Street Lights
- Subdivision: Anthem Ph 3
HOA
- Has HOA: Yes
- Services included: Common Area Maintenance
- HOA fee: $210 quarterly
- HOA name: Anthem HOA
Location
- Region: Kyle
Financial & listing details
- Price per square foot: $173/sqft
- Tax assessed value: $63,720
- Annual tax amount: $1,797
- Date on market: 6/2/2026
- Listing terms: Cash,Conventional,VA Loan
- Electric utility on property: Yes
Estimated market value
Not available
Estimated sales range
Not available
Not available
Price history
| Date | Event | Price |
|---|---|---|
| 9/11/2026 | Price change | $439,990-2.2%$173/sqft |
Source:  Unlock MLS #9782320 Report a problem Unlock MLS #9782320 Report a problem | ||
| 8/7/2026 | Price change | $449,990-2.2%$177/sqft |
Source: Unlock MLS #9782320 Report a problem | ||
| 7/9/2026 | Price change | $459,990-2.1%$181/sqft |
Source: Unlock MLS #9782320 Report a problem | ||
| 6/30/2026 | Price change | $469,990-2.1%$185/sqft |
Source: Unlock MLS #9782320 Report a problem | ||
| 6/10/2026 | Price change | $479,990-2%$189/sqft |
Source: Unlock MLS #9782320 Report a problem | ||
| 6/2/2026 | Listed for sale | $489,990$193/sqft |
Source: Unlock MLS #9782320 Report a problem | ||
Public tax history
| Year | Property taxes | Tax assessment |
|---|---|---|
| 2025 | $1,160 -28.2% | $63,720 -30.8% |
| 2024 | $1,617 -51.6% | $92,040 -25.7% |
| 2023 | $3,341 | $123,900 |
Find assessor info on the county website
Monthly payment
Est. payment
Payment breakdown
Explore the cost of this home by adjusting the details. Changes won't be saved.Climate risks
Neighborhood: 78640
Nearby schools
Schools provided by the listing agent
- Elementary: Laura B Negley
- Middle: Laura B Wallace
- High: Jack C Hays
- District: HaysCONSISD
Source: Unlock MLS. This data may not be complete. We recommend contacting the local school district to confirm school assignments for this home.
Similar homes
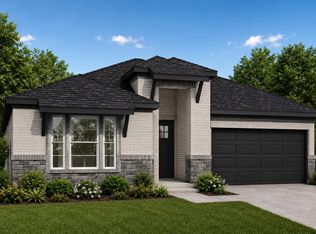
- $429,9903 bd2 ba1.9k sqft162 Grand Canyon Way, Kyle, TX 78640Active
 MLS ID #9620439, Ryan Matthews, Ryan Matthews. Unlock MLS
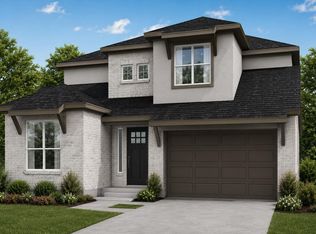
 - $499,9905 bd3 ba2.6k sqft152 Grand Canyon Way, Kyle, TX 78640Active
 MLS ID #8086881, Ryan Matthews, Ryan Matthews. Unlock MLS
 - $359,9904 bd3 ba2.2k sqft151 Prodigal Way, Kyle, TX 78640Active
 Unlock MLS
 - $444,9004 bd4 ba2.2k sqft609 Bay Breeze Dr, Kyle, TX 78640Active
 Unlock MLS
 - $339,9903 bd2 ba1.7k sqft160 Prodigal Way, Kyle, TX 78640ActiveUnlock MLS
- $324,9903 bd3 ba2.3k sqft331 Romans Rd, Kyle, TX 78640ActiveUnlock MLS
- $326,4994 bd2 ba1.7k sqft221 Annette, Kyle, TX 78640ActiveUnlock MLS
- $464,9903 bd2 ba2.2k sqft353 Champ Ave, Buda, TX 78610ActiveUnlock MLS
- $324,4994 bd2 ba1.7k sqft177 Annette, Kyle, TX 78640ActiveMLS ID #3428662, Christopher Marti, Keller Williams City-View. Unlock MLS
- $429,9904 bd3 ba2.7k sqft698 Clarissa St, Buda, TX 78610ActiveUnlock MLS
- $320,4994 bd2 ba1.7k sqft236 Star Mdw, Kyle, TX 78640ActiveMLS ID #8630272, Christopher Marti, Keller Williams City-View. Unlock MLS
- $304,9903 bd2 ba1.9k sqft311 Romans Rd, Kyle, TX 78640ActiveUnlock MLS
- $304,9993 bd2 ba1.5k sqft232 Tenny Ln, Kyle, TX 78640ActiveUnlock MLS
- $317,9994 bd2 ba1.7k sqft195 Parsons, Kyle, TX 78640ActiveUnlock MLS
- $302,4994 bd2 ba1.7k sqft125 Parsons, Kyle, TX 78640ActiveUnlock MLS
