Move in Ready! Welcome to the stunning Eastland floorplan by Newmark Homes! This beautifully designed one-story home offers 3 bedrooms, 2 bathrooms, and a 2-car garage, all thoughtfully laid out in an open-concept floorplan perfect for modern living. Featuring upgraded designer finishes throughout, the home boasts luxury vinyl plank flooring, elegant quartz countertops, and a bright, airy living space ideal for entertaining. The spacious kitchen flows seamlessly into the dining and living areas, creating a welcoming atmosphere. Step outside to enjoy the covered patio—perfect for relaxing or hosting gatherings. Located in the highly desirable La Cima community, this home combines style, comfort, and convenience. Contact Carrie for more information or to schedule an appointment.
Pending
Price cut: $10K (8/7)
$429,990
205 Country Cat Ln, San Marcos, TX 78666
3beds
1,815sqft
Single Family Residence
Built in 2026
5,270 Square Feet Lot
$-- Zestimate®
$237/sqft
$65/mo HOA
What's special
Open-concept floorplanLuxury vinyl plank flooringCovered patioElegant quartz countertopsUpgraded designer finishes throughoutSpacious kitchen
- 97 days
- 102
- 6
Zillow last checked:
Listing updated:
Listed by:
Ryan Matthews (737) 444-1101,
Ryan Matthews (737) 444-1101
Source: Unlock MLS,MLS#: 7445747
Facts & features
Interior
Bedrooms & bathrooms
- Bedrooms: 3
- Bathrooms: 2
- Full bathrooms: 2
- Main level bedrooms: 3
Primary bedroom
- Features: Ceiling Fan(s)
- Level: Main
Primary bathroom
- Features: Quartz Counters, Walk-In Closet(s), Walk-in Shower
- Level: Main
Kitchen
- Features: Kitchn - Breakfast Area, Kitchen Island, Quartz Counters, Eat-in Kitchen, Open to Family Room, Pantry
- Level: Main
Heating
- Central, Natural Gas, Zoned
Cooling
- Ceiling Fan(s), Central Air, Zoned
Appliances
- Included: Built-In Oven(s), Cooktop, Microwave, RNGHD, Stainless Steel Appliance(s), Tankless Water Heater
Features
- Ceiling Fan(s), Vaulted Ceiling(s), Quartz Counters, Eat-in Kitchen, Kitchen Island, Open Floorplan, Pantry, Primary Bedroom on Main, Walk-In Closet(s)
- Flooring: Carpet, Tile, Vinyl
- Windows: Double Pane Windows, Insulated Windows, Low Emissivity Windows
Interior area
- Total interior livable area: 1,815 sqft
Property
Parking
- Total spaces: 2
- Parking features: Garage, Garage Door Opener, Garage Faces Front
- Garage spaces: 2
Accessibility
- Accessibility features: None
Features
- Levels: One
- Stories: 1
- Patio & porch: Covered, Patio, Porch
- Exterior features: Gutters Partial, Pest Tubes in Walls
- Pool features: None
- Fencing: Wood
- Has view: Yes
- View description: None
- Waterfront features: None
Lot
- Size: 5,270 Square Feet
- Features: Landscaped, Sprinkler - Automatic
Details
- Additional structures: None
- Parcel number: 205 Country Cat Lane
- Special conditions: Standard
Construction
Type & style
- Home type: SingleFamily
- Property subtype: Single Family Residence
Materials
- Foundation: Slab
- Roof: Composition, Shingle
Condition
- New Construction
- New construction: Yes
- Year built: 2026
Details
- Builder name: Newmark Homes
Utilities & green energy
- Sewer: Municipal Utility District (MUD)
- Water: Municipal Utility District (MUD)
- Utilities for property: Cable Available, Electricity Connected, Natural Gas Connected, Phone Available, Sewer Connected, Water Connected
Community & HOA
Community
- Features: Clubhouse, Curbs, Dog Park, Fitness Center, Park, Pet Amenities, Planned Social Activities, Playground, Pool, Sidewalks, Street Lights
- Subdivision: La Cima
HOA
- Has HOA: Yes
- Services included: Common Area Maintenance
- HOA fee: $65 monthly
- HOA name: La Cima HOA
Location
- Region: San Marcos
Financial & listing details
- Price per square foot: $237/sqft
- Date on market: 6/2/2026
- Listing terms: Cash,Conventional,VA Loan
- Electric utility on property: Yes
Estimated market value
Not available
Estimated sales range
Not available
Not available
Price history
| Date | Event | Price |
|---|---|---|
| 8/20/2026 | Pending sale | $429,990$237/sqft |
Source:  Unlock MLS #7445747 Report a problem Unlock MLS #7445747 Report a problem | ||
| 8/7/2026 | Price change | $429,990-2.3%$237/sqft |
Source: Unlock MLS #7445747 Report a problem | ||
| 7/31/2026 | Price change | $439,990-2.2%$242/sqft |
Source: Unlock MLS #7445747 Report a problem | ||
| 6/10/2026 | Price change | $449,990-2.2%$248/sqft |
Source: Unlock MLS #7445747 Report a problem | ||
| 6/2/2026 | Listed for sale | $459,990$253/sqft |
Source: Unlock MLS #7445747 Report a problem | ||
Public tax history
Tax history is unavailable.
Monthly payment
Est. payment
Payment breakdown
Explore the cost of this home by adjusting the details. Changes won't be saved.Climate risks
Neighborhood: 78666
Nearby schools
Schools provided by the listing agent
- Elementary: Hernandez
- Middle: Miller
- High: San Marcos
- District: SanMarcosCONSISD
Source: Unlock MLS. This data may not be complete. We recommend contacting the local school district to confirm school assignments for this home.
Similar homes
- $459,9903 bd2 ba1.9k sqft1040 Teakmill, San Marcos, TX 78666For Sale

 MLS ID #2014404, Dayton Schrader TREC #312921, eXp Realty. LERA MLS
 - $424,9903 bd2 ba1.9k sqft316 Puppy Dog Pass, San Marcos, TX 78666Active
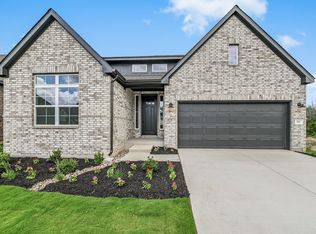
 MLS ID #6315625, Ryan Matthews, Ryan Matthews. Unlock MLS
 - $450,0004 bd3 ba2.2k sqft421 Teakmill Trl, San Marcos, TX 78666Active
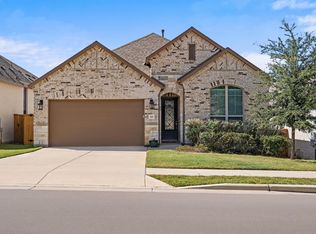 MLS ID #3033740, Megan Gallagher, Douglas Elliman Real Estate. Unlock MLS
 - $429,9904 bd3 ba2.2k sqft108 Country Cat Ln, San Marcos, TX 78666Active
 MLS ID #8810102, Ryan Matthews, Ryan Matthews. Unlock MLS
 - $464,1853 bd2 ba2.3k sqft332 Puppy Dog Pass, San Marcos, TX 78666New ConstructionLERA MLS
- $389,5124 bd2 ba1.9k sqft119 Horseherb Way, San Marcos, TX 78666ActiveUnlock MLS
- $399,9903 bd2 ba1.9k sqft427 Fountain Grass Dr, San Marcos, TX 78666ActiveMLS ID #7400531, Ryan Matthews, Ryan Matthews. Unlock MLS
- $479,9904 bd4 ba2.5k sqft112 Teakmill Trl, San Marcos, TX 78666ActiveMLS ID #8991273, Ryan Matthews, Ryan Matthews. Unlock MLS
- $314,0753 bd2 ba1.4k sqft120 Lions Tail Cv, San Marcos, TX 78666ActiveUnlock MLS
- $295,9003 bd2 ba1.5k sqft121 Knockout Rose Dr, San Marcos, TX 78666ActiveUnlock MLS
- $449,9002 bd2 ba1.7k sqft128 Roaming Rock, San Marcos, TX 78666For SaleMLS ID #1993751, Sandra Gonzalez TREC #629741, Premier Realty Group Platinum. LERA MLS
- $464,0003 bd2 ba1.8k sqft1169 Johnson Rd, Canyon Lake, TX 78133New ConstructionMLS ID #2012718, Chelsea Evans TREC #749523, Real Broker, LLC. LERA MLS
