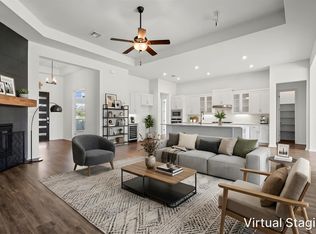
Waived lender fees with preferred lender - reach out for details. Located in the hill country community of La Cima, 421 Teakmill Trail is a spacious 2,261 square foot single-story home built in 2022 by Highland Homes. Meticulously cared for, this home maintains the feel of new construction while offering several valuable upgrades including window treatments throughout and a water softener hooked up and ready for its next owner. The entryway greets you with expansive, tall ceilings and plenty of natural light, giving the home an open and airy feel. There is no shortage of space in this 3-bedroom home, with its dedicated office overlooking the front yard along and a fifth bonus space that provides you with ample flexibility - think additional living space, a play room, or media room! This home's square footage is used thoughtfully and the floorplan really lends itself to comfortable living. Two sizable bedrooms are located at the front of the home, and you'll find your large primary suite at the back with a beautiful bay window and great ensuite bathroom with spacious walk-in closet. You have a true entertainer's kitchen that opens up to the living and dining space - it even includes a built-in buffet area for ample storage and the perfect spot for your coffee and cocktail bar moments. Last but not least, the home has a highly desirable lot that backs up to green space with no direct back neighbor, allowing you to peacefully enjoy the extended covered back porch, equipped with a ceiling fan and gas hookup for the perfect grill day setup. The neighborhood pool and activity center are just moments away, giving Teakmill an ideal location in this desirable neighborhood.
Active
Price cut: $35K (7/14)
$450,000
421 Teakmill Trl, San Marcos, TX 78666
4beds
2,261sqft
Single Family Residence
Built in 2022
7,579 Square Feet Lot
$-- Zestimate®
$199/sqft
$60/mo HOA
What's special
Living and dining spaceWindow treatments throughoutPlenty of natural lightSpacious walk-in closetBeautiful bay windowGreat ensuite bathroomExpansive tall ceilings
- 158 days
- 200
- 23
Zillow last checked:
Listing updated:
Listed by:
Megan Gallagher (407) 922-7182,
Douglas Elliman Real Estate (512) 866-3795,
Emily Waldmann (425) 442-0727,
Douglas Elliman Real Estate
Source: Unlock MLS,MLS#: 3033740
Facts & features
Interior
Bedrooms & bathrooms
- Bedrooms: 4
- Bathrooms: 3
- Full bathrooms: 2
- 1/2 bathrooms: 1
- Main level bedrooms: 4
Heating
- Central
Cooling
- Central Air
Appliances
- Included: Cooktop, Dishwasher, Disposal, ENERGY STAR Qualified Appliances, Gas Cooktop, Microwave, Electric Oven, Tankless Water Heater, WaterSoftener
Features
- High Ceilings, Granite Counters, Kitchen Island, No Interior Steps, Walk-In Closet(s)
- Flooring: Carpet, Tile
- Windows: Low Emissivity Windows, Window Coverings
Interior area
- Total interior livable area: 2,261 sqft
Property
Parking
- Total spaces: 2
- Parking features: Driveway, Garage
- Garage spaces: 2
Accessibility
- Accessibility features: None
Features
- Levels: One
- Stories: 1
- Patio & porch: Covered, Patio, Rear Porch
- Exterior features: Private Yard
- Pool features: None
- Fencing: Fenced, Wood
- Has view: Yes
- View description: Park/Greenbelt
- Waterfront features: None
Lot
- Size: 7,579 Square Feet
- Features: Back to Park/Greenbelt, Landscaped, Sprinkler - Automatic, Sprinkler - Back Yard, Sprinklers In Front, Sprinkler - In-ground
Details
- Additional structures: None
- Parcel number: 114657000E014003
- Special conditions: Standard
Construction
Type & style
- Home type: SingleFamily
- Property subtype: Single Family Residence
Materials
- Foundation: Slab
- Roof: Shingle
Condition
- Resale
- New construction: No
- Year built: 2022
Details
- Builder name: Highland Homes
Utilities & green energy
- Sewer: Public Sewer
- Water: Public
- Utilities for property: Cable Connected, Electricity Connected, Natural Gas Connected, Sewer Connected, Water Connected
Community & HOA
Community
- Features: Cluster Mailbox, Curbs, Fitness Center, Playground, Pool
- Subdivision: La Cima Ph 2 Sec A
HOA
- Has HOA: Yes
- Services included: Common Area Maintenance
- HOA fee: $180 quarterly
- HOA name: La Cima Master Community, Inc
Location
- Region: San Marcos
Financial & listing details
- Price per square foot: $199/sqft
- Tax assessed value: $474,910
- Annual tax amount: $10,585
- Date on market: 4/2/2026
- Listing terms: Cash,Conventional,FHA,VA Loan
- Electric utility on property: Yes
Estimated market value
Not available
Estimated sales range
Not available
Not available
Price history
| Date | Event | Price |
|---|---|---|
| 7/14/2026 | Listed for rent | $2,850$1/sqft |
Source: Unlock MLS #2360260 Report a problem | ||
| 7/14/2026 | Price change | $450,000-7.2%$199/sqft |
Source:  Unlock MLS #3033740 Report a problem Unlock MLS #3033740 Report a problem | ||
| 6/3/2026 | Price change | $485,000-2.8%$215/sqft |
Source: Unlock MLS #3033740 Report a problem | ||
| 4/2/2026 | Listed for sale | $499,000-13.2%$221/sqft |
Source: Unlock MLS #3033740 Report a problem | ||
| 3/21/2025 | Listing removed | $2,850$1/sqft |
Source: Unlock MLS #7746614 Report a problem | ||
| 1/6/2025 | Listed for rent | $2,850$1/sqft |
Source: Unlock MLS #7746614 Report a problem | ||
| 1/20/2024 | Listing removed | -- |
Source:  Douglas Elliman Report a problem Douglas Elliman Report a problem | ||
| 12/31/2023 | Listed for rent | $2,850$1/sqft |
Source: Zillow Rentals Report a problem | ||
| 12/15/2023 | Listing removed | -- |
Source:  Central Texas MLS #515261 Report a problem Central Texas MLS #515261 Report a problem | ||
| 12/5/2023 | Price change | $574,9930%$254/sqft |
Source: Central Texas MLS #515261 Report a problem | ||
| 11/15/2023 | Price change | $574,9940%$254/sqft |
Source: Unlock MLS #4429023 Report a problem | ||
| 11/6/2023 | Price change | $574,9950%$254/sqft |
Source: Central Texas MLS #515261 Report a problem | ||
| 10/23/2023 | Price change | $574,9960%$254/sqft |
Source: Unlock MLS #4429023 Report a problem | ||
| 10/2/2023 | Price change | $574,9980%$254/sqft |
Source: Unlock MLS #4429023 Report a problem | ||
| 9/25/2023 | Price change | $574,9990%$254/sqft |
Source: Unlock MLS #4429023 Report a problem | ||
| 8/10/2023 | Price change | $575,000-1.7%$254/sqft |
Source: Central Texas MLS #515261 Report a problem | ||
| 6/22/2023 | Listed for sale | $585,000$259/sqft |
Source: Unlock MLS #4429023 Report a problem | ||
Public tax history
| Year | Property taxes | Tax assessment |
|---|---|---|
| 2025 | -- | $474,910 +3.7% |
| 2024 | $9,889 -13.9% | $458,166 -17.3% |
| 2023 | $11,480 +227.1% | $553,910 +569.9% |
| 2022 | $3,510 +18.5% | $82,690 +56.4% |
| 2021 | $2,961 | $52,880 |
Find assessor info on the county website
Monthly payment
Est. payment
Payment breakdown
Explore the cost of this home by adjusting the details. Changes won't be saved.Climate risks
Neighborhood: 78666
Nearby schools
Schools provided by the listing agent
- Elementary: Hernandez
- Middle: Miller
- High: San Marcos
- District: SanMarcosCONSISD
Source: Unlock MLS. This data may not be complete. We recommend contacting the local school district to confirm school assignments for this home.
Similar homes
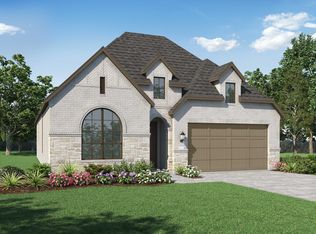
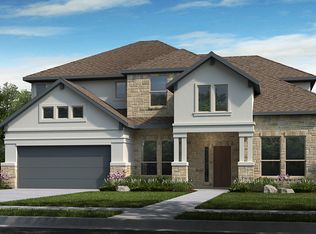
- $479,9904 bd4 ba2.5k sqft112 Teakmill Trl, San Marcos, TX 78666Active

 MLS ID #8991273, Ryan Matthews, Ryan Matthews. Unlock MLS
 - $429,9904 bd3 ba2.2k sqft108 Country Cat Ln, San Marcos, TX 78666Active
 MLS ID #8810102, Ryan Matthews, Ryan Matthews. Unlock MLS
 - $424,9903 bd2 ba1.9k sqft316 Puppy Dog Pass, San Marcos, TX 78666Active
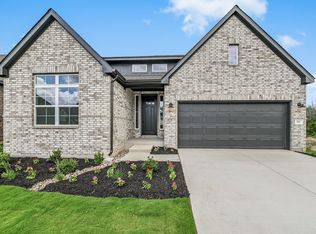 MLS ID #6315625, Ryan Matthews, Ryan Matthews. Unlock MLS
 - $569,9904 bd4 ba2.9k sqft1336 Academy Oaks Dr, San Marcos, TX 78666Active
 MLS ID #5440051, Alyse Black, Heart Of Austin Homes. Unlock MLS
 - $399,9903 bd2 ba1.9k sqft427 Fountain Grass Dr, San Marcos, TX 78666ActiveMLS ID #7400531, Ryan Matthews, Ryan Matthews. Unlock MLS
- $476,0004 bd3 ba2.4k sqft332 Ancient Oak Way, San Marcos, TX 78666ActiveMLS ID #7697056, Eric Mulero, Redfin Corporation. Unlock MLS
- $650,0004 bd4 ba3.1k sqft1148 Rusty Blackhaw Trl, San Marcos, TX 78666ActiveMLS ID #4281734, Blake Phillips, Stellar Equity Group LLC. Unlock MLS
- $400,0004 bd3 ba2.1k sqft373 Lacey Oak Loop, San Marcos, TX 78666ActiveMLS ID #9438489, Wendy Papasan, Keller Williams Realty. Unlock MLS
- $255,8004 bd3 ba1.7k sqft125 Flatland Trl, San Marcos, TX 78666Active
 MLS ID #624401, Melissa Claus, JLA Realty. Central Texas MLS
 - $524,0004 bd3 ba2.5k sqft116 Lambs Ear Path, San Marcos, TX 78666For Sale
 MLS ID #2010078, Evalyn Alejandre TREC #695537, Keller Williams City-View. LERA MLS
 - $399,0003 bd3 ba2.3k sqft1121 Blue Oak Blvd, San Marcos, TX 78666ActiveMLS ID #1819786, Angie Unger, Sky Realty. Unlock MLS
- $325,0003 bd3 ba2.3k sqft319 William Moon Way, San Marcos, TX 78666ActiveMLS ID #8043263, Jody Faulkner, Orchard Brokerage. Unlock MLS
- $314,0753 bd2 ba1.4k sqft120 Lions Tail Cv, San Marcos, TX 78666ActiveUnlock MLS
- $474,9904 bd4 ba2.7k sqft533 Prickly Poppy Loop, Kyle, TX 78640ActiveMLS ID #624528, Kathryn Stredwick, First Texas Brokerage-Temple. Central Texas MLS
- $475,0004 bd3 ba2.5k sqft207 Mineral River Loop, Kyle, TX 78640ActiveMLS ID #2772246, Lori Goto, Encore Real Estate. Unlock MLS
- $440,0844 bd3 ba2.1k sqft841 Saltbush St, New Braunfels, TX 78130New ConstructionLERA MLS
- $499,8404 bd3 ba2.7k sqft214 Prickly Poppy Loop, Kyle, TX 78640ActiveMLS ID #624526, Kathryn Stredwick, First Texas Brokerage-Temple. Central Texas MLS
- $430,0004 bd4 ba3.2k sqft245 Razzmatazz Trl, Buda, TX 78610ActiveMLS ID #8069102, Lilea Enriquez, Lilea Enriquez Real Estate LLC. Unlock MLS
- $425,0004 bd3 ba2.5k sqft1515 Foxglove Dr, Lockhart, TX 78644ActiveMLS ID #4459861, Anna Jaso, Real Broker, LLC. Unlock MLS
- $439,9004 bd3 ba2.2k sqft613 Sugar Cane Rd, Buda, TX 78610ActiveMLS ID #4594749, Michelle Adams, AIR Property Group. Unlock MLS
