Step inside this home located in Kissing Tree, a premier 55+ active community an exceptionally upgraded Clarkson floor plan, a stunning two-bedroom, two-and-a-half-bathroom residence that perfectly balances elegant design with everyday functionality. Upon entry, you will find a dedicated flex space that is great for an office or a media room. The heart of the home is the expansive living room, where the ceilings are beautifully accented by custom wood beams, creating a grand yet warm and inviting atmosphere. The primary suite serves as a true private retreat, highlighted by a rare architectural modification: a laundry room with direct access to the master closet. This exclusive upgrade is not standard to the original floor plan and offers unparalleled convenience. The luxury extends effortlessly outdoors, transforming the property into a private, resort-style oasis. The extended covered back patio is an entertainer's dream, complete with a premium built-in grill and refrigerator perfect for al fresco dining. Just steps away, a relaxing upgraded built-in spa invites you to unwind amid serene views of the meticulously custom-landscaped backyard. Right beside it, a stunning custom gas fire feature sets the perfect ambiance for cool evenings spent soaking under the stars. When the weather calls for it, settle into the swing alongside the custom-built rock fire pit, all enveloped by lush, custom manicured landscaping. This expansive outdoor living space makes this rare Clarkson home a true masterpiece of comfort and sophisticated living-and for those looking to move right in, the furnishings are negotiable, making this a truly turn-key opportunity. Situated on a highly desirable oversized lot, the property immediately impresses with mature trees and a premium Zoysia grass upgrade-lush, established landscaping you simply cannot get with new construction. Practical luxury begins right at the driveway with a spacious three-bay garage, offering two dedicated car spaces and a separate bay for a golf cart. Why endure the premium costs of building new when you can step directly into a fully realized masterpiece? The incredible value of this immaculate pre-owned home far surpasses a new build, offering an extensive list of high-end, move-in-ready upgrades and established features that take years to cultivate. Enjoy an 18-hole Audubon-rated Troon golf course, complete with a driving range, pro shop, and the signature Tarbox & Brown restaurant and full-service bar. Keep active in the two-story fitness center and indoor Junior-Olympic lap pool, or relax by the stunning outdoor pool featuring a beach entry, infinity edge, fire features, and cabanas. Challenge friends to pickleball, bocce ball, or disc golf, or explore 18 miles of scenic hike-and-bike trails. Enjoy the vibrant Social Hub Independence Hall serving as the heart of the community, offering an indoor/outdoor biergarten, live music stage, demonstration kitchen, and billiards. Enjoy an active Lifestyle by diving into over 100 monthly clubs, group fitness classes, and social activities ranging from live music, travel groups and an array of creative classes and groups.
For sale
$800,000
117 Dashing Sycamore, San Marcos, TX 78666
2beds
2,223sqft
:
Get pre-qualified$5,821/mo
Single Family Residence
Built in 2020
0.27 Acres Lot
$767,900 Zestimate®
$360/sqft
$263/mo HOA
What's special
Extended covered back patioHighly desirable oversized lotMature treesRelaxing upgraded built-in spaCustom-built rock fire pitPremium zoysia grass upgradeLush custom manicured landscaping
- 10 days |
- 188 |
- 8 |
Likely to sell faster than
Zillow last checked:
Listing updated:
Listed by:
Courtney Salinas TREC #515265 (210) 980-3066,
Legacy Broker Group
Source: LERA MLS,MLS#: 1993133
Facts & features
Interior
Bedrooms & bathrooms
- Bedrooms: 2
- Bathrooms: 3
- Full bathrooms: 2
- 1/2 bathrooms: 1
Primary bedroom
- Features: Walk-In Closet(s), Ceiling Fan(s), Full Bath
- Area: 361
- Dimensions: 19 x 19
Bedroom 2
- Area: 1800
- Dimensions: 150 x 12
Primary bathroom
- Features: Shower Only, Double Vanity
- Area: 240
- Dimensions: 15 x 16
Dining room
- Area: 168
- Dimensions: 8 x 21
Kitchen
- Area: 273
- Dimensions: 13 x 21
Living room
- Area: 304
- Dimensions: 19 x 16
Office
- Area: 169
- Dimensions: 13 x 13
Heating
- Central, Electric
Cooling
- Ceiling Fan(s), Central Air
Appliances
- Included: Cooktop, Microwave, Gas Cooktop, Indoor Grill, Disposal, Dishwasher, Water Softener Owned, Tankless Water Heater
- Laundry: Laundry Room, Washer Hookup, Dryer Connection
Features
- One Living Area, Liv/Din Combo, Kitchen Island, Pantry, Study/Library, Utility Room Inside, 1st Floor Lvl/No Steps, High Ceilings, Open Floorplan, High Speed Internet, Walk-In Closet(s), Ceiling Fan(s), Chandelier, Programmable Thermostat
- Flooring: Ceramic Tile
- Windows: Double Pane Windows, Window Coverings
- Has basement: No
- Attic: Pull Down Storage
- Has fireplace: No
- Fireplace features: Not Applicable
Interior area
- Total interior livable area: 2,223 sqft
Video & virtual tour
Property
Parking
- Total spaces: 2
- Parking features: Two Car Garage, Golf Cart Garage
- Garage spaces: 2
Accessibility
- Accessibility features: 2+ Access Exits, Accessible Entrance, Hallways 42" Wide, Accessible Doors, Entry Slope less than 1 foot, No Carpet, No Steps Down, No Stairs, Stall Shower, Thresholds less than 5/8 of an inch, Wheelchair Accessible
Features
- Levels: One
- Stories: 1
- Patio & porch: Patio, Covered
- Exterior features: Gas Grill
- Pool features: Community
- Has spa: Yes
- Spa features: Heated
- Fencing: Wrought Iron
Lot
- Size: 0.27 Acres
- Features: 1/4 - 1/2 Acre, Curbs, Street Gutters, Sidewalks, Streetlights
Details
- Parcel number: 116369000A051003
Construction
Type & style
- Home type: SingleFamily
- Architectural style: Traditional
- Property subtype: Single Family Residence
Materials
- Brick, 4 Sides Masonry, Foam Insulation
- Foundation: Slab
- Roof: Composition
Condition
- Pre-Owned
- New construction: No
- Year built: 2020
Utilities & green energy
- Sewer: Sewer System
- Water: Water System
- Utilities for property: Cable Available
Green energy
- Water conservation: Water-Smart Landscaping
Community & HOA
Community
- Features: Golf, Clubhouse, Jogging Trails, Other
- Security: Smoke Detector(s), Controlled Access, Security Guard
- Senior community: Yes
- Subdivision: Kissing Tree
HOA
- Has HOA: Yes
- HOA fee: $263 monthly
- HOA name: KISSING TREE HOA
Location
- Region: San Marcos
Financial & listing details
- Price per square foot: $360/sqft
- Tax assessed value: $733,655
- Annual tax amount: $15,161
- Price range: $800K - $800K
- Date on market: 7/16/2026
- Cumulative days on market: 10 days
- Listing terms: Conventional,FHA,VA Loan,Cash
- Road surface type: Paved
Estimated market value
$767,900
$730,000 - $806,000
$3,982/mo
Price history
| Date | Event | Price |
|---|---|---|
| 7/16/2026 | Listed for sale | $800,000$360/sqft |
Source:  LERA MLS #1993133 Report a problem LERA MLS #1993133 Report a problem | ||
Public tax history
| Year | Property taxes | Tax assessment |
|---|---|---|
| 2025 | -- | $733,655 +6.2% |
| 2024 | $11,997 +3.2% | $690,850 +3.3% |
| 2023 | $11,622 -2.3% | $669,031 +10% |
| 2022 | $11,900 +32.3% | $608,210 +46.1% |
| 2021 | $8,992 +559.3% | $416,220 +572.6% |
| 2020 | $1,364 -6.3% | $61,880 |
| 2019 | $1,455 | $61,880 |
Find assessor info on the county website
Monthly payment
Est. payment
Payment breakdown
Explore the cost of this home by adjusting the details. Changes won't be saved.Climate risks
Neighborhood: 78666
Nearby schools
GreatSchools rating
- 8/10Hernandez Elementary SchoolGrades: K-5Distance: 1.9 mi
- 5/10Miller Middle SchoolGrades: 6-8Distance: 1.3 mi
- 4/10San Marcos High SchoolGrades: 9-12Distance: 2.8 mi
Schools provided by the listing agent
- Elementary: Hernandez Elementry
- Middle: Miller Middle School
- High: San Marcos
- District: San Marcos
Source: LERA MLS. This data may not be complete. We recommend contacting the local school district to confirm school assignments for this home.
- $431,1002 bd2 ba1.4k sqft512 Freeing Oak St, San Marcos, TX 78666Off Market
- $684,8003 bd2 ba2.4k sqft109 Dashing Sycamore St, San Marcos, TX 78666Off Market
- $478,9002 bd2 ba1.8k sqft509 Flying Orchid Dr, San Marcos, TX 78666Off Market
- $335,0002 bd2 ba1.4k sqft505 Flying Orchid Dr, San Marcos, TX 78666For Sale
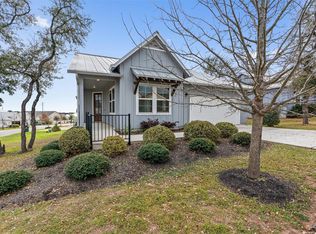
- $636,5002 bd2 ba2.2k sqft516 Freeing Oak St, San Marcos, TX 78666Off Market
- $618,5003 bd3 ba2.4k sqft116 Dashing Sycamore St, San Marcos, TX 78666Off Market
- $407,5002 bd2 ba1.4k sqft120 Dashing Sycamore St, San Marcos, TX 78666Off Market
- $566,0002 bd2 ba2.2k sqft433 Flying Orchid Dr, San Marcos, TX 78666Off Market
A local agent can set up tours, give advice and negotiate with sellers.
Similar homes
- $700,0002 bd3 ba2.3k sqft808 DANCING OAK LN, San Marcos, TX 78666For Sale

 MLS ID #2003113, Courtney Salinas TREC #515265, Legacy Broker Group. LERA MLS
 - $800,0003 bd4 ba2.5k sqft125 Waving Muhly Dr, San Marcos, TX 78666Active

 MLS ID #618829, Amy Knight Black, Kuper Sotheby's Intl RTY - NB. Central Texas MLS
 - $699,0003 bd3 ba2.4k sqft908 Dancing Oak Ln, San Marcos, TX 78666Active
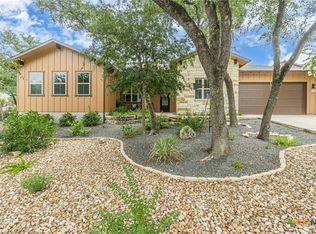 MLS ID #620075, Ysolette Dailey, Realty Texas LLC. Central Texas MLS
 - $768,4004 bd4 ba2.5k sqft326 Singing Sumac Way, San Marcos, TX 78666Active
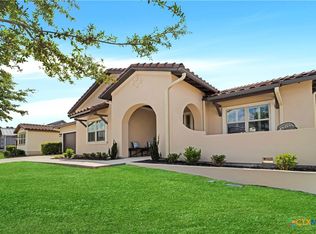 MLS ID #610019, Derrik Hammer, Hammer Real Estate Company. Central Texas MLS
 - $649,0003 bd3 ba2.5k sqft309 Hopping Peach St, San Marcos, TX 78666ActiveMLS ID #613388, Ysolette Dailey, Realty Texas LLC. Central Texas MLS
- $504,0003 bd2 ba2k sqft321 Quarry Springs Dr, San Marcos, TX 78666Active
 MLS ID #5863263, Jeremy Bartlett, KW-Austin Portfolio Real Estate. Unlock MLS
 - $699,9003 bd3 ba2.4k sqft220 Cruising Oak St, San Marcos, TX 78666ActiveMLS ID #617465, Ysolette Dailey, Realty Texas LLC. Central Texas MLS
- $714,9003 bd3 ba3k sqft225 Jumping Laurel St, San Marcos, TX 78666ActiveMLS ID #612131, Ysolette Dailey, Realty Texas LLC. Central Texas MLS
- $770,7382 bd3 ba2.4k sqft3228 Periwinkle Dr, San Marcos, TX 78666New ConstructionBrookfield Residential
- $739,0003 bd4 ba2.3k sqft336 Calming Agave Way, San Marcos, TX 78666ActiveMLS ID #603259, Diane Wilson, Century 21 Integra. Central Texas MLS
- $539,0002 bd3 ba1.8k sqft233 Hopping Peach St, San Marcos, TX 78666ActiveMLS ID #619412, Ysolette Dailey, Realty Texas LLC. Central Texas MLS
- $884,9003 bd3 ba2.8k sqft113 Waving Muhly Dr, San Marcos, TX 78666ActiveMLS ID #616777, Ysolette Dailey, Realty Texas LLC. Central Texas MLS
- $754,8402 bd3 ba2.4k sqft505 Spanish Clover Trl, San Marcos, TX 78666New ConstructionBrookfield Residential
- $730,0002 bd2 ba2.1k sqft1312 Dancing Oak Ln, San Marcos, TX 78666ActiveMLS ID #619521, Amy Knight Black, Kuper Sotheby's Intl RTY - NB. Central Texas MLS
- $624,9002 bd2 ba1.8k sqft228 Cruising Oak St, San Marcos, TX 78666ActiveMLS ID #616632, Ysolette Dailey, Realty Texas LLC. Central Texas MLS
- $763,1493 bd3 ba2.5k sqft513 Spanish Clover Trl, San Marcos, TX 78666New ConstructionBrookfield Residential
- $781,5493 bd3 ba2.9k sqft133 Living Oak Cv, San Marcos, TX 78666ActiveMLS ID #587888, Richard Romeo, Next Door Realty LLC. Central Texas MLS
- $811,4982 bd3 ba2.4k sqft129 Spanish Clover Trl, San Marcos, TX 78666New ConstructionBrookfield Residential
- $499,0003 bd3 ba1.9k sqft108 Quarry Crest Cir, San Marcos, TX 78666ActiveMLS ID #607539, Brooke Damron, The Damron Group REALTORS. Central Texas MLS
- $788,0953 bd3 ba2.9k sqft2108 Dancing Oak Ln, San Marcos, TX 78666New ConstructionBrookfield Residential
