Welcome to WOW factor living in the prestigious Kissing Tree 55+ community!
You’ve been waiting for the perfect home—and now you’ve found it. This stunning Champlain floor plan is a true gem, offering thoughtful upgrades, stylish finishes, and a fabulous location with no rear neighbor.
Step inside to discover 4 spacious bedrooms—or 3 bedrooms plus a study—3 full baths, and a generously sized living area with an open-concept layout designed for both relaxing and entertaining. The designer kitchen is a showstopper, featuring beautiful painted cabinetry, elegant quartz countertops, and a perfectly selected backsplash that completes this gorgeous chef’s kitchen.
Retreat to the oversized primary suite, complete with a spa-like en-suite bath showcasing a large walk-in shower, an oversized closet with custom built-ins, and convenient pass-through access to the spacious laundry room.
Additional highlights include a 3-car garage and lovely backyard living overlooking designated green space. This home truly has it all—style, space, upgrades, and a prime location in the vibrant, amenity-rich Kissing Tree community.
Don’t miss your chance to make it yours—schedule your private showing today!
Active
Price cut: $34.1K (7/12)
$884,900
113 Waving Muhly Dr, San Marcos, TX 78666
3beds
2,856sqft
:
Get pre-qualified$6,476/mo
Single Family Residence
Built in 2022
7,710 Square Feet Lot
$-- Zestimate®
$310/sqft
$263/mo HOA
What's special
- 48 days |
- 192 |
- 2 |
Zillow last checked:
Listing updated:
Listed by:
Ysolette Dailey (800)660-1022,
Realty Texas LLC
Source: Central Texas MLS,MLS#: 616777 Originating MLS: Four Rivers Association of REALTORS
Originating MLS: Four Rivers Association of REALTORSFacts & features
Interior
Bedrooms & bathrooms
- Bedrooms: 3
- Bathrooms: 3
- Full bathrooms: 3
Family room
- Level: Main
Heating
- Central
Cooling
- Central Air, 1 Unit
Appliances
- Included: Double Oven, Dishwasher, Gas Cooktop, Disposal, Range Hood, Water Heater, Built-In Oven, Cooktop, Microwave
- Laundry: Laundry in Utility Room, Laundry Room
Features
- Ceiling Fan(s), Chandelier, Double Vanity, Entrance Foyer, High Ceilings, Multiple Living Areas, Pull Down Attic Stairs, Recessed Lighting, Kitchen Island, Kitchen/Family Room Combo, Kitchen/Dining Combo, Pantry
- Flooring: Hardwood, Tile
- Attic: Pull Down Stairs
- Number of fireplaces: 1
- Fireplace features: Family Room
Interior area
- Total interior livable area: 2,856 sqft
Video & virtual tour
Property
Parking
- Total spaces: 3
- Parking features: Garage
- Garage spaces: 3
Features
- Levels: One
- Stories: 1
- Patio & porch: Covered, Patio, Porch
- Exterior features: Covered Patio, Porch, Rain Gutters
- Pool features: Community, Heated, Indoor, In Ground, Outdoor Pool
- Has spa: Yes
- Spa features: Heated, In Ground
- Fencing: Wrought Iron
- Has view: Yes
- View description: None
- Body of water: None
Lot
- Size: 7,710 Square Feet
Details
- Additional structures: Cabana
- Parcel number: R183408
Construction
Type & style
- Home type: SingleFamily
- Architectural style: Ranch
- Property subtype: Single Family Residence
Materials
- Stone Veneer, Stucco
- Foundation: Slab
- Roof: Composition,Shingle
Condition
- Resale
- Year built: 2022
Utilities & green energy
- Sewer: Public Sewer
- Water: Public
- Utilities for property: Electricity Available, Natural Gas Available, Water Available
Green energy
- Water conservation: Water-Smart Landscaping
Community & HOA
Community
- Features: Barbecue, Clubhouse, Dog Park, Fitness Center, Golf, Sport Court(s), Trails/Paths, Community Pool, Gated
- Security: Gated Community
- Senior community: Yes
- Subdivision: Kissing Tree
HOA
- Has HOA: Yes
- HOA fee: $263 monthly
Location
- Region: San Marcos
Financial & listing details
- Price per square foot: $310/sqft
- Tax assessed value: $811,020
- Date on market: 6/13/2026
- Cumulative days on market: 49 days
- Listing agreement: Exclusive Right To Sell
- Listing terms: Cash,Conventional,FHA,VA Loan
- Electric utility on property: Yes
Estimated market value
Not available
Estimated sales range
Not available
Not available
Price history
| Date | Event | Price |
|---|---|---|
| 7/12/2026 | Price change | $884,900-3.7%$310/sqft |
Source:  Central Texas MLS #616777 Report a problem Central Texas MLS #616777 Report a problem | ||
| 6/14/2026 | Listed for sale | $919,000+0%$322/sqft |
Source: Central Texas MLS #616777 Report a problem | ||
| 6/29/2023 | Listing removed | -- |
Source:  Unlock MLS #2285979 Report a problem Unlock MLS #2285979 Report a problem | ||
| 6/20/2023 | Pending sale | $918,697$322/sqft |
Source: Unlock MLS #2285979 Report a problem | ||
Public tax history
| Year | Property taxes | Tax assessment |
|---|---|---|
| 2025 | -- | $811,020 -1.2% |
| 2024 | $16,152 +129.1% | $820,670 +121.3% |
| 2023 | $7,052 +333.9% | $370,760 +367.5% |
| 2022 | $1,625 | $79,310 |
Find assessor info on the county website
Monthly payment
Est. payment
Payment breakdown
Explore the cost of this home by adjusting the details. Changes won't be saved.Climate risks
Neighborhood: 78666
Nearby schools
GreatSchools rating
- 8/10Hernandez Elementary SchoolGrades: K-5Distance: 2 mi
- 5/10Miller Middle SchoolGrades: 6-8Distance: 1.5 mi
- 4/10San Marcos High SchoolGrades: 9-12Distance: 3.3 mi
Schools provided by the listing agent
- District: San Marcos Cisd
Source: Central Texas MLS. This data may not be complete. We recommend contacting the local school district to confirm school assignments for this home.
- $618,0002 bd2 ba2.1k sqft117 Waving Muhly Dr, San Marcos, TX 78666Off Market
- $--2 bd2 ba1.8k sqft1253 Dancing Oak Ln, San Marcos, TX 78666Sold
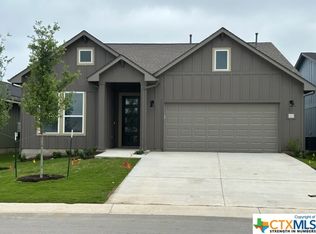
- $522,4002 bd2 ba2k sqft1257 Dancing Oak Ln, San Marcos, TX 78666Off Market
- $478,2002 bd2 ba1.8k sqft1249 Dancing Oak Ln, San Marcos, TX 78666Off Market
- $453,2002 bd2 ba1.8k sqft121 Waving Muhly Dr, San Marcos, TX 78666Off Market
- $639,8002 bd3 ba2.2k sqft104 Trotting Bear Ln, San Marcos, TX 78666Off Market
- $3,540-- bd-- ba-- sqft104 Trotting Bear Ln, San Marcos, TX 78666Off Market
- $--2 bd2 ba2.1k sqft1305 Dancing Oak Ln, San Marcos, TX 78666Sold
A local agent can set up tours, give advice and negotiate with sellers.
Similar homes
- $800,0003 bd4 ba2.5k sqft125 Waving Muhly Dr, San Marcos, TX 78666Active

 MLS ID #618829, Amy Knight Black, Kuper Sotheby's Intl RTY - NB. Central Texas MLS
 - $949,0003 bd3 ba3.3k sqft216 Skipping Cedar St, San Marcos, TX 78666Active
 MLS ID #616778, Ysolette Dailey, Realty Texas LLC. Central Texas MLS
 - $655,0004 bd3 ba2.9k sqft1017 Mountain Dr, San Marcos, TX 78666Active
 MLS ID #620510, Sheryl Gibson, Keller Williams Heritage. Central Texas MLS
 - $699,9003 bd3 ba2.4k sqft220 Cruising Oak St, San Marcos, TX 78666Active
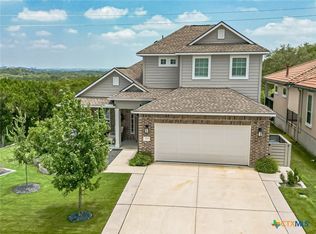 MLS ID #617465, Ysolette Dailey, Realty Texas LLC. Central Texas MLS
 - $800,0002 bd3 ba2.2k sqft117 Dashing Sycamore, San Marcos, TX 78666For Sale
 MLS ID #1993133, Courtney Salinas TREC #515265, Legacy Broker Group. LERA MLS
 - $699,0003 bd3 ba2.4k sqft908 Dancing Oak Ln, San Marcos, TX 78666ActiveMLS ID #620075, Ysolette Dailey, Realty Texas LLC. Central Texas MLS
- $768,4004 bd4 ba2.5k sqft326 Singing Sumac Way, San Marcos, TX 78666ActiveMLS ID #610019, Derrik Hammer, Hammer Real Estate Company. Central Texas MLS
- $839,9003 bd3 ba3.3k sqft609 Dancing Oak Ln, San Marcos, TX 78666ActiveMLS ID #569908, Justin Rossi, LPT REALTY LLC. Central Texas MLS
- $649,9902 bd3 ba2.1k sqft446 Skipping Cedar St, San Marcos, TX 78666Active
 MLS ID #1632435, Grant Whittenberger, Outlaw Realty. Unlock MLS
 - $700,0002 bd3 ba2.3k sqft808 DANCING OAK LN, San Marcos, TX 78666For SaleMLS ID #2003113, Courtney Salinas TREC #515265, Legacy Broker Group. LERA MLS
- $775,0004 bd3 ba2.5k sqft(Undisclosed Address), San Marcos, TX 78666ActiveMLS ID #7138568, Catherine Perales, All City Real Estate Ltd. Co. Unlock MLS
- $739,0003 bd4 ba2.3k sqft336 Calming Agave Way, San Marcos, TX 78666ActiveMLS ID #603259, Diane Wilson, Century 21 Integra. Central Texas MLS
- $649,0003 bd3 ba2.5k sqft309 Hopping Peach St, San Marcos, TX 78666ActiveMLS ID #613388, Ysolette Dailey, Realty Texas LLC. Central Texas MLS
- $714,9003 bd3 ba3k sqft225 Jumping Laurel St, San Marcos, TX 78666ActiveMLS ID #612131, Ysolette Dailey, Realty Texas LLC. Central Texas MLS
- $445,0004 bd4 ba2.4k sqft2606 Deer Stand Loop, San Marcos, TX 78666ActiveMLS ID #621349, Christopher Marti, Keller Williams City-View. Central Texas MLS
- $730,0002 bd2 ba2.1k sqft1312 Dancing Oak Ln, San Marcos, TX 78666ActiveMLS ID #619521, Amy Knight Black, Kuper Sotheby's Intl RTY - NB. Central Texas MLS
- $624,9002 bd2 ba1.8k sqft228 Cruising Oak St, San Marcos, TX 78666ActiveMLS ID #616632, Ysolette Dailey, Realty Texas LLC. Central Texas MLS
- $634,0003 bd3 ba2.8k sqft1116 Stagecoach Trl, San Marcos, TX 78666ActiveMLS ID #610028, Pamela Fraprie, eXp Realty LLC. Central Texas MLS
- $504,0003 bd2 ba2k sqft321 Quarry Springs Dr, San Marcos, TX 78666ActiveMLS ID #5863263, Jeremy Bartlett, KW-Austin Portfolio Real Estate. Unlock MLS
- $763,1493 bd3 ba2.5k sqft513 Spanish Clover Trl, San Marcos, TX 78666New ConstructionBrookfield Residential
