Nestled on a spacious 1+ acre lot in San Marcos, this beautifully maintained custom home offers the perfect blend of comfort, functionality, and Hill Country charm. Featuring a circular driveway and an oversized 3-car side-load garage, the property makes an impressive first impression while providing ample parking and storage. Inside, you'll find hardwood flooring throughout with tile in all wet areas. The thoughtfully designed layout includes a dedicated office with a built-in desk, a spacious living room with a gas fireplace and built-in entertainment center, and a convenient Jack-and-Jill bathroom connecting secondary bedrooms. The well-appointed laundry room includes a sink, cabinets, and two additional XL storage closets for everyday ease. The oversized 3-car garage includes an XL storage closet and walk-up attic access with lots of storage area. Enjoy outdoor living year-round on the large covered back patio overlooking the expansive yard, complete with a storage shed for added versatility. A new roof installed in June 2024 adds peace of mind. With abundant storage, functional living spaces, and quality upgrades throughout, this home offers a wonderful opportunity to enjoy space, privacy, and convenience just minutes from all that San Marcos has to offer.
Active
Price cut: $1K (7/24)
$634,000
1116 Stagecoach Trl, San Marcos, TX 78666
3beds
2,859sqft
:
Get pre-qualified$4,468/mo
Single Family Residence
Built in 2005
1.01 Acres Lot
$-- Zestimate®
$222/sqft
$17/mo HOA
What's special
Hardwood flooring throughoutBuilt-in entertainment centerCircular driveway
- 109 days |
- 496 |
- 24 |
Zillow last checked:
Listing updated:
Listed by:
Pamela Fraprie (512)665-3020,
eXp Realty LLC
Source: Central Texas MLS,MLS#: 610028 Originating MLS: Four Rivers Association of REALTORS
Originating MLS: Four Rivers Association of REALTORSFacts & features
Interior
Bedrooms & bathrooms
- Bedrooms: 3
- Bathrooms: 3
- Full bathrooms: 2
- 1/2 bathrooms: 1
Heating
- Central, Electric, Fireplace(s)
Cooling
- Central Air, Electric, 1 Unit
Appliances
- Included: Dishwasher, Electric Cooktop, Electric Water Heater, Disposal, Oven, Trash Compactor, Some Electric Appliances, Built-In Oven, Cooktop, Microwave
- Laundry: Washer Hookup, Electric Dryer Hookup, Laundry Room
Features
- All Bedrooms Down, Attic, Bookcases, Built-in Features, Tray Ceiling(s), Ceiling Fan(s), Chandelier, Crown Molding, Dining Area, Separate/Formal Dining Room, Entrance Foyer, High Ceilings, His and Hers Closets, Home Office, Jetted Tub, Primary Downstairs, MultipleDining Areas, Main Level Primary, Multiple Closets, Open Floorplan, Permanent Attic Stairs
- Flooring: Carpet Free, Hardwood, Tile
- Windows: Plantation Shutters, Window Treatments
- Attic: Partially Floored,Permanent Stairs
- Number of fireplaces: 1
- Fireplace features: Gas Log, Living Room
Interior area
- Total interior livable area: 2,859 sqft
Video & virtual tour
Property
Parking
- Total spaces: 3
- Parking features: Attached, Circular Driveway, Door-Multi, Garage, Garage Door Opener, Oversized, Garage Faces Side
- Attached garage spaces: 3
- Has uncovered spaces: Yes
Features
- Levels: One
- Stories: 1
- Patio & porch: Covered, Patio, Porch
- Exterior features: Covered Patio, Porch, Rain Gutters, Storage
- Pool features: None
- Fencing: Brick,Back Yard,Front Yard,Gate,Wood,Wrought Iron
- Has view: Yes
- View description: None
- Body of water: None
Lot
- Size: 1.01 Acres
Details
- Additional structures: Pergola, Storage
- Parcel number: R94559
Construction
Type & style
- Home type: SingleFamily
- Architectural style: Hill Country
- Property subtype: Single Family Residence
Materials
- Brick, Frame, Masonry, Stone, Stucco
- Foundation: Slab
- Roof: Composition,Shingle
Condition
- Resale
- Year built: 2005
Utilities & green energy
- Sewer: Not Connected (at lot), Aerobic Septic, Public Sewer, Septic Tank
- Water: Public
- Utilities for property: Electricity Available, Trash Collection Public
Community & HOA
Community
- Features: None, Curbs
- Security: Prewired, Security System Owned
- Subdivision: Willow Creek Estates Sec 10-B
HOA
- Has HOA: Yes
- HOA fee: $200 annually
- HOA name: The Ridge II HOA
- HOA phone: 512-644-1935
Location
- Region: San Marcos
Financial & listing details
- Price per square foot: $222/sqft
- Tax assessed value: $628,265
- Date on market: 4/9/2026
- Cumulative days on market: 109 days
- Listing agreement: Exclusive Right To Sell
- Listing terms: Cash,Conventional,FHA,VA Loan
- Electric utility on property: Yes
- Road surface type: Paved
Estimated market value
Not available
Estimated sales range
Not available
Not available
Price history
| Date | Event | Price |
|---|---|---|
| 7/24/2026 | Price change | $634,000-0.2%$222/sqft |
Source:  Central Texas MLS #610028 Report a problem Central Texas MLS #610028 Report a problem | ||
| 6/11/2026 | Price change | $635,000-1.3%$222/sqft |
Source: Central Texas MLS #610028 Report a problem | ||
| 5/16/2026 | Price change | $643,500-0.8%$225/sqft |
Source: Central Texas MLS #610028 Report a problem | ||
| 4/9/2026 | Listed for sale | $648,500+47.4%$227/sqft |
Source: Central Texas MLS #610028 Report a problem | ||
| 4/28/2008 | Listing removed | $439,900$154/sqft |
Source: Visual Tour #147419 Report a problem | ||
| 4/16/2008 | Listed for sale | $439,900$154/sqft |
Source: Visual Tour #147419 Report a problem | ||
Public tax history
| Year | Property taxes | Tax assessment |
|---|---|---|
| 2025 | -- | $628,265 -7.9% |
| 2024 | $13,431 -5.6% | $682,400 -8.8% |
| 2023 | $14,230 +16.8% | $748,150 +25.8% |
| 2022 | $12,183 +96.3% | $594,490 |
| 2021 | $6,207 +5.1% | -- |
| 2020 | $5,906 -0.8% | $445,750 +2% |
| 2019 | $5,956 +1.5% | $436,850 +4% |
| 2018 | $5,867 -0.5% | $420,010 -0.9% |
| 2017 | $5,898 +8.6% | $423,930 +6.4% |
| 2016 | $5,429 +6.5% | $398,350 +5.5% |
| 2015 | $5,096 | $377,420 +8.5% |
| 2014 | $5,096 | $347,760 +2.7% |
| 2013 | -- | $338,720 |
| 2012 | -- | $338,720 |
| 2011 | -- | $338,720 |
| 2010 | -- | $338,720 -1.3% |
| 2009 | -- | $343,240 +5.3% |
| 2007 | -- | $325,860 +5% |
| 2006 | -- | $310,480 +6109.6% |
| 2000 | -- | $5,000 |
Find assessor info on the county website
Monthly payment
Est. payment
Payment breakdown
Explore the cost of this home by adjusting the details. Changes won't be saved.Climate risks
Neighborhood: Willow Creek
Nearby schools
GreatSchools rating
- 8/10Hernandez Elementary SchoolGrades: K-5Distance: 1.2 mi
- 5/10Miller Middle SchoolGrades: 6-8Distance: 1.3 mi
- 4/10San Marcos High SchoolGrades: 9-12Distance: 4 mi
Schools provided by the listing agent
- Elementary: Hernandez Elementary
- Middle: Doris Miller Middle School
- High: San Marcos High School
- District: San Marcos Cisd
Source: Central Texas MLS. This data may not be complete. We recommend contacting the local school district to confirm school assignments for this home.
- $546,800-- bd-- ba2.2k sqft1128 Stagecoach Trl, San Marcos, TX 78666Off Market
- $757,100-- bd-- ba3.3k sqft1210 Mountain View Dr, San Marcos, TX 78666Off Market
- $538,8004 bd2 ba2k sqft1208 Mountain View Dr, San Marcos, TX 78666Off Market
- $522,9004 bd2 ba2.1k sqft1205 Mountain View Dr, San Marcos, TX 78666Off Market

- $629,9004 bd3 ba2.7k sqft1132 Stagecoach Trl, San Marcos, TX 78666Off Market
- $549,100-- bd-- ba2.3k sqft2442 Great Oaks Dr, San Marcos, TX 78666Off Market
- $200,0001.01 Acres1121 Stagecoach Trl, San Marcos, TX 78666Lot/Land
- $673,3004 bd4 ba3.3k sqft1211 Mountain View Dr, San Marcos, TX 78666Off Market
A local agent can set up tours, give advice and negotiate with sellers.
Similar homes
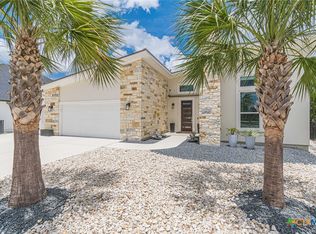
- $649,0003 bd3 ba2.5k sqft309 Hopping Peach St, San Marcos, TX 78666Active

 MLS ID #613388, Ysolette Dailey, Realty Texas LLC. Central Texas MLS
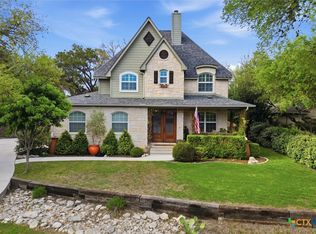
 - $624,9002 bd2 ba1.8k sqft228 Cruising Oak St, San Marcos, TX 78666Active
 MLS ID #616632, Ysolette Dailey, Realty Texas LLC. Central Texas MLS
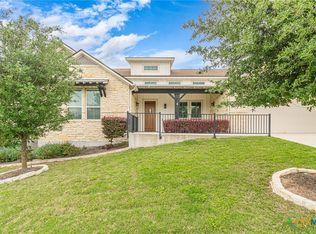
 - $499,0003 bd3 ba1.9k sqft108 Quarry Crest Cir, San Marcos, TX 78666Active
 MLS ID #607539, Brooke Damron, The Damron Group REALTORS. Central Texas MLS
 - $714,9003 bd3 ba3k sqft225 Jumping Laurel St, San Marcos, TX 78666Active
 MLS ID #612131, Ysolette Dailey, Realty Texas LLC. Central Texas MLS
 - $650,0004 bd4 ba2.9k sqft505 Copper Sage Dr, San Marcos, TX 78666ActiveMLS ID #614193, Laurie Jarrett, Keller Williams Heritage. Central Texas MLS
- $768,4004 bd4 ba2.5k sqft326 Singing Sumac Way, San Marcos, TX 78666ActiveMLS ID #610019, Derrik Hammer, Hammer Real Estate Company. Central Texas MLS
- $739,0003 bd4 ba2.3k sqft336 Calming Agave Way, San Marcos, TX 78666ActiveMLS ID #603259, Diane Wilson, Century 21 Integra. Central Texas MLS
- $539,0002 bd3 ba1.8k sqft233 Hopping Peach St, San Marcos, TX 78666ActiveMLS ID #619412, Ysolette Dailey, Realty Texas LLC. Central Texas MLS
- $949,0003 bd3 ba3.3k sqft216 Skipping Cedar St, San Marcos, TX 78666ActiveMLS ID #616778, Ysolette Dailey, Realty Texas LLC. Central Texas MLS
- $375,0003 bd3 ba1.9k sqft2224 Garden Ct, San Marcos, TX 78666ActiveMLS ID #619099, Robbie Wiley, Real Broker, LLC. Central Texas MLS
- $399,5003 bd3 ba2.4k sqft2216 Garden Ct, San Marcos, TX 78666ActiveMLS ID #571504, Robbie Wiley, Real Broker, LLC. Central Texas MLS
- $715,0004 bd3 ba2.5k sqft1937 Hunters Cv, New Braunfels, TX 78132ActiveMLS ID #616475, Lynda Escalante, Vista Realty. Central Texas MLS
- $459,0004 bd3 ba2k sqft428 Trailing Lantana Ln, San Marcos, TX 78666ActiveMLS ID #615510, Ysolette Dailey, Realty Texas LLC. Central Texas MLS
- $710,0004 bd2 ba2.1k sqft222 Longwood, New Braunfels, TX 78132ActiveMLS ID #609285, Easton Smith, Keller Williams Heritage. Central Texas MLS
- $687,0004 bd3 ba3.2k sqft451 Winding Vw, New Braunfels, TX 78132ActiveMLS ID #571273, Greg Machalec, Exit 4 Texas. Central Texas MLS
- $695,0005 bd5 ba3.5k sqft243 Appalachian Trl, New Braunfels, TX 78132ActiveMLS ID #609861, Lori Garcia, RE/MAX GO - NB. Central Texas MLS
- $750,0003 bd3 ba2.3k sqft625 Haven Point Loop, New Braunfels, TX 78132ActiveMLS ID #612356, Easton Smith, Keller Williams Heritage. Central Texas MLS
- $499,9992 bd2 ba1.8k sqft804 Dancing Oak Ln, San Marcos, TX 78666ActiveMLS ID #597473, Marcie Jenkins, Century 21 Randall Morris & As. Central Texas MLS
- $584,9003 bd3 ba2.4k sqft1446 Emily Ln, Seguin, TX 78155ActiveMLS ID #617094, Heath Anders, Anders Pierce Realty, LLC. Central Texas MLS
- $669,0004 bd3 ba2.5k sqft1443 Kings Cove Dr, Canyon Lake, TX 78133ActiveMLS ID #617251, The Smartt Team, Keller Williams Heritage. Central Texas MLS
