Welcome to 326 Singing Sumac Way in the highly sought-after Kissing Tree community of San Marcos, where comfort, flexibility, and lifestyle come together in this beautifully designed single-story home. This thoughtfully laid-out residence features a private in-law suite, perfect for guests, multi-generational living, or a secluded home office setup. The spacious primary suite offers a large walk-in closet that provides ample storage and everyday convenience. The open-concept living areas create an inviting space for entertaining or relaxing, all while enjoying the peaceful Hill Country setting. Located within Kissing Tree, a premier 55+ active adult community, residents enjoy resort-style amenities including a state-of-the-art fitness center, indoor and outdoor pools, golf course, pickleball courts, walking trails, on-site dining, and a vibrant social calendar. Experience low-maintenance living and a true sense of community just minutes from everything San Marcos has to offer.
Active
Price increase: $500 (10/13)
$819,500
326 Singing Sumac Way, San Marcos, TX 78666
4beds
2,545sqft
Single Family Residence
Built in 2021
9,060 Square Feet Lot
$798,600 Zestimate®
$322/sqft
$263/mo HOA
What's special
Peaceful hill country settingPrivate in-law suiteLarge walk-in closetSpacious primary suite
- 190 days
- 178
- 7
Zillow last checked:
Listing updated:
Listed by:
Derrik Hammer (817)229-3405,
Hammer Real Estate Company
Source: Central Texas MLS,MLS#: 610019 Originating MLS: Four Rivers Association of REALTORS
Originating MLS: Four Rivers Association of REALTORSFacts & features
Interior
Bedrooms & bathrooms
- Bedrooms: 4
- Bathrooms: 4
- Full bathrooms: 3
- 1/2 bathrooms: 1
Heating
- Central
Cooling
- Central Air, 1 Unit
Appliances
- Included: Dryer, Dishwasher, Disposal, Gas Range, Microwave, Range Hood, Washer, Some Gas Appliances
- Laundry: Laundry in Utility Room, Laundry Room
Features
- All Bedrooms Down, Ceiling Fan(s), Double Vanity, Home Office, In-Law Floorplan, Primary Downstairs, Living/Dining Room, Main Level Primary, Murphy Bed, Open Floorplan, See Remarks, Shower Only, Separate Shower, Tub Shower, Walk-In Closet(s), Breakfast Bar, Kitchen Island, Kitchen/Family Room Combo, Kitchen/Dining Combo, Pantry
- Flooring: Tile, Wood
- Attic: Other,See Remarks
- Has fireplace: Yes
- Fireplace features: Living Room
Interior area
- Total interior livable area: 2,545 sqft
Video & virtual tour
Property
Parking
- Total spaces: 2
- Parking features: Garage
- Garage spaces: 2
Features
- Levels: One
- Stories: 1
- Patio & porch: Covered, Deck, Enclosed, Patio, Porch
- Exterior features: Deck, Outdoor Grill, Porch, Patio
- Pool features: Community, Lap
- Has spa: Yes
- Spa features: See Remarks
- Fencing: Other,See Remarks
- View description: None
- Body of water: None
Lot
- Size: 9,060 Square Feet
Details
- Parcel number: R178227
Construction
Type & style
- Home type: SingleFamily
- Architectural style: Spanish
- Property subtype: Single Family Residence
Materials
- Other, See Remarks
- Foundation: Slab
- Roof: Clay
Condition
- Resale
- Year built: 2021
Utilities & green energy
- Sewer: Public Sewer
- Water: Public
- Utilities for property: Other, See Remarks
Community & HOA
Community
- Features: Fitness Center, Golf, Park, Trails/Paths, Community Pool, Gated
- Security: Gated Community
- Senior community: Yes
- Subdivision: Paso Robles Ph 4b-2
HOA
- Has HOA: Yes
- HOA fee: $263 monthly
- HOA name: Kissing tree
Location
- Region: San Marcos
Financial & listing details
- Price per square foot: $322/sqft
- Tax assessed value: $705,350
- Annual tax amount: $11,626
- Date on market: 4/8/2026
- Cumulative days on market: 193 days
- Listing agreement: Exclusive Right To Sell
- Listing terms: Cash,Conventional,VA Loan
Estimated market value
$798,600
$759,000 - $839,000
$2,519/mo
Price history
| Date | Event | Price |
|---|---|---|
| 10/13/2026 | Price change | $819,500+0.1%$322/sqft |
Source:  Unlock MLS #4037342 Report a problem Unlock MLS #4037342 Report a problem | ||
| 10/13/2026 | Price change | $819,000+11.5%$322/sqft |
Source:  LERA MLS #1963126 Report a problem LERA MLS #1963126 Report a problem | ||
| 9/28/2026 | Price change | $734,400-1%$289/sqft |
Source:  Central Texas MLS #610019 Report a problem Central Texas MLS #610019 Report a problem | ||
| 9/9/2026 | Price change | $742,000-0.9%$292/sqft |
Source: Unlock MLS #4037342 Report a problem | ||
| 8/7/2026 | Price change | $748,900-0.1%$294/sqft |
Source: Unlock MLS #4037342 Report a problem | ||
| 7/22/2026 | Price change | $749,400-2.5%$294/sqft |
Source: LERA MLS #1963126 Report a problem | ||
| 6/19/2026 | Price change | $768,400-3.8%$302/sqft |
Source: LERA MLS #1963126 Report a problem | ||
| 5/5/2026 | Price change | $799,000-2.5%$314/sqft |
Source: Central Texas MLS #610019 Report a problem | ||
| 4/10/2026 | Listed for sale | $819,500$322/sqft |
Source: Central Texas MLS #610019 Report a problem | ||
Public tax history
| Year | Property taxes | Tax assessment |
|---|---|---|
| 2025 | $11,626 -2.6% | $705,350 +1.7% |
| 2024 | $11,934 -9.7% | $693,790 -10.7% |
| 2023 | $13,220 +163.4% | $776,780 +217.2% |
| 2022 | $5,019 | $244,900 |
Find assessor info on the county website
Monthly payment
Est. payment
Payment breakdown
Explore the cost of this home by adjusting the details. Changes won't be saved.Climate risks
Neighborhood: 78666
Nearby schools
Schools provided by the listing agent
- District: San Marcos Cisd
Source: Central Texas MLS. This data may not be complete. We recommend contacting the local school district to confirm school assignments for this home.
- $420,9002 bd2 ba1.6k sqft330 Singing Sumac Way, San Marcos, TX 78666Off Market
- $420,9002 bd2 ba1.6k sqft322 Singing Sumac Way, San Marcos, TX 78666Off Market
- $584,9002 bd2 ba2.1k sqft334 Singing Sumac Way, San Marcos, TX 78666Off Market
- $596,2003 bd3 ba2.2k sqft318 Singing Sumac Way, San Marcos, TX 78666Off Market
Similar homes
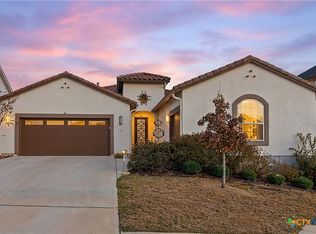
- $665,0003 bd4 ba2.3k sqft336 Calming Agave Way, San Marcos, TX 78666Active
 MLS ID #603259, Diane Wilson, Century 21 Integra. Central Texas MLS
 - $649,9902 bd3 ba2.1k sqft446 Skipping Cedar St, San Marcos, TX 78666Active
 MLS ID #621519, Grant Whittenberger, Outlaw Realty. Central Texas MLS
 - $949,0003 bd3 ba3.3k sqft216 Skipping Cedar St, San Marcos, TX 78666Active
 MLS ID #616778, Ysolette Dailey, Realty Texas LLC. Central Texas MLS
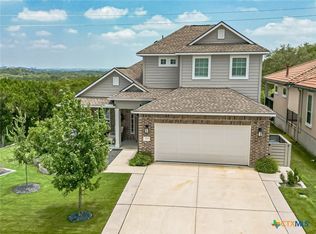
 - $674,0003 bd3 ba2.4k sqft220 Cruising Oak St, San Marcos, TX 78666Active
 MLS ID #617465, Ysolette Dailey, Realty Texas LLC. Central Texas MLS
 - $622,5003 bd3 ba2.5k sqft309 Hopping Peach St, San Marcos, TX 78666ActiveMLS ID #613388, Ysolette Dailey, Realty Texas LLC. Central Texas MLS
- $674,9004 bd4 ba3.1k sqft545 Copper Sage Dr, San Marcos, TX 78666ActiveMLS ID #623274, Laurie Jarrett, Keller Williams Heritage. Central Texas MLS
- $697,0003 bd3 ba3k sqft225 Jumping Laurel St, San Marcos, TX 78666ActiveMLS ID #612131, Ysolette Dailey, Realty Texas LLC. Central Texas MLS
- $824,9905 bd3 ba3.1k sqft140 Gustav Ln, San Marcos, TX 78666ActiveMLS ID #623456, Christopher Marti, Keller Williams City-View. Central Texas MLS
- $724,9003 bd4 ba2.7k sqft1061 Cascade Trl, San Marcos, TX 78666ActiveMLS ID #627329, Bryan Burke, Century 21 Randall Morris & As. Central Texas MLS
- $839,0004 bd3 ba3.1k sqft1100 Appalachian Trl, San Marcos, TX 78666ActiveMLS ID #611964, Brooke Damron, The Damron Group REALTORS. Central Texas MLS
- $559,9002 bd3 ba2.2k sqft120 Sweeping Sage Ln, San Marcos, TX 78666ActiveMLS ID #621547, Ysolette Dailey, Realty Texas LLC. Central Texas MLS
- $799,9993 bd3 ba2.8k sqft611 Shady Holw, New Braunfels, TX 78132ActiveMLS ID #626873, Consuelo Dominguez, Fathom Realty, LLC. Central Texas MLS
- $980,0004 bd2 ba2.3k sqft209 Cascade Trl, San Marcos, TX 78666ActiveMLS ID #617640, Hunter Brewton, Centex Realty Partners. Central Texas MLS
- $590,0002 bd2 ba1.8k sqft228 Cruising Oak St, San Marcos, TX 78666ActiveMLS ID #616632, Ysolette Dailey, Realty Texas LLC. Central Texas MLS
- $444,5002 bd2 ba1.3k sqft221 Sweeping Sage Ln, San Marcos, TX 78666ActiveMLS ID #624549, Ysolette Dailey, Realty Texas LLC. Central Texas MLS
- $539,0002 bd3 ba1.8k sqft233 Hopping Peach St, San Marcos, TX 78666ActiveMLS ID #619412, Ysolette Dailey, Realty Texas LLC. Central Texas MLS
- $739,9994 bd3 ba2.5k sqft638 Cambridge Dr, New Braunfels, TX 78132ActiveMLS ID #625069, Consuelo Dominguez, Fathom Realty, LLC. Central Texas MLS
- $469,0004 bd3 ba2k sqft209 Lady Bug Rd, San Marcos, TX 78666ActiveMLS ID #622659, Monica Katz, Monica & Company Real Estate. Central Texas MLS
- $639,9004 bd4 ba2.9k sqft505 Copper Sage Dr, San Marcos, TX 78666ActiveMLS ID #614193, Laurie Jarrett, Keller Williams Heritage. Central Texas MLS
- $529,0004 bd3 ba3.2k sqft229 Majestic Sage Trl, San Marcos, TX 78666ActiveMLS ID #621677, Natalie Butler-Megerson, Real Broker, LLC. Central Texas MLS
