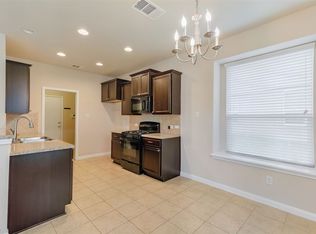
Welcome to 141 Linden Ln, a charming and well-maintained 3 bedroom, 2 bath ranch-style home located in the highly desirable master planned community of Cottonwood Creek in San Marcos. This 1,587 sqft home features an open concept layout with a spacious tiled kitchen, dining, and living area designed for comfortable everyday living. The kitchen offers granite countertops, stainless steel appliances, ample cabinet space, and overlooks the main living areas, making it ideal for entertaining. Additional features include generously sized bedrooms, walk-in closets, wood faux blinds, carpeted bedrooms, and a recently replaced roof in 2024. Refrigerator, washer, dryer, and a 220V electric vehicle outlet are included for added convenience. Enjoy a large, fenced backyard with a covered patio and access to community amenities including walking trails, green spaces, parks, and a splash pad. Conveniently located near Bowie Elementary, San Marcos High School, shopping, dining, Texas State University, Downtown San Marcos, the San Marcos River, and easy access to I-35 for commuting to Austin or San Antonio. MULTIPLE OFFERS RECEIVED, BEST AND HIGHEST OFFERS DUE AT 5PM 7/29
Active
$250,000
141 Linden Ln, San Marcos, TX 78666
3beds
1,587sqft
:
Get pre-qualified$1,774/mo
Single Family Residence
Built in 2014
6,098 Square Feet Lot
$-- Zestimate®
$158/sqft
$19/mo HOA
What's special
Stainless steel appliancesWood faux blindsGranite countertopsCarpeted bedroomsCovered patioWalk-in closetsLarge fenced backyard
- 27 days |
- 550 |
- 53 |
Likely to sell faster than
Zillow last checked:
Listing updated:
Listed by:
Lalo Herrera (512) 698-1588,
Keller Williams Realty (512) 448-4111,
Michael Harrell (512) 769-8802,
Keller Williams Realty
Source: Unlock MLS,MLS#: 6829815
Facts & features
Interior
Bedrooms & bathrooms
- Bedrooms: 3
- Bathrooms: 2
- Full bathrooms: 2
- Main level bedrooms: 3
Primary bedroom
- Level: Main
Primary bathroom
- Level: Main
Kitchen
- Level: Main
Heating
- Central, Forced Air
Cooling
- Central Air
Appliances
- Included: Dishwasher, Disposal, Microwave, Free-Standing Gas Range, Refrigerator, Stainless Steel Appliance(s)
Features
- Ceiling Fan(s), High Ceilings, Granite Counters, Double Vanity, Gas Dryer Hookup, No Interior Steps, Open Floorplan, Pantry, Primary Bedroom on Main, Recessed Lighting, Washer Hookup
- Flooring: Carpet, Tile
- Windows: Blinds, Double Pane Windows
Interior area
- Total interior livable area: 1,587 sqft
Video & virtual tour
Property
Parking
- Total spaces: 2
- Parking features: Attached, Garage
- Attached garage spaces: 2
Accessibility
- Accessibility features: None
Features
- Levels: One
- Stories: 1
- Patio & porch: Covered, Rear Porch
- Exterior features: Private Yard
- Pool features: None
- Fencing: Back Yard, Privacy, Wood
- Has view: Yes
- View description: Neighborhood
- Waterfront features: None
Lot
- Size: 6,098 Square Feet
- Features: Few Trees, Interior Lot, Level
Details
- Additional structures: None
- Parcel number: 112048000H024003
- Special conditions: Standard
Construction
Type & style
- Home type: SingleFamily
- Property subtype: Single Family Residence
Materials
- Foundation: Slab
- Roof: Composition, Shingle
Condition
- Resale
- New construction: No
- Year built: 2014
Utilities & green energy
- Sewer: Public Sewer
- Water: Public
- Utilities for property: Electricity Available, Natural Gas Available, Phone Available, Sewer Connected, Underground Utilities, Water Connected
Community & HOA
Community
- Features: Playground, Sidewalks, Underground Utilities
- Subdivision: Cottonwood Creek Phase 1 Section 1D
HOA
- Has HOA: Yes
- Services included: Common Area Maintenance
- HOA fee: $225 annually
- HOA name: Cottonwood Creek
Location
- Region: San Marcos
Financial & listing details
- Price per square foot: $158/sqft
- Tax assessed value: $274,750
- Annual tax amount: $5,689
- Date on market: 7/1/2026
- Listing terms: Cash,Conventional,FHA,USDA Loan,VA Loan,Zero Down
- Electric utility on property: Yes
Estimated market value
Not available
Estimated sales range
Not available
Not available
Price history
| Date | Event | Price |
|---|---|---|
| 7/1/2026 | Listed for sale | $250,000-25.4%$158/sqft |
Source:  Unlock MLS #6829815 Report a problem Unlock MLS #6829815 Report a problem | ||
| 5/10/2025 | Listing removed | $1,795$1/sqft |
Source: Zillow Rentals Report a problem | ||
| 4/5/2025 | Listed for rent | $1,795-5.3%$1/sqft |
Source: Zillow Rentals Report a problem | ||
| 2/26/2024 | Listing removed | -- |
Source: Unlock MLS #6156624 Report a problem | ||
| 1/4/2024 | Price change | $1,895-2.8%$1/sqft |
Source: Unlock MLS #6156624 Report a problem | ||
| 11/7/2023 | Listed for rent | $1,950$1/sqft |
Source: Unlock MLS #6156624 Report a problem | ||
| 6/17/2022 | Sold | -- |
Source:  Central Texas MLS #471151 Report a problem Central Texas MLS #471151 Report a problem | ||
| 6/6/2022 | Pending sale | $335,000$211/sqft |
Source: Unlock MLS #3663404 Report a problem | ||
| 5/17/2022 | Contingent | $335,000$211/sqft |
Source: Unlock MLS #3663404 Report a problem | ||
| 5/17/2022 | Pending sale | $335,000$211/sqft |
Source: Central Texas MLS #471151 Report a problem | ||
| 5/12/2022 | Listed for sale | $335,000$211/sqft |
Source: Unlock MLS #3663404 Report a problem | ||
Public tax history
| Year | Property taxes | Tax assessment |
|---|---|---|
| 2025 | -- | $274,750 -5.3% |
| 2024 | $4,083 -27.9% | $290,073 -9.5% |
| 2023 | $5,666 +35.4% | $320,680 +38.8% |
| 2022 | $4,185 -1.2% | $231,000 +10% |
| 2021 | $4,234 +5.4% | $210,000 +7% |
| 2020 | $4,017 -4.7% | $196,330 +1.4% |
| 2019 | $4,213 +0.5% | $193,710 +4.6% |
| 2018 | $4,191 -9.6% | $185,180 -1% |
| 2017 | $4,634 +9.4% | $187,030 +6.3% |
| 2016 | $4,237 +734.7% | $175,890 +5.5% |
| 2015 | $508 | $166,780 +694.2% |
| 2014 | $508 | $21,000 |
Find assessor info on the county website
Monthly payment
Est. payment
Payment breakdown
Explore the cost of this home by adjusting the details. Changes won't be saved.Climate risks
Neighborhood: Cottonwood Creek
Nearby schools
GreatSchools rating
- 2/10Bowie Elementary SchoolGrades: K-5Distance: 1.8 mi
- 4/10Goodnight Middle SchoolGrades: 6-8Distance: 2.6 mi
- 4/10San Marcos High SchoolGrades: 9-12Distance: 0.7 mi
Schools provided by the listing agent
- Elementary: Bowie
- Middle: Goodnight
- High: San Marcos
- District: SanMarcosCONSISD
Source: Unlock MLS. This data may not be complete. We recommend contacting the local school district to confirm school assignments for this home.
- $256,500-- bd-- ba1.6k sqft137 Linden Ln, San Marcos, TX 78666Off Market
- $263,000-- bd-- ba1.8k sqft145 Linden Ln, San Marcos, TX 78666Off Market
- $258,100-- bd-- ba1.6k sqft149 Linden Ln, San Marcos, TX 78666Off Market
- $269,1003 bd2 ba1.5k sqft133 Linden Ln, San Marcos, TX 78666Off Market
- $259,600-- bd-- ba1.6k sqft126 Brazoria Trl, San Marcos, TX 78666Off Market
- $256,800-- bd-- ba1.5k sqft130 Brazoria Trl, San Marcos, TX 78666Off Market
- $220,800-- bd-- ba-- sqft201 Linden Ln, San Marcos, TX 78666Off Market
- $300,800-- bd-- ba2.2k sqft122 Brazoria Trl, San Marcos, TX 78666Off Market
A local agent can set up tours, give advice and negotiate with sellers.
Similar homes
- $270,0004 bd2 ba1.6k sqft209 Hoya Ln, San Marcos, TX 78666Active

 MLS ID #5476644, Bianca Stubler, Compass RE Texas, LLC. Unlock MLS
 - $257,5003 bd3 ba1.3k sqft436 Spiny Lizard Ln, San Marcos, TX 78666Active
 MLS ID #1633204, Josh Chagoya, All City Real Estate Ltd. Co. Unlock MLS
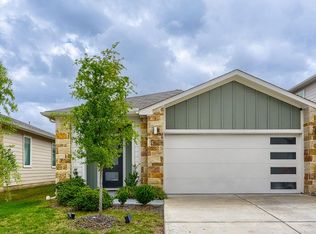
 - $264,9003 bd2 ba1.5k sqft233 New Hampton Way, San Marcos, TX 78666Active
 MLS ID #5629036, Ana Hernandez-Becerra, Keller Williams Realty. Unlock MLS
 - from $293,9903 bd2 ba1.6k sqftMoonbeam Plan, Cottonwood Creek, San Marcos, TX 78666New Construction
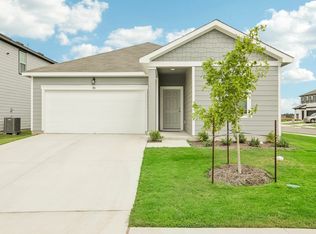 Starlight Homes
 - $294,9994 bd2 ba1.9k sqft132 Sage Meadows Dr, San Marcos, TX 78666ActiveMLS ID #2569885, Sylvia Muzzy, All City Real Estate Ltd. Co. Unlock MLS
- $240,0003 bd3 ba1.2k sqft714 Stampede Rd, San Marcos, TX 78666ActiveMLS ID #6691028, Bianca Stubler, Compass RE Texas, LLC. Unlock MLS
- $329,9004 bd3 ba2k sqft2106 Stonehaven, San Marcos, TX 78666Active
 MLS ID #619491, Robby Roden, 3Z Realty. Central Texas MLS
 - $299,0005 bd3 ba2.1k sqft120 Horsemint Way, San Marcos, TX 78666ActiveMLS ID #4491073, Chris Schoenfeld, Orchard Brokerage. Unlock MLS
- $325,0003 bd3 ba1.8k sqft145 Horsemint Way, San Marcos, TX 78666ActiveMLS ID #2523905, Katie Magby, Austin Home Seekers. Unlock MLS
- $309,9904 bd2 ba1.8k sqft216 Mary Max Cir, San Marcos, TX 78666ActiveMLS ID #9540305, Gabrielle Moore, All City Real Estate Ltd. Co. Unlock MLS
- $299,5002 bd2 ba1.3k sqft131 Ace Ln #101, San Marcos, TX 78666ActiveMLS ID #9904313, Katherine Grote, Capital River Realty LLC. Unlock MLS
- $249,9004 bd2 ba1.5k sqft209 Forest Moon Ln, Kyle, TX 78640ActiveMLS ID #5692524, Julio Olvera, Olvera Bolton Properties. Unlock MLS
- $249,5003 bd2 ba1.4k sqft1618 Woodlands Dr, Kyle, TX 78640ActiveMLS ID #5494428, Mary Evans, Coldwell Banker D'Ann Harper. Unlock MLS
- $245,0003 bd3 ba1.5k sqft1144 Thea Cove, New Braunfels, TX 78130For Sale
 MLS ID #2001465, Glenn Weaver TREC #826511, Marshall Reddick Real Estate. LERA MLS
 - $340,0004 bd3 ba2k sqft108 Grant Ct, San Marcos, TX 78666ActiveMLS ID #9020034, Kyler Gifford, Monica & Company Real Estate. Unlock MLS
- $249,9994 bd2 ba1.6k sqft2299 Clover, New Braunfels, TX 78130For SaleMLS ID #1998075, Clarissa Harris TREC #678440, RE/MAX GO - NB. LERA MLS
- $250,0003 bd2 ba1.7k sqft195 Musgrav, Kyle, TX 78640ActiveMLS ID #5789567, Wendy Papasan, Keller Williams Realty. Unlock MLS
- $255,0004 bd2 ba1.7k sqft257 Lake Washington Dr, Kyle, TX 78640ActiveMLS ID #2779425, Courtney Alcott, Keller Williams Realty Lone St. Unlock MLS
- $249,9003 bd2 ba1.3k sqft201 Elmer Cv, Kyle, TX 78640ActiveMLS ID #4017571, Amanda Rickman, Realty One Group Prosper. Unlock MLS
- $258,5003 bd3 ba1.7k sqft172 Discovery, Kyle, TX 78640ActiveMLS ID #4950960, Carlos Dongmo, CB&A, Realtors. Unlock MLS
