Welcome to 634 Irvin Dr in the heart of the Blanco Vista community — a beautifully designed, energy-smart home with a floor plan built for multi-generational living. This 2,645 sq ft residence (4 beds / 4 baths) offers true flexibility and low-maintenance living. Key highlights include: Downstairs primary + guest wing = Two full bedrooms on the main level allow comfortable, single-story living for aging parents, live-in helpers, or longer-term guests — all while preserving privacy upstairs. Grand vaulted foyer: Step into a dramatic, light-filled entry with soaring ceilings that create an immediate sense of arrival and openness. Light everywhere with added recessed lighting in multiple areas, in addition to crown molding in much of the downstairs. Energy efficiency & comfort: Equipped with solar screens and other energy conscious features, the home helps reduce cooling loads and lower utility costs. Low-maintenance yard & exterior: Designed for ease — less mowing, less irrigation, more free time for family, gatherings, and creating memories. Excellent location & walkability: Located within walking distance to Blanco Vista Elementary (TEA-recognized), delivering everyday convenience for families. Community amenities: Living in Blanco Vista means access to a Jr. Olympic pool, splash pad, walking & biking trails, stocked fishing pond, pavilion, and green spaces. Master-planned advantage: Blanco Vista spans ~575 acres and is thoughtfully developed to include diverse neighborhoods, schools, and infrastructure. Built in 2012, this home features thoughtful layout and finishes. It’s ideal for families wanting to blend generations under one roof while preserving autonomy and comfort. In short: This is not just a house, it’s a home designed for extended families — where every generation has their space, yet all can come together under one roof. Don’t miss the chance to show and own this rare multi-gen gem in Blanco Vista.
Active under contract
$384,900
634 Irvin Dr, San Marcos, TX 78666
4beds
2,645sqft
:
Get pre-qualifiedN/A
Single Family Residence
Built in 2012
5,924 Square Feet Lot
$379,500 Zestimate®
$146/sqft
$40/mo HOA
What's special
Splash padGrand vaulted foyerRecessed lightingLow-maintenance yard and exteriorSolar screensSoaring ceilingsCrown molding
- 300 days |
- 124 |
- 13 |
Zillow last checked:
Listing updated:
Listed by:
Ashley Brinkoeter (512) 966-4720,
Keller Williams Realty Lone St (512) 868-1771
Source: Unlock MLS,MLS#: 6400195
Facts & features
Interior
Bedrooms & bathrooms
- Bedrooms: 4
- Bathrooms: 4
- Full bathrooms: 3
- 1/2 bathrooms: 1
- Main level bedrooms: 2
Heating
- Electric
Cooling
- Central Air
Appliances
- Included: Gas Cooktop, Dishwasher, Disposal, Microwave
Features
- High Ceilings, Crown Molding, Interior Steps, Multiple Living Areas, Primary Bedroom on Main, Walk-In Closet(s)
- Flooring: Carpet, Tile
- Windows: Blinds, Double Pane Windows, Solar Screens
- Fireplace features: None
Interior area
- Total interior livable area: 2,645 sqft
Video & virtual tour
Property
Parking
- Total spaces: 2
- Parking features: Attached
- Attached garage spaces: 2
Accessibility
- Accessibility features: None
Features
- Levels: Two
- Stories: 2
- Patio & porch: None
- Exterior features: None
- Pool features: None
- Spa features: None
- Fencing: Privacy, Wood, See Remarks
- Has view: Yes
- View description: None
- Waterfront features: None
Lot
- Size: 5,924 Square Feet
- Dimensions: 50 x 120
- Features: Back Yard, Close to Clubhouse, Few Trees, Interior Lot, Landscaped, Public Maintained Road, Trees-Medium (20 Ft - 40 Ft), Xeriscape
Details
- Additional structures: None
- Parcel number: 110620000A008002
- Special conditions: Standard
Construction
Type & style
- Home type: SingleFamily
- Property subtype: Single Family Residence
Materials
- Foundation: Slab
- Roof: Composition
Condition
- Resale
- New construction: No
- Year built: 2012
Utilities & green energy
- Sewer: Public Sewer
- Water: Public
- Utilities for property: Electricity Available, Natural Gas Available
Community & HOA
Community
- Features: None
- Subdivision: Blanco Vista
HOA
- Has HOA: Yes
- Services included: Common Area Maintenance, Landscaping, See Remarks
- HOA fee: $120 quarterly
- HOA name: Blacno Vista HOA
Location
- Region: San Marcos
Financial & listing details
- Price per square foot: $146/sqft
- Tax assessed value: $447,310
- Annual tax amount: $8,604
- Date on market: 10/11/2025
- Listing terms: Cash,Conventional,FHA,Texas Vet,VA Loan
- Electric utility on property: Yes
Estimated market value
$379,500
$361,000 - $398,000
$2,472/mo
Price history
| Date | Event | Price |
|---|---|---|
| 8/6/2026 | Contingent | $384,900$146/sqft |
Source:  Unlock MLS #6400195 Report a problem Unlock MLS #6400195 Report a problem | ||
| 2/28/2026 | Price change | $384,900-1.3%$146/sqft |
Source: Unlock MLS #6400195 Report a problem | ||
| 2/27/2026 | Price change | $389,900-2.5%$147/sqft |
Source: Unlock MLS #6400195 Report a problem | ||
| 11/28/2025 | Listed for sale | $400,000$151/sqft |
Source: Unlock MLS #6400195 Report a problem | ||
| 11/20/2025 | Contingent | $400,000$151/sqft |
Source: Unlock MLS #6400195 Report a problem | ||
| 11/8/2025 | Price change | $400,000-4.8%$151/sqft |
Source: Unlock MLS #6400195 Report a problem | ||
| 10/11/2025 | Listed for sale | $420,000+52.7%$159/sqft |
Source: Unlock MLS #6400195 Report a problem | ||
| 8/23/2023 | Listing removed | -- |
Source: Zillow Rentals Report a problem | ||
| 7/27/2023 | Price change | $2,695-6.9%$1/sqft |
Source: Zillow Rentals Report a problem | ||
| 7/25/2023 | Price change | $2,895-3.3%$1/sqft |
Source: Zillow Rentals Report a problem | ||
| 7/7/2023 | Price change | $2,995-9.1%$1/sqft |
Source: Zillow Rentals Report a problem | ||
| 6/9/2023 | Listed for rent | $3,295$1/sqft |
Source: Zillow Rentals Report a problem | ||
| 12/22/2015 | Sold | -- |
Source:  Central Texas MLS #212664 Report a problem Central Texas MLS #212664 Report a problem | ||
| 10/19/2015 | Price change | $274,999-6.7%$104/sqft |
Source: CENTURY 21 Randall Morris & Associates #212664 Report a problem | ||
| 9/1/2015 | Price change | $294,900-5.2%$111/sqft |
Source: CENTURY 21 Randall Morris & Associates #212664 Report a problem | ||
| 6/23/2015 | Listed for sale | $310,999$118/sqft |
Source: CENTURY 21 Randall Morris & Associates #212664 Report a problem | ||
Public tax history
| Year | Property taxes | Tax assessment |
|---|---|---|
| 2025 | -- | $447,310 -5.4% |
| 2024 | $6,149 | $472,612 +10% |
| 2023 | -- | $429,647 +10% |
| 2022 | $8,273 +2.7% | $390,588 +10% |
| 2021 | $8,055 +5.2% | $355,080 +7.5% |
| 2020 | $7,657 -5.5% | $330,380 0% |
| 2019 | $8,103 -5% | $330,540 +4.3% |
| 2018 | $8,529 +0.8% | $317,040 +1.1% |
| 2017 | $8,457 +9.5% | $313,530 +6.8% |
| 2016 | $7,723 +17.2% | $293,660 +5% |
| 2015 | $6,591 | $279,760 +7.4% |
| 2014 | $6,591 | $260,380 +0.8% |
| 2013 | -- | $258,390 +761.3% |
| 2012 | -- | $30,000 |
| 2011 | -- | $30,000 |
| 2010 | -- | $30,000 |
Find assessor info on the county website
Monthly payment
Est. payment
Payment breakdown
Explore the cost of this home by adjusting the details. Changes won't be saved.Climate risks
Neighborhood: 78666
Nearby schools
GreatSchools rating
- 7/10Blanco Vista Elementary SchoolGrades: PK-5Distance: 0.1 mi
- 5/10Laura B Wallace Middle SchoolGrades: 6-8Distance: 3.3 mi
- 5/10Jack C Hays High SchoolGrades: 9-12Distance: 6.2 mi
Schools provided by the listing agent
- Elementary: Blanco Vista Elem
- Middle: Laura B Wallace
- High: Lehman
- District: HaysCONSISD
Source: Unlock MLS. This data may not be complete. We recommend contacting the local school district to confirm school assignments for this home.
- $352,6003 bd3 ba2.2k sqft630 Irvin Dr, San Marcos, TX 78666Off Market

- $322,000-- bd-- ba1.7k sqft638 Irvin Dr, San Marcos, TX 78666Off Market
- $358,7004 bd2 ba2.2k sqft626 Irvin Dr, San Marcos, TX 78666Off Market
- $300,2003 bd2 ba1.7k sqft642 Irvin Dr, San Marcos, TX 78666Off Market
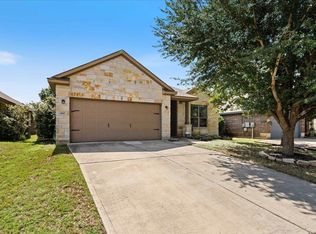
- $413,200-- bd-- ba2.6k sqft503 Gladney Dr, San Marcos, TX 78666Off Market
- $330,7004 bd2 ba1.9k sqft622 Irvin Dr, San Marcos, TX 78666Off Market
- $319,3003 bd2 ba1.7k sqft627 Irvin Dr, San Marcos, TX 78666Off Market
- $318,400-- bd-- ba1.7k sqft702 Irvin Dr, San Marcos, TX 78666Off Market
A local agent can set up tours, give advice and negotiate with sellers.
Similar homes
- $400,0004 bd3 ba2.1k sqft373 Lacey Oak Loop, San Marcos, TX 78666Active

 MLS ID #9438489, Wendy Papasan, Keller Williams Realty. Unlock MLS
 - $499,0004 bd3 ba2.9k sqft746 Easton Dr, San Marcos, TX 78666Active
 MLS ID #8106419, Jason Van Note, eXp Realty, LLC. Unlock MLS
 - $359,9003 bd2 ba1.9k sqft121 Pincea Pl, San Marcos, TX 78666Active
 MLS ID #2193716, Jason Van Note, eXp Realty, LLC. Unlock MLS
 - $475,0004 bd3 ba3k sqft110 Farm House, San Marcos, TX 78666For Sale
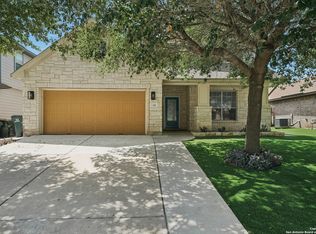
 MLS ID #1885224, Avery Grant TREC #757871, Keller Williams Boerne. LERA MLS
 - $476,0004 bd3 ba2.4k sqft332 Ancient Oak Way, San Marcos, TX 78666ActiveMLS ID #7697056, Eric Mulero, Redfin Corporation. Unlock MLS
- $415,0003 bd2 ba2.2k sqft396 Gunnison Way, Kyle, TX 78640ActiveMLS ID #1526387, Adelina Rotar, Keller Williams Realty. Unlock MLS
- $325,0004 bd2 ba2k sqft201 Connor Elkins Dr, Kyle, TX 78640ActiveMLS ID #5966872, Natalie Freeman, Lighthouse Premier Realty. Unlock MLS
- $390,0004 bd3 ba2.2k sqft360 Jefferson Dr, Kyle, TX 78640ActiveMLS ID #3809465, Heidi Trevithick, JBGoodwin REALTORS WL. Unlock MLS
- $375,0004 bd3 ba2.4k sqft201 Skinner, Kyle, TX 78640ActiveMLS ID #9835029, Allison Pflaum, Keller Williams Realty. Unlock MLS
- $360,0004 bd3 ba2.1k sqft154 Eagle Ford Dr, Kyle, TX 78640ActiveMLS ID #1312124, Rachel Beavers, Spyglass Realty. Unlock MLS
- $399,9904 bd3 ba2.2k sqft188 Nautical Loop, Kyle, TX 78640ActiveMLS ID #3427690, Amy Seely, The Seely Group LLC. Unlock MLS
- $383,9003 bd2 ba1.4k sqft1924 Goldilocks Ln, Manchaca, TX 78652ActiveMLS ID #1929356, Wendy Elder, Compass RE Texas, LLC. Unlock MLS
- $449,9994 bd4 ba2.7k sqft2037 Herzog, Kyle, TX 78640ActiveMLS ID #9671500, Robert Badger, Realty One Group Prosper. Unlock MLS
- $419,9994 bd2 ba1.7k sqft161 Danbark Dr, Buda, TX 78610ActiveMLS ID #7918163, Lisa McGuire, Compass RE Texas, LLC. Unlock MLS
- $399,0005 bd4 ba2.4k sqft1521 Heep Run, Buda, TX 78610ActiveMLS ID #8529545, Amy Alvarado, Kuper Sotheby's Int'l Realty. Unlock MLS
- $399,8993 bd2 ba1.7k sqft653 Coyote Creek Way, Kyle, TX 78640ActiveMLS ID #7480952, Todd Ruggirello, Spyglass Realty. Unlock MLS
- $400,0004 bd3 ba2.7k sqft140 Brockston Dr, Buda, TX 78610ActiveMLS ID #4373329, Aubrey Shaw, JBGoodwin REALTORS WL. Unlock MLS
- $323,9004 bd3 ba2k sqft5814 Negley, Kyle, TX 78640ActiveMLS ID #3504319, Adrianne Craft, Keller Williams Realty. Unlock MLS
- $345,0003 bd2 ba1.6k sqft303 Cold River Run, Kyle, TX 78640ActiveMLS ID #9469236, Erin Bara, Keller Williams Realty. Unlock MLS
- $399,0005 bd3 ba2.1k sqft224 Gamble Dr, Buda, TX 78610ActiveMLS ID #2062951, Adam Cormany, Compass RE Texas, LLC. Unlock MLS
