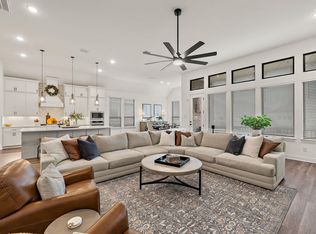
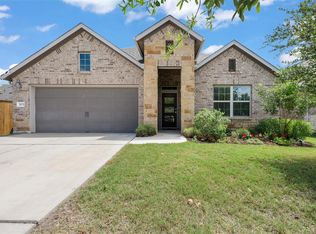
Welcome to 360 Jefferson Drive in the sought-after community of Anthem in Kyle, TX. This beautifully maintained 4-bedroom, 3-bathroom single-story home offers the perfect blend of comfort, functionality, and location. Situated near the front of the neighborhood for easy access to FM 150, the home also enjoys the privacy of the quiet end of a half cul-de-sac. Designed for everyday living and entertaining, the thoughtful floor plan features a guest room and full bath at the front of the home, ideal for visitors or multigenerational living. The spacious kitchen overlooks the dining and living areas, creating an open gathering space. A rare wet bar adds character and convenience—an upgrade not often found in today's new construction. Don't miss the additional flex room, perfect as a home office, playroom, media room, or fitness space! Enjoy everything Anthem has to offer, including a resort-style community pool, parks, walking trails, playgrounds, and other neighborhood amenities. With its desirable layout, exceptional location, and welcoming community, 360 Jefferson Drive is ready to feel like home.
Active
Price cut: $20K (8/18)
$370,000
360 Jefferson Dr, Kyle, TX 78640
4beds
2,209sqft
Single Family Residence
Built in 2022
6,011 Square Feet Lot
$-- Zestimate®
$167/sqft
$73/mo HOA
What's special
Thoughtful floor planDesirable layoutOpen gathering space
- 41 days
- 459
- 46
Zillow last checked:
Listing updated:
Listed by:
Heidi Trevithick (512) 502-7601,
JBGoodwin REALTORS WL (512) 502-7601
Source: Unlock MLS,MLS#: 3809465
Facts & features
Interior
Bedrooms & bathrooms
- Bedrooms: 4
- Bathrooms: 3
- Full bathrooms: 3
- Main level bedrooms: 4
Office
- Level: Main
Heating
- Central
Cooling
- Ceiling Fan(s), Central Air
Appliances
- Included: Built-In Oven(s), Disposal, Gas Cooktop, Microwave, Gas Water Heater
Features
- Stone Counters, Open Floorplan, Pantry, Primary Bedroom on Main, Recessed Lighting, Study/Home Office
- Flooring: Carpet, Vinyl
- Windows: Blinds
Interior area
- Total interior livable area: 2,209 sqft
Property
Parking
- Total spaces: 2
- Parking features: Attached, Driveway, Garage, Garage Door Opener, Garage Faces Front
- Attached garage spaces: 2
Accessibility
- Accessibility features: None
Features
- Levels: One
- Stories: 1
- Patio & porch: Covered, Front Porch, Rear Porch
- Exterior features: Private Yard
- Pool features: None
- Fencing: Back Yard, Privacy, Wood
- Has view: Yes
- View description: Neighborhood
- Waterfront features: None
Lot
- Size: 6,011 Square Feet
- Features: Back Yard, Landscaped, Private, Sprinkler - Automatic, Sprinkler - In-ground
Details
- Additional structures: None
- Parcel number: 110047000B007002
- Special conditions: Standard
Construction
Type & style
- Home type: SingleFamily
- Property subtype: Single Family Residence
Materials
- Foundation: Slab
- Roof: Composition
Condition
- Resale
- New construction: No
- Year built: 2022
Details
- Builder name: Brightland Homes
Utilities & green energy
- Sewer: Public Sewer
- Water: Municipal Utility District (MUD)
- Utilities for property: Electricity Connected, Natural Gas Connected, Sewer Connected, Water Connected
Community & HOA
Community
- Features: Park, Playground, Pool
- Subdivision: Anthem Ph 1-B
HOA
- Has HOA: Yes
- Services included: Common Area Maintenance
- HOA fee: $880 annually
- HOA name: Anthem Master HOA
Location
- Region: Kyle
Financial & listing details
- Price per square foot: $167/sqft
- Tax assessed value: $363,370
- Annual tax amount: $12,078
- Date on market: 7/22/2026
- Listing terms: Cash,Conventional,FHA,USDA Loan,VA Loan
- Electric utility on property: Yes
Estimated market value
Not available
Estimated sales range
Not available
Not available
Price history
| Date | Event | Price |
|---|---|---|
| 8/18/2026 | Price change | $370,000-5.1%$167/sqft |
Source:  Unlock MLS #3809465 Report a problem Unlock MLS #3809465 Report a problem | ||
| 7/31/2026 | Price change | $390,000-2.5%$177/sqft |
Source: Unlock MLS #3809465 Report a problem | ||
| 7/22/2026 | Listed for sale | $400,000-7%$181/sqft |
Source: Unlock MLS #3809465 Report a problem | ||
| 8/29/2024 | Sold | -- |
Source: Agent Provided Report a problem | ||
| 8/29/2024 | Listing removed | $2,240$1/sqft |
Source: Unlock MLS #2843594 Report a problem | ||
| 8/28/2024 | Listed for rent | $2,240$1/sqft |
Source: Unlock MLS #2843594 Report a problem | ||
| 6/17/2023 | Listing removed | -- |
Source: Unlock MLS #1754126 Report a problem | ||
| 5/16/2023 | Price change | $429,990-3.4%$195/sqft |
Source: Unlock MLS #1754126 Report a problem | ||
| 4/21/2023 | Price change | $444,990-2.2%$201/sqft |
Source: Unlock MLS #1754126 Report a problem | ||
| 4/18/2023 | Price change | $454,8900%$206/sqft |
Source: Unlock MLS #1754126 Report a problem | ||
| 3/7/2023 | Price change | $454,990-3.2%$206/sqft |
Source: Unlock MLS #1754126 Report a problem | ||
| 3/2/2023 | Price change | $469,990+4.5%$213/sqft |
Source: Unlock MLS #1754126 Report a problem | ||
| 2/17/2023 | Price change | $449,9400%$204/sqft |
Source: Unlock MLS #1754126 Report a problem | ||
| 1/25/2023 | Price change | $449,990-8.2%$204/sqft |
Source: Unlock MLS #1754126 Report a problem | ||
| 1/20/2023 | Price change | $489,990+2.1%$222/sqft |
Source: Unlock MLS #1754126 Report a problem | ||
| 1/16/2023 | Price change | $479,8900%$217/sqft |
Source: Unlock MLS #1754126 Report a problem | ||
| 1/12/2023 | Price change | $479,990-2%$217/sqft |
Source: Unlock MLS #1754126 Report a problem | ||
| 1/10/2023 | Price change | $489,8900%$222/sqft |
Source: Unlock MLS #1754126 Report a problem | ||
| 12/29/2022 | Price change | $489,990-2%$222/sqft |
Source: Unlock MLS #1754126 Report a problem | ||
| 10/27/2022 | Price change | $499,990-2.9%$226/sqft |
Source: Unlock MLS #1754126 Report a problem | ||
| 10/24/2022 | Price change | $514,990-1%$233/sqft |
Source: Unlock MLS #1754126 Report a problem | ||
| 10/13/2022 | Price change | $519,990-5.5%$235/sqft |
Source: Unlock MLS #1754126 Report a problem | ||
| 9/30/2022 | Listed for sale | $549,990$249/sqft |
Source: Unlock MLS #1754126 Report a problem | ||
Public tax history
| Year | Property taxes | Tax assessment |
|---|---|---|
| 2025 | -- | $363,370 +584.3% |
| 2024 | $1,535 | $53,100 |
Find assessor info on the county website
Monthly payment
Est. payment
Payment breakdown
Explore the cost of this home by adjusting the details. Changes won't be saved.Climate risks
Neighborhood: 78640
Nearby schools
Schools provided by the listing agent
- Elementary: Jim Cullen
- Middle: R C Barton
- High: Jack C Hays
- District: HaysCONSISD
Source: Unlock MLS. This data may not be complete. We recommend contacting the local school district to confirm school assignments for this home.

Similar homes
- $405,0003 bd2 ba2.2k sqft396 Gunnison Way, Kyle, TX 78640Active

 MLS ID #1526387, Adelina Rotar, Keller Williams Realty. Unlock MLS
 - $465,0004 bd3 ba2.8k sqft181 Constitution Way, Kyle, TX 78640Active
 MLS ID #5355700, Cassandra Ruiz, Compass RE Texas, LLC. Unlock MLS
 - $345,0003 bd2 ba1.6k sqft303 Cold River Run, Kyle, TX 78640Active
 MLS ID #9469236, Erin Bara, Keller Williams Realty. Unlock MLS
 - $335,0004 bd3 ba2.2k sqft179 Knots Lndg, Kyle, TX 78640Active
 MLS ID #7168161, Liza Brazzil, Real Broker, LLC. Unlock MLS
 - $399,8993 bd2 ba1.7k sqft653 Coyote Creek Way, Kyle, TX 78640ActiveMLS ID #7480952, Todd Ruggirello, Spyglass Realty. Unlock MLS
- $325,0004 bd2 ba1.8k sqft220 Apache Plum Dr, Kyle, TX 78640ActiveMLS ID #4900683, Chase Cangelosi, All City Real Estate Ltd. Co. Unlock MLS
- $449,9904 bd3 ba2.3k sqft270 Smithsonian Ln, Kyle, TX 78640ActiveMLS ID #9207161, Ryan Matthews, Ryan Matthews. Unlock MLS
- $475,0004 bd3 ba2.5k sqft207 Mineral River Loop, Kyle, TX 78640ActiveMLS ID #2772246, Lori Goto, Encore Real Estate. Unlock MLS
- $325,0004 bd2 ba2k sqft201 Connor Elkins Dr, Kyle, TX 78640ActiveMLS ID #5966872, Natalie Freeman, Lighthouse Premier Realty. Unlock MLS
- $339,9004 bd3 ba2k sqft262 Sickle Loop, Uhland, TX 78640ActiveMLS ID #8446183, Shelli Beck, Compass RE Texas, LLC. Unlock MLS
- $469,9004 bd3 ba2.5k sqft153 Milam Creek Dr, Kyle, TX 78640ActiveMLS ID #9630126, Tonnie Benn, Quest Real Estate. Unlock MLS
- $329,0004 bd2 ba1.7k sqft204 Backstays Loop, Kyle, TX 78640ActiveMLS ID #3566776, Cliff Landers, Redfin Corporation. Unlock MLS
- $415,0005 bd3 ba2.8k sqft167 Dogvane Cir, Kyle, TX 78640ActiveMLS ID #4128372, Sasha Vasquez, Douglas Elliman Real Estate. Unlock MLS
- $319,0003 bd2 ba1.9k sqft331 Windswept Way, Kyle, TX 78640ActiveMLS ID #1435172, Holly Morris, Compass RE Texas, LLC. Unlock MLS
- $499,9994 bd3 ba2.5k sqft369 Eagle Ford Dr, Kyle, TX 78640For Sale
 MLS ID #1972686, Hector Ramirez TREC #720089, Real Broker, LLC. LERA MLS
 - $525,0004 bd3 ba2.7k sqft805 Cold River Run, Kyle, TX 78640ActiveMLS ID #6289931, Richard Doyle, United Real Estate Austin. Unlock MLS
- $320,0003 bd2 ba1.9k sqft185 Silver Springs Bnd, Kyle, TX 78640ActiveMLS ID #1785171, Grace Miralle-Wilkens, Compass RE Texas, LLC. Unlock MLS
- $300,0003 bd3 ba1.8k sqft574 Nautical Loop, Kyle, TX 78640ActiveMLS ID #4719224, Milena Roadhouse, Compass RE Texas, LLC. Unlock MLS
- $275,0004 bd2 ba1.6k sqft394 Verano Cir, Kyle, TX 78640ActiveMLS ID #9493612, Lili Guzman, Compass RE Texas, LLC. Unlock MLS
- $315,0005 bd3 ba2.4k sqft232 Evening Dusk Dr, Kyle, TX 78640ActiveMLS ID #5488931, Lori Huey, Coldwell Banker Realty. Unlock MLS
