Welcome to 369 Eagle Ford Drive in the highly sought-after 6 Creeks community of Kyle! Built by Perry Homes in 2021, this beautifully maintained single-story residence offers 4 bedrooms, 3 full bathrooms, and over 2,500 square feet of thoughtfully designed living space. An impressive extended entry with 13 foot custom wood grain tray ceiling, leads to an open-concept floor plan featuring a spacious family room filled with natural light and a wall of windows overlooking the backyard. The chef-inspired kitchen is designed for both everyday living and entertaining, showcasing abundant granite counter space, double ovens, a large island with seating, and a generous walk-in pantry. A versatile flex room with French doors provides the perfect space for a home office, game room, or media room. The private primary suite offers a true retreat with dual vanities, a garden tub, separate walk-in shower, and oversized walk-in closets with custom California Closets upgrades. Secondary bedrooms are generously sized and thoughtfully positioned for privacy. Step outside to the covered patio and enjoy peaceful Texas sunsets in the fully fenced backyard. Additional highlights include a mudroom, two-car garage, transferable 10-year structural warranty, and access to the exceptional amenities of 6 Creeks, including walking trails, parks, playgrounds, and a community pool. Conveniently located near shopping, dining, and major commuter routes, this move-in-ready home offers the perfect blend of comfort, style, and functionality. Tour your future home today!
For sale
Price cut: $6.5K (8/18)
$499,999
369 Eagle Ford Dr, Kyle, TX 78640
4beds
2,545sqft
Single Family Residence
Built in 2021
6,098 Square Feet Lot
$491,000 Zestimate®
$196/sqft
$83/mo HOA
What's special
Two-car garageOpen-concept floor planAbundant granite counter spaceCovered patioSingle-story residenceFully fenced backyardDouble ovens
- 96 days
- 223
- 7
Zillow last checked:
Listing updated:
Listed by:
Hector Ramirez TREC #720089 (210) 909-3000,
Real Broker, LLC
Source: LERA MLS,MLS#: 1972686
Facts & features
Interior
Bedrooms & bathrooms
- Bedrooms: 4
- Bathrooms: 3
- Full bathrooms: 3
Primary bedroom
- Features: Walk-In Closet(s), Ceiling Fan(s), Full Bath
- Area: 270
- Dimensions: 18 x 15
Bedroom 2
- Area: 132
- Dimensions: 12 x 11
Bedroom 3
- Area: 132
- Dimensions: 11 x 12
Bedroom 4
- Area: 132
- Dimensions: 12 x 11
Primary bathroom
- Features: Tub/Shower Separate, Double Vanity, Soaking Tub
- Area: 182
- Dimensions: 14 x 13
Dining room
- Area: 280
- Dimensions: 20 x 14
Kitchen
- Area: 280
- Dimensions: 20 x 14
Living room
- Area: 320
- Dimensions: 20 x 16
Heating
- Central, Natural Gas
Cooling
- Central Air
Appliances
- Included: Cooktop, Microwave, Gas Cooktop, Disposal, Dishwasher
- Laundry: Laundry Room, Washer Hookup, Dryer Connection
Features
- Two Living Area, Liv/Din Combo, Eat-in Kitchen, Kitchen Island, Pantry, Study/Library, 1st Floor Lvl/No Steps, High Ceilings, Open Floorplan, Walk-In Closet(s), Ceiling Fan(s)
- Flooring: Carpet, Ceramic Tile
- Windows: Double Pane Windows
- Has basement: No
- Has fireplace: No
- Fireplace features: Not Applicable
Interior area
- Total interior livable area: 2,545 sqft
Video & virtual tour
Property
Parking
- Total spaces: 2
- Parking features: Two Car Garage, Attached
- Attached garage spaces: 2
Features
- Levels: One
- Stories: 1
- Patio & porch: Patio, Covered
- Pool features: None, Community
- Fencing: Privacy
Lot
- Size: 6,098 Square Feet
- Features: Level
Details
- Parcel number: 117777000H016002
Construction
Type & style
- Home type: SingleFamily
- Property subtype: Single Family Residence
Materials
- Brick, 4 Sides Masonry, Stone
- Foundation: Slab
- Roof: Composition
Condition
- Pre-Owned
- New construction: No
- Year built: 2021
Details
- Builder name: Perry Homes
Utilities & green energy
- Sewer: Sewer System
- Water: Water System
- Utilities for property: Cable Available
Community & HOA
Community
- Features: Tennis Court(s), Clubhouse, Playground, Sports Court
- Subdivision: Out/Hays Co
HOA
- Has HOA: Yes
- HOA fee: $250 quarterly
- HOA name: 6 CREEKS HOA
Location
- Region: Kyle
Financial & listing details
- Price per square foot: $196/sqft
- Tax assessed value: $505,620
- Annual tax amount: $9,204
- Price range: $500K - $500K
- Date on market: 6/4/2026
- Cumulative days on market: 97 days
- Listing terms: Conventional,FHA,VA Loan,Cash
Estimated market value
$491,000
$466,000 - $516,000
$2,518/mo
Price history
| Date | Event | Price |
|---|---|---|
| 8/18/2026 | Price change | $499,999-1.3%$196/sqft |
Source:  LERA MLS #1972686 Report a problem LERA MLS #1972686 Report a problem | ||
| 7/28/2026 | Price change | $506,500-1.2%$199/sqft |
Source: LERA MLS #1972686 Report a problem | ||
| 6/30/2026 | Price change | $512,500-0.5%$201/sqft |
Source: LERA MLS #1972686 Report a problem | ||
| 6/4/2026 | Listed for sale | $515,000+3%$202/sqft |
Source: LERA MLS #1972686 Report a problem | ||
| 9/30/2024 | Listing removed | $499,900$196/sqft |
Source:  Central Texas MLS #539503 Report a problem Central Texas MLS #539503 Report a problem | ||
| 8/25/2024 | Price change | $499,900-6.6%$196/sqft |
Source: LERA MLS #1763934 Report a problem | ||
| 6/27/2024 | Price change | $535,000-5%$210/sqft |
Source: LERA MLS #1763934 Report a problem | ||
| 5/4/2024 | Price change | $563,000-1.9%$221/sqft |
Source: LERA MLS #1763934 Report a problem | ||
| 4/4/2024 | Listed for sale | $573,740-4.4%$225/sqft |
Source: LERA MLS #1763934 Report a problem | ||
| 12/27/2022 | Listing removed | -- |
Source:  Unlock MLS #1165718 Report a problem Unlock MLS #1165718 Report a problem | ||
| 9/2/2022 | Price change | $599,900-2.5%$236/sqft |
Source: Unlock MLS #1165718 Report a problem | ||
| 8/26/2022 | Listed for sale | $615,000+14.3%$242/sqft |
Source: Unlock MLS #1165718 Report a problem | ||
| 12/29/2021 | Listing removed | -- |
Source: Unlock MLS #3117490 Report a problem | ||
| 9/2/2021 | Pending sale | $537,900$211/sqft |
Source: Unlock MLS #3117490 Report a problem | ||
Public tax history
| Year | Property taxes | Tax assessment |
|---|---|---|
| 2025 | -- | $505,620 -11.1% |
| 2024 | $12,253 -0.3% | $568,750 -3.9% |
| 2023 | $12,291 -1% | $591,780 +10.5% |
| 2022 | $12,416 +284% | $535,600 +742.1% |
| 2021 | $3,233 | $63,600 |
Find assessor info on the county website
Monthly payment
Est. payment
Payment breakdown
Explore the cost of this home by adjusting the details. Changes won't be saved.Climate risks
Neighborhood: 78640
Nearby schools
Schools provided by the listing agent
- District: Hays I.S.D.
Source: LERA MLS. This data may not be complete. We recommend contacting the local school district to confirm school assignments for this home.
Similar homes
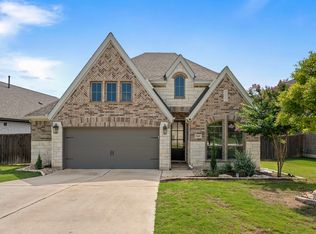
- $514,9004 bd3 ba2.7k sqft805 Cold River Run, Kyle, TX 78640Active
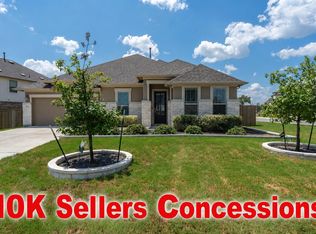
 MLS ID #6289931, Richard Doyle, United Real Estate Austin. Unlock MLS
 - $545,0004 bd3 ba2.4k sqft108 Fawn River Run, Kyle, TX 78640Active
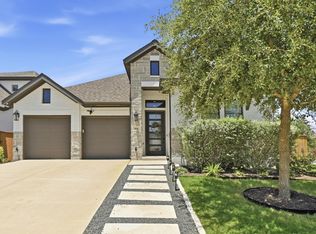 MLS ID #9545330, Lydia Witt, Real Broker, LLC. Unlock MLS
 - $475,0004 bd3 ba2.5k sqft207 Mineral River Loop, Kyle, TX 78640Active
 MLS ID #2772246, Lori Goto, Encore Real Estate. Unlock MLS
 - $539,0004 bd3 ba2.7k sqft201 BREWER ST, Kyle, TX 78640For Sale

 MLS ID #2008061, Ruth Horace TREC #499143, Keller Williams Legacy. LERA MLS
 - $535,0004 bd4 ba2.7k sqft510 Prickly Poppy Loop, Kyle, TX 78640ActiveMLS ID #6714920, Arturo Fraide, eXp Realty, LLC. Unlock MLS
- $599,9004 bd3 ba3.3k sqft194 Trout River Rd, Kyle, TX 78640ActiveMLS ID #1299567, Caitlyn Niemie, LPT Realty LLC - Ascend Group. Unlock MLS
- $450,0005 bd3 ba3.5k sqft305 Kat Garnet Dr, Kyle, TX 78640ActiveMLS ID #7466074, Allison Pflaum, Keller Williams Realty. Unlock MLS
- $429,9994 bd2 ba2k sqft273 Cypress Forest Dr, Kyle, TX 78640ActiveMLS ID #7153168, Gene Arant, Keller Williams - Lake Travis. Unlock MLS
- $625,0004 bd3 ba2k sqft217 Mineral River Loop, Kyle, TX 78640ActiveMLS ID #4976457, Arturo Fraide, eXp Realty, LLC. Unlock MLS
- $465,0004 bd3 ba2.8k sqft181 Constitution Way, Kyle, TX 78640ActiveMLS ID #5355700, Cassandra Ruiz, Compass RE Texas, LLC. Unlock MLS
- $405,0003 bd2 ba2.2k sqft396 Gunnison Way, Kyle, TX 78640ActiveMLS ID #1526387, Adelina Rotar, Keller Williams Realty. Unlock MLS
- $629,0004 bd4 ba3.5k sqft238 Arapaho Dr, Kyle, TX 78640ActiveMLS ID #5878986, Sarai Mata, Dash Realty. Unlock MLS
- $399,8993 bd2 ba1.7k sqft653 Coyote Creek Way, Kyle, TX 78640ActiveMLS ID #7480952, Todd Ruggirello, Spyglass Realty. Unlock MLS
- $345,0003 bd2 ba1.6k sqft303 Cold River Run, Kyle, TX 78640ActiveMLS ID #9469236, Erin Bara, Keller Williams Realty. Unlock MLS
- $364,0004 bd3 ba2.2k sqft360 Jefferson Dr, Kyle, TX 78640ActiveMLS ID #3809465, Heidi Trevithick, JBGoodwin REALTORS WL. Unlock MLS
- $476,0004 bd3 ba2.4k sqft332 Ancient Oak Way, San Marcos, TX 78666ActiveMLS ID #7697056, Eric Mulero, Redfin Corporation. Unlock MLS
- $415,0005 bd3 ba2.8k sqft167 Dogvane Cir, Kyle, TX 78640ActiveMLS ID #4128372, Sasha Vasquez, Douglas Elliman Real Estate. Unlock MLS
- $685,0005 bd5 ba3.5k sqft414 Tumbling Creek, Kyle, TX 78640For SaleMLS ID #1953096, Michelle Shipman TREC #745178, The Agency San Antonio. LERA MLS
- $499,9004 bd4 ba3k sqft344 Betony Loop, Buda, TX 78610ActiveMLS ID #2121864, Wendy Papasan, Keller Williams Realty. Unlock MLS
- $325,0004 bd2 ba2k sqft201 Connor Elkins Dr, Kyle, TX 78640ActiveMLS ID #5966872, Natalie Freeman, Lighthouse Premier Realty. Unlock MLS
