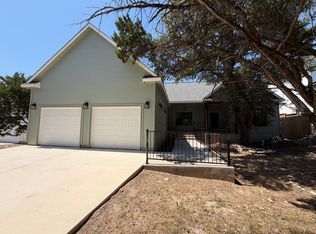
Where modern comfort meets the natural beauty of the Texas Hill Country. Built in 2022, this thoughtfully designed 3-bedroom, 2.5-bath home offers a perfect balance of style, functionality, and easy living, making it an ideal fit for first-time buyers, empty nesters, or anyone ready to enjoy a more relaxed lifestyle. From the moment you arrive, the home’s clean, modern farmhouse design stands out with its bright exterior, simple lines, and inviting curb appeal. Set on a generous 0.5 acre lot, the property offers both space and privacy, giving you room to breathe while still being conveniently close to everything Wimberley has to offer. Step inside to discover a light-filled, open-concept layout that creates a seamless flow between the living, dining, and kitchen areas. Large windows bring in natural light and frame views of the expansive backyard, enhancing the home’s warm and welcoming atmosphere. Whether you're hosting friends or enjoying a quiet evening, the layout is designed to make everyday living feel effortless. The kitchen serves as the heart of the home, featuring modern finishes, ample counter space, and a layout that keeps everything within easy reach. The primary suite provides a peaceful retreat, complete with a private bath and a sense of comfort that makes it easy to unwind at the end of the day. Two additional bedrooms offer flexibility for guests, a home office, or hobbies, while the extra half bath adds convenience for visitors. One of the standout features of this property is the large backyard. With a full half-acre lot, there’s plenty of space to create your own outdoor oasis, whether that means adding a pool, garden, fire pit, or simply enjoying the wide-open space and Hill Country views. Designed with low-maintenance living in mind, this single-story home is perfect for those looking to simplify without sacrificing comfort or style.
Active
Price cut: $9.2K (7/28)
$535,000
2 Senisa Ln, Wimberley, TX 78676
3beds
1,814sqft
Single Family Residence
Built in 2022
0.49 Acres Lot
$-- Zestimate®
$295/sqft
$13/mo HOA
What's special
Modern farmhouse designInviting curb appealBright exteriorWarm and welcoming atmosphereAmple counter spaceLight-filled open-concept layout
- 146 days
- 340
- 53
Zillow last checked:
Listing updated:
Listed by:
Caroline Bradford (512) 894-4043,
Coffman Real Estate (512) 894-4043
Source: Unlock MLS,MLS#: 7403736
Facts & features
Interior
Bedrooms & bathrooms
- Bedrooms: 3
- Bathrooms: 3
- Full bathrooms: 2
- 1/2 bathrooms: 1
- Main level bedrooms: 3
Heating
- Central, Fireplace(s), Heat Pump, Hot Water, Propane, Propane Stove
Cooling
- Ceiling Fan(s), Central Air, Heat Pump
Appliances
- Included: Built-In Gas Range, Built-In Oven(s), Dishwasher, Disposal, Microwave, RNGHD, Stainless Steel Appliance(s), Electric Water Heater
Features
- Bookcases, Built-in Features, Ceiling Fan(s), High Ceilings, Granite Counters, Stone Counters, Double Vanity, Eat-in Kitchen, Kitchen Island, Natural Woodwork, Open Floorplan, Pantry, Primary Bedroom on Main, Recessed Lighting, Soaking Tub, Walk-In Closet(s), Washer Hookup
- Flooring: Concrete
- Windows: Vinyl Windows
- Number of fireplaces: 1
- Fireplace features: Gas Log, Living Room, Masonry, Propane
Interior area
- Total interior livable area: 1,814 sqft
Video & virtual tour
Property
Parking
- Total spaces: 2
- Parking features: Attached, Concrete, Driveway, Garage, Garage Door Opener, Garage Faces Front
- Attached garage spaces: 2
Accessibility
- Accessibility features: None
Features
- Levels: One
- Stories: 1
- Patio & porch: Covered, Front Porch, Patio, Rear Porch
- Exterior features: Lighting, Private Entrance
- Pool features: None
- Spa features: None
- Fencing: None
- View description: None
- Waterfront features: None
Lot
- Size: 0.49 Acres
- Features: Back Yard, Corner Lot, Few Trees, Front Yard, Landscaped
Details
- Additional structures: None
- Parcel number: 1198100800028008
- Special conditions: Standard
Construction
Type & style
- Home type: SingleFamily
- Property subtype: Single Family Residence
Materials
- Foundation: Slab
- Roof: Composition, Metal, Shingle
Condition
- Resale
- New construction: No
- Year built: 2022
Details
- Builder name: AJH Homes, LLC
Utilities & green energy
- Sewer: Public Sewer
- Water: Public
- Utilities for property: Cable Available, Electricity Connected, Internet-Cable, Other, Natural Gas Not Available, Phone Available, Propane, Sewer Connected, Water Connected
Community & HOA
Community
- Features: Park, Playground
- Subdivision: Woodcreek Sec 8
HOA
- Has HOA: Yes
- Services included: Common Area Maintenance
- HOA fee: $150 annually
- HOA name: Woodcreek POA
Location
- Region: Wimberley
Financial & listing details
- Price per square foot: $295/sqft
- Date on market: 5/18/2026
- Listing terms: Cash,Conventional,VA Loan
- Electric utility on property: Yes
Estimated market value
Not available
Estimated sales range
Not available
Not available
Price history
| Date | Event | Price |
|---|---|---|
| 7/28/2026 | Price change | $535,000-1.7%$295/sqft |
Source:  Unlock MLS #7403736 Report a problem Unlock MLS #7403736 Report a problem | ||
| 5/18/2026 | Listed for sale | $544,200-7%$300/sqft |
Source: Unlock MLS #7403736 Report a problem | ||
| 3/11/2022 | Listing removed | -- |
Source: Unlock MLS #4435522 Report a problem | ||
| 2/9/2022 | Pending sale | $585,000$322/sqft |
Source: Unlock MLS #4435522 Report a problem | ||
| 2/3/2022 | Listed for sale | $585,000$322/sqft |
Source: Unlock MLS #4435522 Report a problem | ||
Public tax history
Tax history is unavailable.
Monthly payment
Est. payment
Payment breakdown
Explore the cost of this home by adjusting the details. Changes won't be saved.Climate risks
Neighborhood: 78676
Nearby schools
Schools provided by the listing agent
- Elementary: Jacobs Well
- Middle: Danforth
- High: Wimberley
- District: Wimberley ISD
Source: Unlock MLS. This data may not be complete. We recommend contacting the local school district to confirm school assignments for this home.

Similar homes
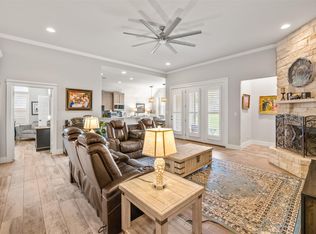
- $538,9003 bd3 ba2.2k sqft26 Persimmon Dr, Wimberley, TX 78676Active

 MLS ID #6619210, Jayna Love, Keller Williams Realty. Unlock MLS
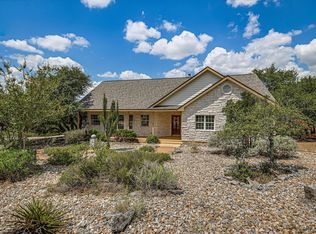
 - $519,0003 bd2 ba1.9k sqft3 Cripple Creek Ct, Wimberley, TX 78676Active
 MLS ID #8959077, Judith Thompson, Daybreak Real Estate, LLC. Unlock MLS
 - $489,9993 bd2 ba1.8k sqft32 Acacia Dr, Wimberley, TX 78676Active
 MLS ID #2431633, Garrett Beem, NestHaven Properties. Unlock MLS
 - $405,0003 bd2 ba1.5k sqft17 Falling Leaf Ln, Wimberley, TX 78676Active
 MLS ID #8734216, Chloe Gatewood, Hills Of Texas Sky Realty. Unlock MLS
 - $505,0003 bd2 ba1.3k sqft2355 Sandy Point Rd, Wimberley, TX 78676ActiveMLS ID #3985973, Candy Spitzer, Compass RE Texas, LLC. Unlock MLS
- $474,9993 bd2 ba2.4k sqft78 Woodcreek Dr, Wimberley, TX 78676ActiveMLS ID #2866738, Ashley Button, Real Broker, LLC. Unlock MLS
- $388,0003 bd3 ba1.9k sqft6 Basswood Cir, Wimberley, TX 78676ActiveMLS ID #7322401, Pat O'Reilly, NB Elite Realty. Unlock MLS
- $329,0003 bd2 ba1.4k sqft50 Whispering Valley Dr, Wimberley, TX 78676ActiveMLS ID #7492904, Amber Broadway, Opendoor Brokerage, LLC. Unlock MLS
- $439,9003 bd2 ba1.8k sqft8 Woodcreek Dr, Wimberley, TX 78676For Sale
 MLS ID #2016589, Angela Bradley TREC #678482, Texas Haus Collective. LERA MLS
 - $497,5003 bd3 ba1.6k sqft711 Monarch, Canyon Lake, TX 78133ActiveMLS ID #7211001, Jenna Early, Keller Williams Realty. Unlock MLS
- $725,0004 bd2 ba2.2k sqft300 Round Rock Rd, Wimberley, TX 78676ActiveMLS ID #7025572, Marcie Jenkins, Century 21 Randall Morris & As. Unlock MLS
- $794,9993 bd3 ba1.5k sqft200 OAK VALLEY DR, Wimberley, TX 78676For SaleMLS ID #1993262, Jacqueline Cardenas TREC #727948, Levi Rodgers Real Estate Group. LERA MLS
- $535,0004 bd2 ba2.4k sqft110 Liberty Bell, Fischer, TX 78623For SaleMLS ID #2005680, Brittany Bailey TREC #565961, Sky Realty. LERA MLS
- $535,0003 bd2 ba2.1k sqft463 Beauchamp Rd, Dripping Springs, TX 78620ActiveMLS ID #9778734, Aubrey Shaw, JBGoodwin REALTORS WL. Unlock MLS
- $544,0003 bd2 ba1.8k sqft1375 PARTON RD, Canyon Lake, TX 78133For SaleMLS ID #1961228, Robby Robinson TREC #439233, All City San Antonio Registered Series. LERA MLS
- $525,0003 bd1 ba1.4k sqft2591 Spring Valley Dr, Dripping Springs, TX 78620ActiveMLS ID #5606263, Heather Jones, Magnolia Realty Austin Hill Co. Unlock MLS
- $565,0003 bd2 ba1.9k sqft207 Meadow Oaks Dr, Dripping Springs, TX 78620ActiveMLS ID #9323518, Barbara Siegwalt, Compass RE Texas, LLC. Unlock MLS
- $389,0003 bd3 ba1.7k sqft213 Overlook Ct, Wimberley, TX 78676ActiveMLS ID #7922295, Ann Marie Skunda, Keller Williams Realty. Unlock MLS
- $499,0003 bd2 ba1.6k sqft1315 Happy Hollow, New Braunfels, TX 78132For SaleMLS ID #1954023, Mary Rice TREC #751277, Real Broker, LLC. LERA MLS
- $799,0003 bd2 ba1.4k sqft631 Lakeside Dr, Wimberley, TX 78676ActiveMLS ID #1957539, Garrett Beem, NestHaven Properties. Unlock MLS
