Welcome to the Hill Country homestead you’ve been dreaming about! Unique elevations, a wonderful location & an even better tax rate are worth booking a tour alone, but the custom details truly set this property apart. Beautiful stucco & masonry exterior, long-lasting metal roof, designer paint treatments, distinctive fixtures, added conveniences & loads of storage offer finishes you won’t find in your average home. Enjoy 5 outdoor entertaining areas, including 3 covered patios, multiple fire-pit areas & usable level ground at 2 different elevations, creating unique charm & potential. The extended-width, long driveway accommodates RVs, boats, outdoor toys or multiple vehicles, with gravel overflow parking on both sides plus a dedicated space at the front corner. Not included in the home’s sq footage is an approx. 500-SF temperature-controlled garage, currently serving as a massive flex/game room while retaining traditional garage functionality. Custom touches include the private “Mommy Daddy Patio,” guest-room loft beneath massive cathedral ceilings, multiple walk-in storage spaces & an additional outdoor cooking area with electricity already in place. NO HOA! Brookshire Brothers is approx. 6 minutes away, with marina/lake access approx. 8 minutes away. Feed the ducks, sneak away for afternoon fishing or simply enjoy Hill Country living. You may even catch one of the impressive neighborhood bucks making his rounds, hear Friday-night football from Canyon Lake HS or find your favorite spot for incredible Texas stargazing. This is NOT your average home on a 1/2-acre lot. Come see what I mean!
Active
$497,500
711 Monarch, Canyon Lake, TX 78133
3beds
1,685sqft
Single Family Residence
Built in 2016
0.5 Acres Lot
$-- Zestimate®
$295/sqft
$-- HOA
What's special
Added conveniencesLoads of storageMultiple fire-pit areasDesigner paint treatmentsDistinctive fixturesMultiple walk-in storage spacesLong-lasting metal roof
- 19 days
- 336
- 20
Likely to sell faster than
Zillow last checked:
Listing updated:
Listed by:
Jenna Early jennaagent2stage@gmail.com,
Keller Williams Realty (512) 312-1626
Source: Unlock MLS,MLS#: 7211001
Facts & features
Interior
Bedrooms & bathrooms
- Bedrooms: 3
- Bathrooms: 3
- Full bathrooms: 2
- 1/2 bathrooms: 1
- Main level bedrooms: 3
Primary bedroom
- Description: Elegant finishes and high end accent walls make this room feel like a relaxing retreat. Direct access to the masterbath and a private "Mommy Daddy Pati" that is designated for the owners private outdoor living space take this room to the next level!
- Features: Chandelier, Recessed Lighting, See Remarks, Smart Thermostat, Vaulted Ceiling(s), Walk-In Closet(s)
- Level: Main
Bedroom
- Description: This room is truly unique with its use of space and custom design. Massive built in bookcases and a custom loft give this room much flexibility. The high Cathedral ceilings allow for a huge loft as a study space, office/guest room, office/gym or in the current configuration is a teen dream room with a loft for a bed and additional seating areas allowing the maximum floor space for a main level bed, private living below or gym. Currently the main level serves as a VR studio/hang out space.
- Features: Bookcases, CATHC, Ceiling Fan(s), Pocket Doors, See Remarks
- Level: Main
Bedroom
- Description: High Ceilings, loads of natural lighting and views of the primary wildlife hotspots on the lot enhance this room located in a secluded back corner of the home.
- Features: High Ceilings, Pocket Doors, Recessed Lighting, Shared Bath, Vaulted Ceiling(s), Walk-In Closet(s)
- Level: Main
Primary bathroom
- Description: Modern Luxury and practical comforts meet to make this a stylish relaxing space to wind down at the end of the day. High end fixtures, upgraded lighting, custom double barn doors, Smart Bluetooth sound system with heating, exhaust ventilation, mood lighting and more will ensure that you love and function effortlessly in this space.
- Features: Granite Counters, Double Vanity, Full Bath, High Ceilings, Low Flow Plumbing Fixtures, Natural Woodwork, Pocket Doors, Recessed Lighting, Smart Home, Sound System, Walk-In Closet(s), Walk-in Shower
- Level: Main
Bathroom
- Description: This Jack and Jill Configuration allows both guest bedrooms a private vanity with a shared Tub/Shower, & Commode area customized with tile surround up to the ceiling, recessed lighting, and storage galore with custom cabinetry. Carefully designed pocket doors make this room function offering as best use of the space.
- Features: Granite Counters, Double Vanity, Full Bath, High Ceilings, Low Flow Plumbing Fixtures, Pocket Doors, Recessed Lighting, See Remarks, Separate Shower, Shared Bath, Storage
- Level: Main
Other
- Description: An additional 571 sq ft of climate controlled space making the home function as a 2200 sq ft house! This space still functions perfectly as an oversized two car garage still & the room can easily accommodate as a gameday retreat, workshop, game room, gym, guest space, second living room or work from home space as needed.
- Features: High Ceilings
- Level: Main
Kitchen
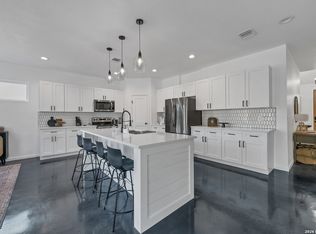
- Description: The custom construction of this home shows in this beautiful and practical kitchen with dual level cabinetry, Granite countertops, custom tile backsplash, Oversized modern farmhouse chandelier, and oversized walk in Pantry are the highlights, but the stainless steel appliances, dual basin stainless steel sink with handheld faucet, plumbed for a reverse osmosis system, natural lighting and backyard/wildlife views from your kitchen table will enhance your daily living.
- Features: Kitchn - Breakfast Area, Chandelier, Granite Counters, Country Kitchen, Eat-in Kitchen, High Ceilings, Open to Family Room, Pantry, Plumbed for Icemaker, Recessed Lighting, See Remarks, Smart Thermostat
- Level: Main
Laundry
- Description: This dedicated laundryroom comes with the same "extra" finishes that make it known this is a custom build with 42 inch high cabinetry spanning from one end of the room to the other, and a granite topped lower cabinet to house cleaning/utility supplies or even linens, though this room is adjacent to a massive walk in hall linen closet with loads of shelving.
- Features: Granite Counters, Electric Dryer Hookup, High Ceilings, Recessed Lighting, Storage
- Level: Main
Living room
- Description: Open to the beautiful kitchen with front porch views out large dual paned windows and perfectly positioned in the center of the home will guarantee this room serves as a main hub of your home.
- Features: Ceiling Fan(s), High Ceilings, Recessed Lighting, Smart Thermostat, Tray Ceiling(s)
- Level: Main
Heating
- Central, Hot Water
Cooling
- Ceiling Fan(s), Central Air, Wall/Window Unit(s)
Appliances
- Included: Dishwasher, Disposal, Microwave, Electric Oven, Free-Standing Electric Oven, Plumbed For Ice Maker, RNGHD, Stainless Steel Appliance(s), Vented Exhaust Fan, Electric Water Heater, Water Purifier Owned, Water Softener Owned
Features
- Bookcases, Ceiling Fan(s), Tray Ceiling(s), Chandelier, Granite Counters, Double Vanity, High Speed Internet, In-Law Floorplan, Interior Steps, Multiple Living Areas, Open Floorplan, Pantry, Primary Bedroom on Main, Recessed Lighting, Smart Thermostat, Storage, Walk-In Closet(s)
- Flooring: Tile
- Windows: Blinds, Double Pane Windows, Screens, Shutters
- Fireplace features: None
Interior area
- Total interior livable area: 1,685 sqft
Video & virtual tour
Property
Parking
- Total spaces: 2
- Parking features: Additional Parking, Converted Garage, Garage, Garage Faces Front, Gravel, Heated Garage, Off Street, Outside
- Garage spaces: 2
Accessibility
- Accessibility features: None
Features
- Levels: One
- Stories: 1
- Patio & porch: Covered, Front Porch, Patio, Porch, Rear Porch, Side Porch
- Exterior features: Gutters Full, Lighting, Private Yard
- Pool features: None
- Fencing: See Remarks, Back Yard
- Has view: Yes
- View description: See Remarks
- Waterfront features: None
Lot
- Size: 0.5 Acres
- Features: Back Yard, Front Yard, Interior Lot, Landscaped, Native Plants, Public Maintained Road, Many Trees, Trees-Medium (20 Ft - 40 Ft), Views
Details
- Additional structures: None
- Parcel number: 45374
- Special conditions: Standard
Construction
Type & style
- Home type: SingleFamily
- Property subtype: Single Family Residence
Materials
- Foundation: Slab
- Roof: Metal
Condition
- Resale
- New construction: No
- Year built: 2016
Utilities & green energy
- Sewer: Aerobic Septic, Public Sewer
- Water: Public
- Utilities for property: Cable Available, Electricity Connected, Internet-Cable, Phone Available, Underground Utilities, Water Connected
Community & HOA
Community
- Features: Cluster Mailbox
- Subdivision: Point Rancho Del Lago 4
HOA
- Has HOA: No
Location
- Region: Canyon Lake
Financial & listing details
- Price per square foot: $295/sqft
- Tax assessed value: $425,710
- Annual tax amount: $6,384
- Date on market: 10/6/2026
- Listing terms: Cash,Conventional,FHA,FMHA (Fannie Mae),Texas Vet,VA Loan
- Electric utility on property: Yes
Estimated market value
Not available
Estimated sales range
Not available
Not available
Price history
| Date | Event | Price |
|---|---|---|
| 10/6/2026 | Listed for sale | $497,500+17.1%$295/sqft |
Source:  Unlock MLS #7211001 Report a problem | ||
| 11/3/2021 | Sold | -- |
Source:  Central Texas MLS #452517 Report a problem | ||
| 10/3/2021 | Pending sale | $425,000$252/sqft |
Source: Central Texas MLS #452517 Report a problem | ||
| 10/3/2021 | Contingent | $425,000$252/sqft |
Source:  LERA MLS #1562756 Report a problem | ||
| 9/30/2021 | Listed for sale | $425,000$252/sqft |
Source: Central Texas MLS #452517 Report a problem | ||
Public tax history
| Year | Property taxes | Tax assessment |
|---|---|---|
| 2026 | -- | $425,710 -12.1% |
| 2025 | $7,261 +7.6% | $484,160 +5.7% |
| 2024 | $6,750 -1.5% | $458,010 -0.4% |
| 2023 | $6,856 +5.2% | $459,730 +18.7% |
| 2022 | $6,519 +292.5% | $387,250 +194% |
| 2021 | $1,661 +8.8% | $131,720 +7.5% |
| 2020 | $1,526 -11.2% | $122,505 -6.8% |
| 2019 | $1,719 | $131,500 |
Find assessor info on the county website
Monthly payment
Est. payment
Payment breakdown
Explore the cost of this home by adjusting the details. Changes won't be saved.Climate risks
Neighborhood: 78133
Nearby schools
Schools provided by the listing agent
- Elementary: Mountain Valley
- Middle: Mountain Valley Middle
- High: Canyon Lake
- District: Comal ISD
Source: Unlock MLS. This data may not be complete. We recommend contacting the local school district to confirm school assignments for this home.


Similar homes
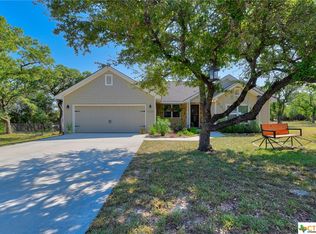
- $544,0003 bd2 ba1.8k sqft1375 PARTON RD, Canyon Lake, TX 78133For Sale
 MLS ID #1961228, Robby Robinson TREC #439233, All City San Antonio Registered Series. LERA MLS
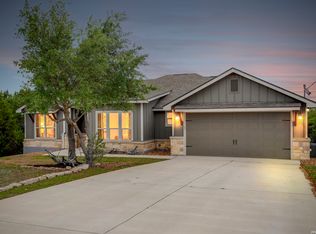
- $459,9003 bd2 ba1.8k sqft1174 DESIREE ST, Canyon Lake, TX 78133For Sale
 MLS ID #2010128, Patty Hardy TREC #716551, Sheridan Realty. LERA MLS
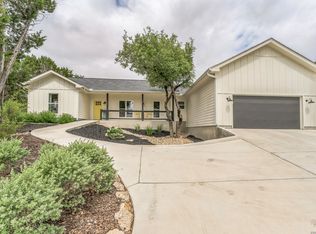
- $499,9993 bd3 ba2.3k sqft410 Susie Dr, Canyon Lake, TX 78133For Sale
 MLS ID #1994324, Laura Ybanez TREC #769441, Exquisite Properties, LLC. LERA MLS
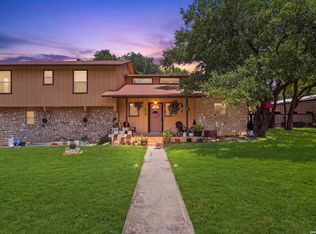
- $449,5003 bd2 ba1.7k sqft110 Janine, Canyon Lake, TX 78133For Sale
 MLS ID #1936789, Candace Behrhorst TREC #752376, Compass RE Texas, LLC - SA. LERA MLS
- $550,0003 bd3 ba1.6k sqft573 EDEN HL, Canyon Lake, TX 78133For SaleMLS ID #2011025, Amy McKeithen TREC #680165, Orchard Brokerage. LERA MLS
- $390,0003 bd2 ba1.6k sqft1207 Grand Pass, Canyon Lake, TX 78133For SaleMLS ID #2022825, Travis Stegall TREC #745526, La Paloma Realty. LERA MLS
- $489,9993 bd3 ba1.8k sqft1277 Timberlane Dr, Canyon Lake, TX 78133For SaleMLS ID #1969690, Claudia Garza Aguirre TREC #748655, Pyramis Company. LERA MLS
- $619,9904 bd2 ba2.1k sqft178 Whitell Bay, Canyon Lake, TX 78133Active
 MLS ID #623919, Katie Foerster, Keller Williams Heritage. Central Texas MLS
- $529,0003 bd2 ba1.6k sqft27 Whispering Valley Dr, Wimberley, TX 78676Active
 MLS ID #6032226, Claudia Ochoa, eXp Realty, LLC. Unlock MLS
- $599,0004 bd3 ba2.1k sqft422 CIELO VIS, Canyon Lake, TX 78133For SaleMLS ID #2014772, Roslyn McCumber TREC #737235, Keller Williams Heritage. LERA MLS
- $459,9003 bd3 ba2k sqft2200 Glenn, Canyon Lake, TX 78133For SaleMLS ID #1969094, Scott Rice TREC #763572, Real Broker, LLC. LERA MLS
- $407,0003 bd2 ba1.8k sqft1070 TIMBERLANE DR, Canyon Lake, TX 78133For SaleMLS ID #1972162, Cederick Harris TREC #596976, Spyglass Realty. LERA MLS
- $435,0003 bd3 ba1.7k sqft2619 Candlelight Dr, Canyon Lake, TX 78133For SaleMLS ID #2008393, Tammy Cox TREC #612585, JPAR San Antonio. LERA MLS
- $499,0003 bd2 ba1.6k sqft1315 Happy Hollow, New Braunfels, TX 78132For SaleMLS ID #1954023, Mary Rice TREC #751277, Real Broker, LLC. LERA MLS
- $367,5003 bd3 ba1.7k sqft2298 FULLER DR, Canyon Lake, TX 78133For SaleMLS ID #2001360, Cynthia Bull TREC #786246, Real Broker, LLC. LERA MLS
- $595,0003 bd3 ba1.8k sqft143 MOUNTAINVIEW DR, Canyon Lake, TX 78133For SaleMLS ID #2016823, Debra Esparza TREC #652405, Vortex Realty. LERA MLS
- $675,0004 bd4 ba2.5k sqft1108 LONG HOLLOW DR, Canyon Lake, TX 78133For SaleMLS ID #1968017, Julie Ford TREC #352642, Texas Premier Realty. LERA MLS
- $660,0004 bd3 ba2.4k sqft464 Upland, Canyon Lake, TX 78133For SaleMLS ID #2022764, Wesley Dulin TREC #836365, The Branch Real Estate. LERA MLS
- $399,0003 bd3 ba1.9k sqft3484 Lakeview Dr, Canyon Lake, TX 78133For SaleMLS ID #1990854, Gene Bargas TREC #577038, Gene Bargas, Broker. LERA MLS
- $399,9003 bd3 ba1.8k sqft713 Firefly Dr, Canyon Lake, TX 78133For SaleMLS ID #2003094, Autumn Martens TREC #564526, RE/MAX GO - NB. LERA MLS
