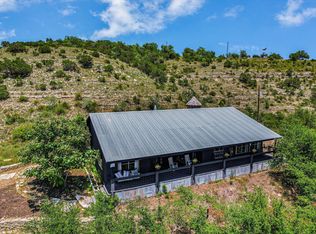
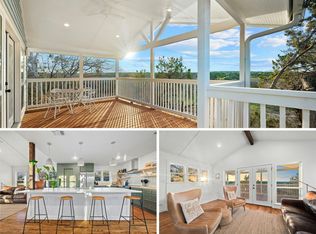
Welcome to 631 Lakeside Dr, where true country living is paired with the benefit of being just 15 minutes from town. This Dog Trot style home, built in 2021, sits on 7.10 acres of scenic land in a quiet setting surrounded by wildlife and wide-open views. Enjoy stunning sunsets from the front porch, while the screened breezeway and covered porches create seamless indoor-outdoor living. The property is thoughtfully set up for both function and lifestyle, featuring a 2-car carport with electricity, a new 12x24 storage building with windows and an oversized door, and a new 8x12 insulated well house with power. A private water well, septic system, bridge over a wet weather creek, walking paths, and fenced yard space make it ideal for those who value space and a connection to the outdoors. Inside, the approx. 1,404 sq ft home offers stained concrete floors throughout, a wood-burning fireplace with gas starter, and a custom mesquite mantel that adds warmth and character. The kitchen is designed for both everyday living and entertaining, complete with a 9-foot island, under-counter microwave, gas range with griddle, custom cabinetry with soft-close drawers, walk-in pantry, and all new high-end appliances. Additional features include a tankless water heater, oversized bedrooms with large walk-in closets, and beautifully finished bathrooms with custom tile and deep soaking tubs. Vaulted ceilings in the main living area enhance the open, airy feel. With light restrictions, the property also offers flexibility for future additions or potential short-term rental use, adding even more opportunity to this already special Hill Country property. **Buyer and Buyer's Agent are responsible for conducting all due diligence and verifying all information, including but not limited to property condition, zoning, permits, taxes, and square footage.**
Active
Price cut: $101K (8/19)
$799,000
631 Lakeside Dr, Wimberley, TX 78676
3beds
1,404sqft
Single Family Residence
Built in 2021
7.12 Acres Lot
$-- Zestimate®
$569/sqft
$-- HOA
What's special
Screened breezewayFenced yard spaceUnder-counter microwaveAll new high-end appliancesWalking pathsDog trot style homeTankless water heater
- 140 days
- 536
- 36
Zillow last checked:
Listing updated:
Listed by:
Garrett Beem (512) 327-7800,
NestHaven Properties (512) 327-7800,
Cody Johnson (512) 781-4499,
NestHaven Properties
Source: Unlock MLS,MLS#: 1957539
Facts & features
Interior
Bedrooms & bathrooms
- Bedrooms: 3
- Bathrooms: 2
- Full bathrooms: 2
- Main level bedrooms: 3
Primary bedroom
- Features: Quartz Counters, Full Bath, Recessed Lighting, Walk-In Closet(s)
- Level: Main
Primary bathroom
- Features: Full Bath, Pocket Doors, Recessed Lighting
- Level: Main
Kitchen
- Features: Bookcases, Kitchn - Breakfast Area, Ceiling Fan(s), Kitchen Island, Quartz Counters, Eat-in Kitchen, High Ceilings, Pantry, Recessed Lighting
- Level: Main
Heating
- Central, Ductless, Fireplace(s), See Remarks
Cooling
- Ceiling Fan(s), Central Air, Ductless, Other
Appliances
- Included: Dishwasher, Microwave, Gas Oven, Free-Standing Electric Range, Stainless Steel Appliance(s), Water Softener Owned
Features
- High Ceilings, Vaulted Ceiling(s), Quartz Counters, Electric Dryer Hookup, Eat-in Kitchen, In-Law Floorplan, Kitchen Island, Pantry, Primary Bedroom on Main, Recessed Lighting, Walk-In Closet(s)
- Flooring: Concrete, Tile
- Windows: None
- Number of fireplaces: 1
- Fireplace features: Gas Starter, Living Room, Wood Burning
Interior area
- Total interior livable area: 1,404 sqft
Video & virtual tour
Property
Parking
- Parking features: Additional Parking, Detached Carport, RV Access/Parking
Accessibility
- Accessibility features: None
Features
- Levels: One
- Stories: 1
- Patio & porch: Front Porch, Patio
- Exterior features: Private Yard
- Pool features: None
- Fencing: Fenced, Gate
- Has view: Yes
- View description: Hill Country
- Waterfront features: Dry/Seasonal
Lot
- Size: 7.12 Acres
- Features: Landscaped, Level, Private, Trees-Medium (20 Ft - 40 Ft), Views
Details
- Additional structures: None
- Parcel number: 1139600000105005
- Special conditions: Standard
Construction
Type & style
- Home type: SingleFamily
- Property subtype: Single Family Residence
Materials
- Foundation: Slab
- Roof: Metal
Condition
- Resale
- New construction: No
- Year built: 2021
Utilities & green energy
- Sewer: Septic Tank
- Water: Well
- Utilities for property: Electricity Connected, Propane, Sewer Connected, Water Connected
Community & HOA
Community
- Features: None
- Subdivision: Hill Country Ranches
HOA
- Has HOA: No
Location
- Region: Wimberley
Financial & listing details
- Price per square foot: $569/sqft
- Tax assessed value: $300,900
- Annual tax amount: $4,177
- Date on market: 4/22/2026
- Listing terms: Cash,Conventional
- Electric utility on property: Yes
Estimated market value
Not available
Estimated sales range
Not available
Not available
Price history
| Date | Event | Price |
|---|---|---|
| 8/19/2026 | Price change | $799,000-11.2%$569/sqft |
Source:  Unlock MLS #1957539 Report a problem Unlock MLS #1957539 Report a problem | ||
| 6/10/2026 | Price change | $899,9940%$641/sqft |
Source: Unlock MLS #1957539 Report a problem | ||
| 4/22/2026 | Listed for sale | $899,999$641/sqft |
Source: Unlock MLS #1957539 Report a problem | ||
| 12/8/2025 | Listing removed | $899,999$641/sqft |
Source: Unlock MLS #8091575 Report a problem | ||
| 10/29/2025 | Price change | $899,999-4.3%$641/sqft |
Source: Unlock MLS #8091575 Report a problem | ||
| 9/8/2025 | Listed for sale | $939,999$670/sqft |
Source: Unlock MLS #8091575 Report a problem | ||
| 8/4/2025 | Listing removed | $939,999$670/sqft |
Source: Unlock MLS #8091575 Report a problem | ||
| 3/19/2025 | Listed for sale | $939,999-6%$670/sqft |
Source: Unlock MLS #8091575 Report a problem | ||
| 10/15/2024 | Listing removed | $999,950$712/sqft |
Source: Unlock MLS #3226722 Report a problem | ||
| 3/15/2024 | Listed for sale | $999,950-4.9%$712/sqft |
Source: Unlock MLS #3226722 Report a problem | ||
| 12/13/2023 | Listing removed | -- |
Source: Unlock MLS #4354661 Report a problem | ||
| 11/9/2023 | Price change | $1,050,9990%$749/sqft |
Source: Unlock MLS #4354661 Report a problem | ||
| 10/19/2023 | Price change | $1,051,000-1.9%$749/sqft |
Source: Unlock MLS #4354661 Report a problem | ||
| 7/20/2023 | Listed for sale | $1,071,000$763/sqft |
Source: Unlock MLS #4354661 Report a problem | ||
Public tax history
| Year | Property taxes | Tax assessment |
|---|---|---|
| 2025 | -- | $300,900 |
| 2024 | $1,381 +14% | $300,900 |
| 2023 | $1,211 +15.1% | $300,900 +18% |
| 2022 | $1,052 +22.6% | $255,000 +47.7% |
| 2021 | $858 | $172,660 +17.4% |
| 2020 | -- | $147,070 +18% |
| 2019 | $676 +4.3% | $124,630 +4.3% |
| 2018 | $648 +14% | $119,480 +16.5% |
| 2017 | $568 -2.8% | $102,600 |
| 2016 | $584 +49.1% | $102,600 +10% |
| 2015 | $392 | $93,270 +36.4% |
| 2014 | $392 | $68,370 |
| 2013 | -- | $68,370 |
| 2012 | -- | $68,370 |
| 2011 | -- | $68,370 |
| 2010 | -- | $68,370 |
| 2009 | -- | $68,370 +18.7% |
| 2007 | -- | $57,620 |
| 2006 | -- | $57,620 +84.7% |
| 2004 | -- | $31,200 +9.5% |
| 2003 | -- | $28,490 +22.6% |
| 2002 | -- | $23,240 |
| 2001 | -- | $23,240 |
| 2000 | -- | $23,240 |
Find assessor info on the county website
Monthly payment
Est. payment
Payment breakdown
Explore the cost of this home by adjusting the details. Changes won't be saved.Climate risks
Neighborhood: 78676
Nearby schools
Schools provided by the listing agent
- Elementary: Blanco
- Middle: Blanco
- High: Blanco
- District: Blanco ISD
Source: Unlock MLS. This data may not be complete. We recommend contacting the local school district to confirm school assignments for this home.
Similar homes
- $873,7003 bd2 ba1.9k sqft1363 Montell Rd, Wimberley, TX 78676Active
 MLS ID #8466764, Holly Harwood, Compass RE Texas, LLC. Unlock MLS
 - $789,9004 bd2 ba1.8k sqft550 Cliffside Rd, Wimberley, TX 78676Active
 MLS ID #6893356, Derrik Davis, The Davis Agency. Unlock MLS
 - $794,9993 bd3 ba1.5k sqft200 OAK VALLEY DR, Wimberley, TX 78676For Sale

 MLS ID #1993262, Jacqueline Cardenas TREC #727948, Levi Rodgers Real Estate Group. LERA MLS
 - $989,9004 bd2 ba1.8k sqft550 Cliffside Rd #29-30, Wimberley, TX 78676ActiveMLS ID #9496286, Derrik Davis, The Davis Agency. Unlock MLS
- $595,0003 bd2 ba1.9k sqft1071 Rolling Hills Dr, Wimberley, TX 78676ActiveMLS ID #1755776, Zach Adkisson, Century 21 Randall Morris & As. Unlock MLS
- $885,0003 bd2 ba1.7k sqft2300 River Rd, Wimberley, TX 78676ActiveMLS ID #4336372, Nicole Marburger, Compass RE Texas, LLC. Unlock MLS
- $875,0003 bd2 ba1.9k sqft134 Narrows, Blanco, TX 78606For SaleMLS ID #2011981, Brittany Bailey TREC #565961, Sky Realty. LERA MLS
- $555,0003 bd3 ba1.8k sqft1191 Sachtleben Rd, Wimberley, TX 78676For SaleMLS ID #1998566, Michael Britton TREC #714358, Keller Williams City-View. LERA MLS
- $729,9003 bd2 ba1.9k sqft202 Falling Oak Dr, Blanco, TX 78606ActiveMLS ID #4495285, Shalyn McCumber, Bramlett Partners. Unlock MLS
- $595,0003 bd2 ba1.8k sqft1267 RIVER BEND DR, Blanco, TX 78606For SaleMLS ID #1958778, Stephanie Bezinque TREC #631972, Magnolia Realty. LERA MLS
- $624,9004 bd2 ba2k sqft1070 Lonesome Trl, Driftwood, TX 78619ActiveMLS ID #5455446, Katie Foerster, Keller Williams Heritage. Unlock MLS
- $495,0003 bd2 ba1.4k sqft231 N Rainbow Ranch Rd, Wimberley, TX 78676ActiveMLS ID #1624735, Kim Cabler, Hills Of Texas Sky Realty. Unlock MLS
- $750,0004 bd2 ba1.9k sqft2016 Hidden Hills Dr, Dripping Springs, TX 78620ActiveMLS ID #7177845, Maribel Hagen, EXP REALTY. Unlock MLS
- $549,9003 bd2 ba1.2k sqft100 Clayton Cv, Dripping Springs, TX 78620ActiveMLS ID #8636004, Jeff Coffman, Coffman Real Estate. Unlock MLS
- $899,0003 bd2 ba1.5k sqft801 Billie Brooks Ln, Driftwood, TX 78619ActiveMLS ID #3617309, Larry Tardy, Real Broker, LLC. Unlock MLS
- $600,0003 bd2 ba1.6k sqft600 Windrush, Canyon Lake, TX 78133ActiveMLS ID #3017659, Jessica Richardson, Phyllis Browning Company - NB. Unlock MLS
- $639,0001 bd1 ba1.2k sqft1600 Flite Acres Rd, Wimberley, TX 78676ActiveMLS ID #9727302, Jonathan Bailey, Hills Of Texas Sky Realty. Unlock MLS
- $975,0002 bd3 ba1.7k sqft1161 Cindy Sue, Canyon Lake, TX 78133For SaleMLS ID #1965472, Misty Kempe TREC #678106, Fathom Realty LLC. LERA MLS
- $535,0003 bd3 ba1.8k sqft2 Senisa Ln, Wimberley, TX 78676ActiveMLS ID #7403736, Caroline Bradford, Coffman Real Estate. Unlock MLS
