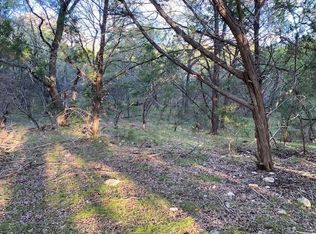
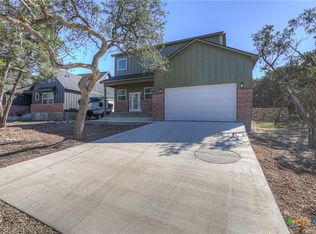
Welcome to this beautiful, newly constructed, no-expense-spared full custom build in the serene Wimberley district. Nestled in the heart of Wimberley, Texas, this 2,465 sq. ft. home blends modern comfort with the charm of a close-knit Hill Country community. This property features enhanced engineering with open, wide expanses, including 8-inch-thick exterior walls, 12-inch-thick ceilings, full blown-in insulation in all walls and ceilings, and a durable metal roof. Inside, you’ll find two inviting bedrooms and two elegantly designed bathrooms, an open-concept living area filled with natural light, stylish tile flooring throughout the first floor, hardwood floors upstairs, contemporary lighting, European fixtures, European pocket doors throughout the entire interior, and a custom staircase with custom railings. Bathrooms and showers are finished with high-end tile and premium craftsmanship. Practical amenities include central heating and cooling, in-house washer and dryer units, a dedicated parking space, and a detached garage. The garage is fully finished with insulation, electrical, drywall, paint, trim, and a three-quarter bathroom. A partition separates the two garage bays, allowing one side to be easily converted into an additional room, man cave, or climate-controlled space. Located just minutes from Blue Hole, Wimberley Square, H-E-B, ACE Hardware, restaurants, and local attractions. All information deemed reliable; buyers encouraged to perform their own due diligence.
Active
$685,000
31 Heathrow Ln, Wimberley, TX 78676
2beds
2,465sqft
Single Family Residence
Built in 2022
9,626 Square Feet Lot
$-- Zestimate®
$278/sqft
$19/mo HOA
What's special
Contemporary lightingHardwood floors upstairsTwo inviting bedroomsCentral heating and coolingTwo elegantly designed bathroomsDedicated parking spaceDurable metal roof
- 83 days
- 69
- 4
Zillow last checked:
Listing updated:
Listed by:
Holly Harwood (512) 757-2400,
Compass RE Texas, LLC (512) 575-3644,
Allison AJ Harwood (512) 848-6612,
Compass RE Texas, LLC
Source: Unlock MLS,MLS#: 1801205
Facts & features
Interior
Bedrooms & bathrooms
- Bedrooms: 2
- Bathrooms: 3
- Full bathrooms: 3
Primary bedroom
- Level: Second
Bedroom
- Level: Second
Heating
- Electric, Heat Pump
Cooling
- Ceiling Fan(s), Central Air, Electric
Appliances
- Included: Dishwasher, Disposal, Microwave, Free-Standing Electric Oven, Refrigerator, Washer/Dryer, Electric Water Heater
Features
- 2 Primary Baths, Breakfast Bar, Ceiling Fan(s), Cathedral Ceiling(s), Granite Counters, Double Vanity, Electric Dryer Hookup
- Flooring: Tile, Wood
- Windows: See Remarks
Interior area
- Total interior livable area: 2,465 sqft
Property
Parking
- Total spaces: 2
- Parking features: Detached, Door-Multi, Driveway, Off Street, Storage
- Garage spaces: 2
Accessibility
- Accessibility features: See Remarks
Features
- Levels: Two
- Stories: 2
- Patio & porch: Patio
- Exterior features: Balcony, Gutters Full
- Pool features: None
- Fencing: None
- Has view: Yes
- View description: Hill Country, Trees/Woods
- Waterfront features: None
Lot
- Size: 9,626 Square Feet
- Features: Cleared, Cul-De-Sac, Level
Details
- Additional structures: See Remarks
- Parcel number: 1198101200034008
- Special conditions: Standard
Construction
Type & style
- Home type: SingleFamily
- Property subtype: Single Family Residence
Materials
- Foundation: Slab
- Roof: Metal
Condition
- Resale
- New construction: No
- Year built: 2022
Utilities & green energy
- Sewer: Private Sewer
- Water: Public
- Utilities for property: Electricity Connected, Phone Available, Sewer Connected, Underground Utilities, Water Connected
Community & HOA
Community
- Features: See Remarks
- Subdivision: Woodcreek Sec 12
HOA
- Has HOA: Yes
- Services included: See Remarks
- HOA fee: $225 annually
- HOA name: Wimberley Springs
Location
- Region: Wimberley
Financial & listing details
- Price per square foot: $278/sqft
- Tax assessed value: $521,630
- Annual tax amount: $8,099
- Date on market: 7/22/2026
- Listing terms: See Remarks,Cash,Conventional,Owner May Carry
- Electric utility on property: Yes
Estimated market value
Not available
Estimated sales range
Not available
Not available
Price history
| Date | Event | Price |
|---|---|---|
| 7/22/2026 | Listed for sale | $685,000$278/sqft |
Source:  Unlock MLS #1801205 Report a problem Unlock MLS #1801205 Report a problem | ||
| 7/10/2026 | Listed for rent | $3,250+18.2%$1/sqft |
Source: Zillow Rentals Report a problem | ||
| 12/19/2024 | Listing removed | $2,750$1/sqft |
Source: Zillow Rentals Report a problem | ||
| 12/9/2024 | Listed for rent | $2,750$1/sqft |
Source: Zillow Rentals Report a problem | ||
| 11/6/2024 | Listing removed | $2,750$1/sqft |
Source: Zillow Rentals Report a problem | ||
| 10/25/2024 | Price change | $2,750-3.5%$1/sqft |
Source: Zillow Rentals Report a problem | ||
| 10/19/2024 | Listed for rent | $2,850$1/sqft |
Source: Zillow Rentals Report a problem | ||
| 10/3/2024 | Listing removed | $2,850$1/sqft |
Source: Unlock MLS #4578096 Report a problem | ||
| 9/27/2024 | Listed for rent | $2,850$1/sqft |
Source: Unlock MLS #4578096 Report a problem | ||
| 8/9/2024 | Listing removed | -- |
Source: Zillow Rentals Report a problem | ||
| 8/7/2024 | Price change | $2,850-3.4%$1/sqft |
Source: Zillow Rentals Report a problem | ||
| 7/10/2024 | Price change | $2,950+7.3%$1/sqft |
Source: Zillow Rentals Report a problem | ||
| 6/30/2024 | Listed for rent | $2,750-21.4%$1/sqft |
Source: Zillow Rentals Report a problem | ||
| 6/24/2024 | Listing removed | -- |
Source:  Central Texas MLS #543517 Report a problem Central Texas MLS #543517 Report a problem | ||
| 3/29/2024 | Listed for sale | $685,000$278/sqft |
Source: Unlock MLS #8138157 Report a problem | ||
| 3/5/2024 | Listing removed | -- |
Source: Owner Report a problem | ||
| 10/3/2023 | Listed for sale | $685,000-5.5%$278/sqft |
Source: Owner Report a problem | ||
| 7/7/2023 | Listing removed | -- |
Source: Zillow Rentals Report a problem | ||
| 5/16/2023 | Price change | $3,500-11.4%$1/sqft |
Source: Zillow Rentals Report a problem | ||
| 4/7/2023 | Listed for rent | $3,950$2/sqft |
Source: Zillow Rentals Report a problem | ||
| 4/6/2023 | Listing removed | -- |
Source: Owner Report a problem | ||
| 2/20/2023 | Listed for sale | $725,000-2.7%$294/sqft |
Source: Owner Report a problem | ||
| 2/1/2023 | Listing removed | -- |
Source: Owner Report a problem | ||
| 9/30/2022 | Listed for sale | $745,000$302/sqft |
Source: Owner Report a problem | ||
| 11/1/2021 | Listing removed | -- |
Source:  Realty Austin Report a problem Realty Austin Report a problem | ||
| 10/28/2021 | Sold | -- |
Source: Realty Austin solds #4367485_78676 Report a problem | ||
Public tax history
| Year | Property taxes | Tax assessment |
|---|---|---|
| 2025 | $8,100 +1.2% | $521,630 -5.2% |
| 2024 | $8,002 -2.5% | $549,990 -6% |
| 2023 | $8,211 +583.2% | $585,200 +674.1% |
| 2022 | $1,202 +42.7% | $75,600 +51.8% |
| 2021 | $842 -1.4% | $49,800 +3.8% |
| 2020 | $854 -7.6% | $48,000 -4.2% |
| 2019 | $924 +33.3% | $50,130 +37.2% |
| 2018 | $693 -47.5% | $36,530 +1.9% |
| 2017 | $1,320 +137.5% | $35,850 +19.7% |
| 2016 | $556 +85% | $29,950 |
| 2015 | $301 | $29,950 +86% |
| 2014 | $301 | $16,100 -86.5% |
| 2013 | -- | $118,990 -1.2% |
| 2012 | -- | $120,440 -18.5% |
| 2011 | -- | $147,760 |
| 2010 | -- | $147,760 -1.3% |
| 2009 | -- | $149,670 +5.1% |
| 2007 | -- | $142,440 +4648% |
| 2006 | -- | $3,000 |
| 2005 | -- | $3,000 +20% |
| 2004 | -- | $2,500 |
| 2003 | -- | $2,500 |
| 2002 | -- | $2,500 +233.3% |
| 2001 | -- | $750 |
| 2000 | -- | $750 |
Find assessor info on the county website
Monthly payment
Est. payment
Payment breakdown
Explore the cost of this home by adjusting the details. Changes won't be saved.Climate risks
Neighborhood: 78676
Nearby schools
Schools provided by the listing agent
- Elementary: Jacobs Well
- Middle: Danforth
- High: Wimberley
- District: Wimberley ISD
Source: Unlock MLS. This data may not be complete. We recommend contacting the local school district to confirm school assignments for this home.
Similar homes
- $515,0003 bd2 ba1.9k sqft5 Cripple Creek Ct, Wimberley, TX 78676Active

 MLS ID #609357, Rhonda Kuhl, Heritage Homes & Ranches. Central Texas MLS
 - $514,9004 bd3 ba2.3k sqft54 Persimmon Dr, Wimberley, TX 78676Active

 MLS ID #2673578, Nathan Edge, Compass RE Texas, LLC. Unlock MLS
 - $700,0005 bd3 ba3.1k sqft200 E Meadow Ln, Wimberley, TX 78676Active
 MLS ID #613422, Dan S. Justus, Keller Williams Realty - SW. Central Texas MLS
 - $435,0004 bd4 ba1.9k sqft118 Crazy Cross Rd, Wimberley, TX 78676Active
 MLS ID #627375, Anne Citron, Monica & Company Real Estate. Central Texas MLS
 - $750,0003 bd4 ba2.7k sqft450 Windmill Oaks Dr, Wimberley, TX 78676ActiveMLS ID #5811162, David Routh, Gibson Properties. Unlock MLS
- $388,0003 bd3 ba1.9k sqft6 Basswood Cir, Wimberley, TX 78676ActiveMLS ID #7322401, Pat O'Reilly, NB Elite Realty. Unlock MLS
- $383,0003 bd2 ba1.9k sqft4 Memory Ln, Wimberley, TX 78676ActiveMLS ID #3395920, Jim Henderson, Century 21 Randall Morris & As. Unlock MLS
- $444,9993 bd2 ba1.9k sqft26 Quiet Meadow Cir, Wimberley, TX 78676ActiveMLS ID #5596335, Elizabeth King, Epique Realty LLC. Unlock MLS
- $478,8004 bd2 ba2.1k sqft15 Summertime Cir, Wimberley, TX 78676ActiveMLS ID #7243019, Sylvia Muzzy, All City Real Estate Ltd. Co. Unlock MLS
- $685,0005 bd5 ba3.3k sqft1676-1662 Lake Dr, Spring Branch, TX 78070For Sale
 MLS ID #2007899, Randy Rice TREC #444525, Premier Realty Group Platinum. LERA MLS
 - $375,0003 bd2 ba1.6k sqft158 Augusta Dr, Wimberley, TX 78676ActiveMLS ID #3215753, Victoria Vecchio, Vicki Vecchio. Unlock MLS
- $649,9004 bd3 ba2.6k sqft430 Barnhill Loop, Dripping Springs, TX 78620ActiveMLS ID #5708153, Jeffrey Brown, Compass RE Texas, LLC. Unlock MLS
- $650,0004 bd4 ba2.7k sqft175 Goshen Dr, Dripping Springs, TX 78620ActiveMLS ID #9953067, Chris Pesek, Pesek Property, LLC. Unlock MLS
- $640,0003 bd2 ba1.7k sqft500 Deer Creek Dr, San Marcos, TX 78666ActiveMLS ID #5167047, Josh Harmon-Sanders, Hills Of Texas Sky Realty. Unlock MLS
- $650,0004 bd3 ba2.3k sqft612 Canyon Rim Dr, Dripping Springs, TX 78620ActiveMLS ID #6250883, Lauren Paine, NestHaven Properties. Unlock MLS
- $615,0004 bd3 ba2.6k sqft121 Merrywood Ln, San Marcos, TX 78666ActiveMLS ID #6586855, Bradley Baker, Christies Intl Real Estate Lone Star. Unlock MLS
- $745,0002 bd1 ba1.3k sqft888 Glenn Crest Dr, Johnson City, TX 78606ActiveMLS ID #2995070, Kristin McDermott, Starhill Realty. Unlock MLS
- $625,0003 bd2 ba3.5k sqft120 TOWN VW, Canyon Lake, TX 78133For SaleMLS ID #1998824, Ana Ahnberg TREC #808098, LPT Realty, LLC. LERA MLS
- $665,0003 bd2 ba1.7k sqft2136 Canyon Lake Dr, Canyon Lake, TX 78133For SaleMLS ID #1996689, Scott Rice TREC #763572, Real Broker, LLC. LERA MLS
