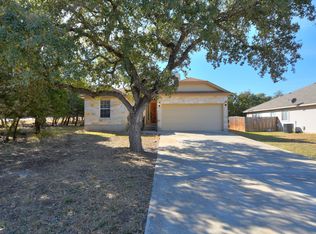
Welcome to this beautifully crafted home, with construction completed in 2026, offering modern style, quality finishes, and thoughtful design throughout. Featuring four bedrooms and three and a half bathrooms, this home combines spacious living with the comfort and convenience of a recently completed home.
Step inside to a grand entrance with an impressive 21-foot ceiling, creating a dramatic first impression and an inviting sense of space. The open-concept floor plan is ideal for both everyday living and entertaining, with beautiful solid-surface countertops, a stylish tile backsplash, and brand-new stainless steel appliances.
The home features large custom-tiled showers with frameless glass doors, while matte black hardware throughout adds a sophisticated, contemporary touch. A custom matte-black steel stair railing serves as a striking architectural detail and complements the home's modern aesthetic.
Enjoy outdoor living from the covered back porch, overlooking a fully fenced backyard that offers privacy and room to relax or entertain. The spacious two-car garage features high ceilings and an automatic opener, providing plenty of room for vehicles, storage, and additional flexibility.
Smart-home conveniences include a Google Nest Wi-Fi thermostat and Ring video doorbell. Additional storage is provided by approximately 300 square feet of decked attic space, making organization a breeze.
With its striking architecture, modern finishes, smart-home features, generous storage, and inviting outdoor spaces, this exceptional home is ready to welcome its new owners.
Active
$435,000
118 Crazy Cross Rd, Wimberley, TX 78676
4beds
1,998sqft
Single Family Residence
Built in 2025
0.25 Acres Lot
$431,100 Zestimate®
$218/sqft
$-- HOA
What's special
Open-concept floor planBrand-new stainless steel appliancesStylish tile backsplashBeautiful solid-surface countertopsMatte black hardware throughoutCovered back porch
- 1 day
- 220
- 18
Likely to sell faster than
Zillow last checked:
Listing updated:
Listed by:
Anne Citron (512)667-9129,
Monica & Company Real Estate
Source: Central Texas MLS,MLS#: 627375 Originating MLS: Four Rivers Association of REALTORS
Originating MLS: Four Rivers Association of REALTORSFacts & features
Interior
Bedrooms & bathrooms
- Bedrooms: 4
- Bathrooms: 4
- Full bathrooms: 3
- 1/2 bathrooms: 1
Primary bedroom
- Level: Main
Heating
- Electric
Cooling
- Electric
Appliances
- Included: Electric Water Heater
- Laundry: Electric Dryer Hookup, Main Level
Features
- Ceiling Fan(s), Double Vanity, Open Floorplan, Pull Down Attic Stairs, Walk-In Closet(s), Kitchen/Family Room Combo, Kitchen/Dining Combo
- Flooring: Carpet, Tile
- Attic: Pull Down Stairs
- Has fireplace: No
- Fireplace features: None
Interior area
- Total interior livable area: 1,998 sqft
Video & virtual tour
Property
Parking
- Total spaces: 2
- Parking features: Garage
- Garage spaces: 2
Features
- Levels: Two
- Stories: 2
- Patio & porch: Covered, Patio
- Exterior features: Covered Patio
- Pool features: None
- Fencing: Back Yard
- View description: None
- Body of water: None
Lot
- Size: 0.25 Acres
Details
- Parcel number: R52098
- Special conditions: Short Sale
Construction
Type & style
- Home type: SingleFamily
- Architectural style: Traditional
- Property subtype: Single Family Residence
Materials
- Brick, HardiPlank Type
- Foundation: Slab
- Roof: Composition,Shingle
Condition
- Year built: 2025
Utilities & green energy
- Sewer: Septic Tank
- Utilities for property: None
Community & HOA
Community
- Features: None
- Subdivision: Woodcreek Sec 20
HOA
- Has HOA: No
Location
- Region: Wimberley
Financial & listing details
- Price per square foot: $218/sqft
- Date on market: 10/8/2026
- Listing agreement: Exclusive Right To Sell
- Listing terms: Cash,Conventional
Estimated market value
$431,100
$410,000 - $453,000
$2,961/mo
Price history
| Date | Event | Price |
|---|---|---|
| 10/8/2026 | Listed for sale | $435,000+4.8%$218/sqft |
Source:  Central Texas MLS #627375 Report a problem Central Texas MLS #627375 Report a problem | ||
| 8/10/2026 | Listing removed | $415,000$208/sqft |
Source:  Unlock MLS #3787958 Report a problem Unlock MLS #3787958 Report a problem | ||
| 5/31/2026 | Contingent | $415,000$208/sqft |
Source: Unlock MLS #3787958 Report a problem | ||
| 5/13/2026 | Price change | $415,000-2.4%$208/sqft |
Source: Unlock MLS #3787958 Report a problem | ||
| 5/8/2026 | Listed for sale | $425,000+3.7%$213/sqft |
Source: Unlock MLS #3787958 Report a problem | ||
| 5/7/2026 | Listing removed | -- |
Source: Owner Report a problem | ||
| 5/2/2026 | Listed for sale | $410,000-3.5%$205/sqft |
Source: Owner Report a problem | ||
| 4/15/2026 | Listing removed | $425,000$213/sqft |
Source: Unlock MLS #2609167 Report a problem | ||
| 4/3/2026 | Price change | $425,000-8.6%$213/sqft |
Source: Unlock MLS #2609167 Report a problem | ||
| 3/21/2026 | Listed for sale | $465,000$233/sqft |
Source: Unlock MLS #2609167 Report a problem | ||
Public tax history
Tax history is unavailable.
Monthly payment
Est. payment
Payment breakdown
Explore the cost of this home by adjusting the details. Changes won't be saved.Climate risks
Neighborhood: 78676
Nearby schools
Schools provided by the listing agent
- District: Wimberley ISD
Source: Central Texas MLS. This data may not be complete. We recommend contacting the local school district to confirm school assignments for this home.

Similar homes
- $432,0004 bd2 ba2.6k sqft12 Birchwood Cir, Wimberley, TX 78676Active

 MLS ID #4959826, Amber Broadway, Opendoor Brokerage, LLC. Unlock MLS
 - $444,9993 bd2 ba1.9k sqft26 Quiet Meadow Cir, Wimberley, TX 78676Active
 MLS ID #5596335, Elizabeth King, Epique Realty LLC. Unlock MLS
 - $285,0003 bd2 ba1.5k sqft2 Acacia Dr, Wimberley, TX 78676Active
 MLS ID #6131455, Chris Davis, Century 21 Randall Morris & As. Unlock MLS
 - $383,0003 bd2 ba1.9k sqft4 Memory Ln, Wimberley, TX 78676Active
 MLS ID #3395920, Jim Henderson, Century 21 Randall Morris & As. Unlock MLS
 - $514,9004 bd3 ba2.3k sqft54 Persimmon Dr, Wimberley, TX 78676ActiveMLS ID #2673578, Nathan Edge, Compass RE Texas, LLC. Unlock MLS
- $399,0003 bd2 ba2.2k sqft26 Wood Glen Dr, Wimberley, TX 78676ActiveMLS ID #2307271, Dan Starr, Pinnacle Realty Advisors. Unlock MLS
- $379,0003 bd2 ba1.5k sqft13 Country Place Dr, Wimberley, TX 78676ActiveMLS ID #1419766, Amy Dorsey, Friedman Real Estate, Inc.. Unlock MLS
- $375,0003 bd2 ba1.6k sqft158 Augusta Dr, Wimberley, TX 78676ActiveMLS ID #3215753, Victoria Vecchio, Vicki Vecchio. Unlock MLS
- $385,0003 bd2 ba1.6k sqft9 Stone Crk, Wimberley, TX 78676ActiveMLS ID #3919228, Anna Untersee, NestHaven Properties. Unlock MLS
- $365,0003 bd2 ba1.4k sqft1 Happy Hollow Ln, Wimberley, TX 78676ActiveMLS ID #6946614, Angel Laughlin, Hills Of Texas Sky Realty. Unlock MLS
- $574,0005 bd2 ba2.1k sqft205 Homestead Rd, Kyle, TX 78640Active
 MLS ID #627187, Lesli M. Reimers, Investment Realty. Central Texas MLS
 - $268,5003 bd3 ba1.5k sqft400 Shady Bluff Dr, Wimberley, TX 78676ActiveMLS ID #7455196, Sylvia Muzzy, All City Real Estate Ltd. Co. Unlock MLS
- $435,0003 bd2 ba1.7k sqft2565 ROCKY RIDGE LOOP, Canyon Lake, TX 78133For Sale
 MLS ID #1972032, Timothy Fredrickson TREC #725603, Lake Homes Realty, LLC. LERA MLS
 - $425,0003 bd2 ba1.7k sqft1039 Primrose Path, Canyon Lake, TX 78133For SaleMLS ID #2002380, Erin Rodriguez TREC #587889, Rodriguez Collective. LERA MLS
- $439,0004 bd3 ba2k sqft100 S Micah Andrews, Blanco, TX 78606New ConstructionMLS ID #1918089, Stephanie Bezinque TREC #631972, Magnolia Realty. LERA MLS
- $439,8003 bd3 ba1.8k sqft101 Joseph Lilley, Blanco, TX 78606For SaleMLS ID #1996622, Mario Crosswell-Estefan TREC #635647, Truman and Saenz Realty. LERA MLS
- $399,0003 bd3 ba2.3k sqft329 Bluebonnet Breeze, Canyon Lake, TX 78133New ConstructionMLS ID #2017598, Anthony Boelens TREC #658082, JPAR San Antonio. LERA MLS
- $439,0004 bd3 ba2k sqft101 N John Bird, Blanco, TX 78606New ConstructionMLS ID #1918366, Stephanie Bezinque TREC #631972, Magnolia Realty. LERA MLS
- $484,9004 bd3 ba2.4k sqft107 S Lon Price, Blanco, TX 78606New ConstructionMLS ID #2018184, Carlos Gil TREC #663488, Malouff Realty, LLC. LERA MLS
- $465,0003 bd2 ba1.8k sqft951 Rocky Ridge Loop, Canyon Lake, TX 78133New ConstructionMLS ID #1993416, Jeremiah Noack TREC #819802, Allison James Estates & Homes. LERA MLS
