Experience refined living in this exquisite home nestled within the wonderful Rockin J Ranch golf course community. Thoughtfully designed, this 4-bedroom or 3 bedroom plus flex space/office, 3-bath residence showcases an open concept floor plan with designer touches throughout. The chef's kitchen features Cambria quartz countertops which comes with a lifetime transferable warranty, soft close cabinets throughout, a pot filler, butler's pantry, and walk-in pantry-perfect for both everyday living and entertaining. Additional highlights include a spacious laundry room, a two-car garage with a dedicated golf cart bay/parking as well as equipped with an electric car charger. Ideally positioned on a corner lot, this exceptional property offers elegance, comfort and the ultimate Hill Country lifestyle. Enjoy three free rounds of golf per month, go fishing at the pond, enjoy lunch at the clubhouse, and swim in the relaxing community pool nearby. Rockin J Ranch has over 1000 acres of rolling hill country land and is home to the Championship Course, Vaaler Creek Golf Club in Blanco TX conveniently located between Austin and San Antonio, Fredericksburg, and Wimberly...a wonderful location with so much to enjoy! Additionally, this home comes with a Builder's 1-2-10 Warranty, providing peace of mind for years to come.
New construction
Price cut: $10K (9/13)
$439,000
101 N John Bird, Blanco, TX 78606
4beds
2,000sqft
Single Family Residence
Built in 2023
10,454 Square Feet Lot
$429,500 Zestimate®
$220/sqft
$32/mo HOA
What's special
Open concept floor planDesigner touches throughoutSoft close cabinets throughoutSpacious laundry roomWalk-in pantryPot filler
- 355 days
- 187
- 16
Zillow last checked:
Listing updated:
Listed by:
Stephanie Bezinque TREC #631972 (830) 554-0540,
Magnolia Realty
Source: LERA MLS,MLS#: 1918366
Facts & features
Interior
Bedrooms & bathrooms
- Bedrooms: 4
- Bathrooms: 3
- Full bathrooms: 3
Primary bedroom
- Features: Walk-In Closet(s), Ceiling Fan(s), Full Bath
- Area: 169
- Dimensions: 13 x 13
Bedroom 2
- Area: 144
- Dimensions: 12 x 12
Bedroom 3
- Area: 144
- Dimensions: 12 x 12
Bedroom 4
- Area: 100
- Dimensions: 10 x 10
Primary bathroom
- Features: Shower Only, Double Vanity
- Area: 40
- Dimensions: 8 x 5
Dining room
- Area: 144
- Dimensions: 12 x 12
Kitchen
- Area: 225
- Dimensions: 15 x 15
Living room
- Area: 225
- Dimensions: 15 x 15
Heating
- Central, Electric
Cooling
- Central Air
Appliances
- Included: Cooktop, Self Cleaning Oven, Microwave, Disposal, Dishwasher, Plumbed For Ice Maker, Electric Water Heater
- Laundry: Laundry Room, Washer Hookup, Dryer Connection
Features
- One Living Area, Separate Dining Room, Breakfast Bar, Pantry, Study/Library, Utility Room Inside, 1st Floor Lvl/No Steps, High Ceilings, Open Floorplan, High Speed Internet, Walk-In Closet(s), Master Downstairs, Ceiling Fan(s), Chandelier, Solid Counter Tops
- Flooring: Carpet, Laminate
- Has basement: No
- Has fireplace: No
- Fireplace features: Not Applicable
Interior area
- Total interior livable area: 2,000 sqft
Video & virtual tour
Property
Parking
- Total spaces: 2
- Parking features: Two Car Garage, Golf Cart Garage, Garage Door Opener
- Garage spaces: 2
Features
- Levels: One
- Stories: 1
- Pool features: None, Community
Lot
- Size: 10,454 Square Feet
Details
- Parcel number: 23054
Construction
Type & style
- Home type: SingleFamily
- Property subtype: Single Family Residence
Materials
- Wood Siding, Stucco
- Foundation: Slab
- Roof: Heavy Composition
Condition
- New Construction
- New construction: Yes
- Year built: 2023
Utilities & green energy
- Electric: PEC
- Sewer: Sewer System
- Water: Water System
- Utilities for property: Cable Available, Private Garbage Service
Community & HOA
Community
- Features: Golf, Clubhouse, Jogging Trails, Bike Trails, Fishing
- Security: Smoke Detector(s), Controlled Access
- Subdivision: Rockin J Ranch
HOA
- Has HOA: Yes
- HOA fee: $389 annually
- HOA name: ROCKIN J RANCH MAINTENANCE CORP
Location
- Region: Blanco
Financial & listing details
- Price per square foot: $220/sqft
- Tax assessed value: $415,380
- Price range: $439K - $439K
- Date on market: 10/27/2025
- Cumulative days on market: 356 days
- Listing terms: Conventional,FHA,VA Loan,Cash
Estimated market value
$429,500
$408,000 - $451,000
$2,622/mo
Price history
| Date | Event | Price |
|---|---|---|
| 9/13/2026 | Price change | $439,000-2.2%$220/sqft |
Source:  LERA MLS #1918366 Report a problem LERA MLS #1918366 Report a problem | ||
| 5/6/2026 | Price change | $449,000-5.5%$225/sqft |
Source: LERA MLS #1918366 Report a problem | ||
| 1/20/2026 | Price change | $474,900-2.1%$237/sqft |
Source: LERA MLS #1918366 Report a problem | ||
| 10/27/2025 | Listed for sale | $485,000-5.8%$243/sqft |
Source: LERA MLS #1918366 Report a problem | ||
| 12/8/2024 | Listing removed | $515,000$258/sqft |
Source: LERA MLS #1737974 Report a problem | ||
| 12/7/2023 | Listed for sale | $515,000$258/sqft |
Source: LERA MLS #1737974 Report a problem | ||
| 10/27/2023 | Listing removed | -- |
Source: LERA MLS #1681500 Report a problem | ||
| 4/19/2023 | Listed for sale | $515,000$258/sqft |
Source: LERA MLS #1681500 Report a problem | ||
Public tax history
| Year | Property taxes | Tax assessment |
|---|---|---|
| 2025 | -- | $415,380 -2% |
| 2024 | $5,503 +4.2% | $423,810 +2.4% |
| 2023 | $5,283 +607.6% | $413,800 +698.8% |
| 2022 | $747 | $51,800 +68.6% |
| 2021 | -- | $30,720 +11.1% |
| 2020 | -- | $27,650 -10% |
| 2017 | -- | $30,720 |
| 2016 | -- | $30,720 |
| 2015 | -- | $30,720 +1.6% |
| 2014 | -- | $30,250 -5.1% |
| 2010 | -- | $31,860 -14.2% |
| 2009 | -- | $37,150 -0.9% |
| 2008 | -- | $37,480 +2302.6% |
| 2007 | -- | $1,560 |
Find assessor info on the county website
Monthly payment
Est. payment
Payment breakdown
Explore the cost of this home by adjusting the details. Changes won't be saved.Climate risks
Neighborhood: 78606
Nearby schools
Schools provided by the listing agent
- Elementary: Blanco
- Middle: Blanco
- High: Blanco
- District: Blanco
Source: LERA MLS. This data may not be complete. We recommend contacting the local school district to confirm school assignments for this home.
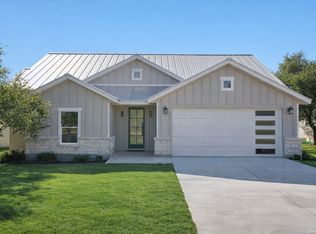
Similar homes
- $439,0004 bd3 ba2k sqft100 S Micah Andrews, Blanco, TX 78606New Construction

 MLS ID #1918089, Stephanie Bezinque TREC #631972, Magnolia Realty. LERA MLS
 - $444,9004 bd2 ba1.8k sqft101 N Jerry Gray, Blanco, TX 78606For Sale
 MLS ID #2020813, Sandra Castillo TREC #776858, eXp Realty. LERA MLS
 - $410,7034 bd3 ba2k sqft240 Roy Nichols Dr, Blanco, TX 78606For Sale
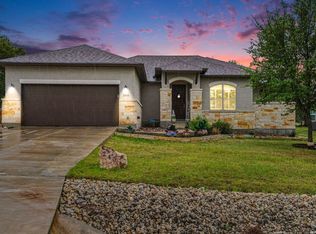 MLS ID #1962411, Sheree Hamilton TREC #653291, Orchard Brokerage. LERA MLS
 - $399,0003 bd3 ba1.8k sqft135 West Pat Dolan, Blanco, TX 78606For Sale
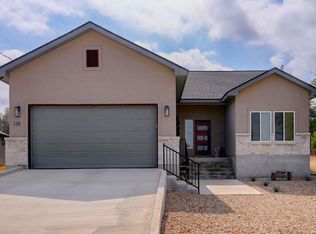 MLS ID #2007208, Janet Harper TREC #737903, Keller Williams Heritage. LERA MLS
 - $399,9003 bd3 ba2.2k sqft1299 OAKRIDGE DR, Blanco, TX 78606For SaleMLS ID #2013717, Mindy Romero TREC #739177, Central Metro Realty. LERA MLS
- $364,9903 bd2 ba1.8k sqft108 W Eli Chandler, Blanco, TX 78606For SaleMLS ID #2011048, Christopher Marti TREC #628996, Keller Williams City-View. LERA MLS
- $459,9003 bd2 ba1.8k sqft1174 DESIREE ST, Canyon Lake, TX 78133For SaleMLS ID #2010128, Patty Hardy TREC #716551, Sheridan Realty. LERA MLS
- $399,0004 bd2 ba1.7k sqft348 FAWN DR, Spring Branch, TX 78070For SaleMLS ID #2016638, Angela Row TREC #779127, Keller Williams Heritage. LERA MLS
- $444,9993 bd2 ba1.9k sqft26 Quiet Meadow Cir, Wimberley, TX 78676Active
 MLS ID #5596335, Elizabeth King, Epique Realty LLC. Unlock MLS
 - $455,0004 bd3 ba2.3k sqft31752 Meander Ln, Bulverde, TX 78163For SaleMLS ID #2018824, Victoria Westermann TREC #714413, SERHANT. LERA MLS
- $425,0004 bd3 ba2.2k sqft163 Remington, Spring Branch, TX 78070New ConstructionMLS ID #2006637, Mario Morin TREC #560860, Mission Real Estate Group. LERA MLS
- $449,5003 bd2 ba1.7k sqft110 Janine, Canyon Lake, TX 78133For SaleMLS ID #1936789, Candace Behrhorst TREC #752376, Compass RE Texas, LLC - SA. LERA MLS
- $435,0003 bd3 ba1.7k sqft2619 Candlelight Dr, Canyon Lake, TX 78133For SaleMLS ID #2008393, Tammy Cox TREC #612585, JPAR San Antonio. LERA MLS
- $395,0003 bd2 ba1.8k sqft2295 Tanglewood Trl, Spring Branch, TX 78070For SaleMLS ID #1996114, Scott Jauregui TREC #503369, Keller Williams Legacy. LERA MLS
- $575,0003 bd2 ba2k sqft1312 Greenlawn Pkwy, Blanco, TX 78606ActiveMLS ID #4370784, Heather Jones, Magnolia Realty Austin Hill Co. Unlock MLS
- $435,9003 bd2 ba1.7k sqft831 Lasso Loop, Canyon Lake, TX 78133New ConstructionMLS ID #2002340, Erica Braden TREC #802054, Keller Williams Heritage. LERA MLS
- $459,9004 bd2 ba1.8k sqft2045 Desiree St, Canyon Lake, TX 78133New ConstructionMLS ID #1970882, Erica Braden TREC #802054, Keller Williams Heritage. LERA MLS
- $497,5003 bd3 ba1.6k sqft711 Monarch, Canyon Lake, TX 78133ActiveMLS ID #7211001, Jenna Early, Keller Williams Realty. Unlock MLS
- $459,9003 bd3 ba2.4k sqft31841 ACACIA VIS, Bulverde, TX 78163For SaleMLS ID #2004332, Elisa Wilcox TREC #654096, Keller Williams Heritage. LERA MLS
- $477,4003 bd2 ba2k sqft355 EAGLE ROCK RD, Spring Branch, TX 78070New ConstructionMLS ID #1999510, Kapila Zielinski TREC #663455, Coldwell Banker Realty. LERA MLS
