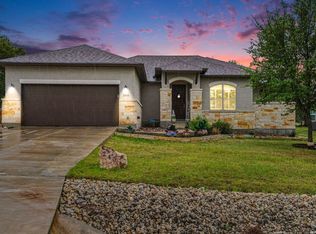
This home has TWO primary bedrooms. Each with their own with en-suite! Imagine waking up to the quiet beauty of the Texas Hill Country in this welcoming corner-lot home nestled in the established Country Estates neighborhood of Blanco. You'll love being just minutes from Blanco's schools, downtown shopping and dining, and the scenic Blanco State Park, making everyday errands and weekend adventures equally convenient. Natural light pours into the spacious primary suite, creating a calming retreat to start and end each day. Timeless subway tile finishes in the kitchen and wrap around cabinets are a rare find!
For sale
$399,900
1299 OAKRIDGE DR, Blanco, TX 78606
3beds
2,244sqft
Single Family Residence
Built in 1999
0.36 Acres Lot
$394,000 Zestimate®
$178/sqft
$-- HOA
What's special
Calming retreatWelcoming corner-lot homeWrap around cabinets
- 7 days
- 185
- 5
Likely to sell faster than
Zillow last checked:
Listing updated:
Listed by:
Mindy Romero TREC #739177 (469) 338-7823,
Central Metro Realty
Source: LERA MLS,MLS#: 2013717
Facts & features
Interior
Bedrooms & bathrooms
- Bedrooms: 3
- Bathrooms: 3
- Full bathrooms: 3
Primary bedroom
- Features: Walk-In Closet(s), Ceiling Fan(s), Full Bath
- Area: 475
- Dimensions: 19 x 25
Bedroom 2
- Area: 210
- Dimensions: 14 x 15
Bedroom 3
- Area: 224
- Dimensions: 14 x 16
Primary bathroom
- Features: Shower Only, Single Vanity
- Area: 77
- Dimensions: 7 x 11
Dining room
- Area: 156
- Dimensions: 12 x 13
Kitchen
- Area: 120
- Dimensions: 10 x 12
Living room
- Area: 221
- Dimensions: 13 x 17
Heating
- Central, Electric
Cooling
- Central Air
Appliances
- Included: Microwave, Range, Disposal, Dishwasher
- Laundry: Washer Hookup, Dryer Connection
Features
- Liv/Din Combo, Utility Room Inside, Walk-In Closet(s), Ceiling Fan(s)
- Flooring: Ceramic Tile, Painted/Stained
- Has basement: No
- Has fireplace: No
- Fireplace features: Not Applicable
Interior area
- Total interior livable area: 2,244 sqft
Property
Parking
- Parking features: None, Unpaved Drive
- Has uncovered spaces: Yes
Features
- Levels: One
- Stories: 1
- Patio & porch: Covered
- Pool features: None
- Fencing: Partial
Lot
- Size: 0.36 Acres
- Features: Corner Lot, 1/4 - 1/2 Acre
- Residential vegetation: Mature Trees
Details
- Parcel number: 780000288001
Construction
Type & style
- Home type: SingleFamily
- Architectural style: Texas Hill Country
- Property subtype: Single Family Residence
Materials
- Fiber Cement
- Foundation: Slab
- Roof: Metal
Condition
- Pre-Owned
- New construction: No
- Year built: 1999
Community & HOA
Community
- Features: None
- Security: Smoke Detector(s)
- Subdivision: Country Estates
Location
- Region: Blanco
Financial & listing details
- Price per square foot: $178/sqft
- Tax assessed value: $401,760
- Annual tax amount: $6,781
- Price range: $399.9K - $399.9K
- Date on market: 9/3/2026
- Cumulative days on market: 8 days
- Listing terms: Conventional,FHA,VA Loan,Cash,USDA Loan
Estimated market value
$394,000
$374,000 - $414,000
$2,711/mo
Price history
| Date | Event | Price |
|---|---|---|
| 9/3/2026 | Listed for sale | $399,900-2.4%$178/sqft |
Source:  LERA MLS #2013717 Report a problem LERA MLS #2013717 Report a problem | ||
| 8/28/2026 | Listing removed | $409,910+0.1%$183/sqft |
Source:  Central Texas MLS #590289 Report a problem Central Texas MLS #590289 Report a problem | ||
| 8/13/2026 | Price change | $409,6000%$183/sqft |
Source: LERA MLS #1893221 Report a problem | ||
| 8/5/2026 | Price change | $409,7000%$183/sqft |
Source: LERA MLS #1893221 Report a problem | ||
| 6/8/2026 | Price change | $409,8000%$183/sqft |
Source: LERA MLS #1893221 Report a problem | ||
| 5/29/2026 | Price change | $409,8100%$183/sqft |
Source: LERA MLS #1893221 Report a problem | ||
| 5/17/2026 | Price change | $409,8200%$183/sqft |
Source: LERA MLS #1893221 Report a problem | ||
| 4/30/2026 | Price change | $409,8300%$183/sqft |
Source: LERA MLS #1893221 Report a problem | ||
| 4/21/2026 | Price change | $409,8400%$183/sqft |
Source: LERA MLS #1893221 Report a problem | ||
| 4/5/2026 | Price change | $409,8500%$183/sqft |
Source: LERA MLS #1893221 Report a problem | ||
| 3/20/2026 | Price change | $409,8600%$183/sqft |
Source: LERA MLS #1893221 Report a problem | ||
| 3/8/2026 | Price change | $409,8700%$183/sqft |
Source: LERA MLS #1893221 Report a problem | ||
| 2/28/2026 | Price change | $409,8800%$183/sqft |
Source: LERA MLS #1893221 Report a problem | ||
| 2/19/2026 | Price change | $409,8900%$183/sqft |
Source: LERA MLS #1893221 Report a problem | ||
| 2/4/2026 | Price change | $409,9000%$183/sqft |
Source: LERA MLS #1893221 Report a problem | ||
| 1/21/2026 | Price change | $409,9100%$183/sqft |
Source: LERA MLS #1893221 Report a problem | ||
| 1/8/2026 | Price change | $409,9200%$183/sqft |
Source: LERA MLS #1893221 Report a problem | ||
| 12/30/2025 | Price change | $409,9300%$183/sqft |
Source: LERA MLS #1893221 Report a problem | ||
| 12/18/2025 | Price change | $409,9400%$183/sqft |
Source: LERA MLS #1893221 Report a problem | ||
| 12/11/2025 | Price change | $409,9500%$183/sqft |
Source: LERA MLS #1893221 Report a problem | ||
| 11/20/2025 | Price change | $409,9600%$183/sqft |
Source: LERA MLS #1893221 Report a problem | ||
| 11/3/2025 | Price change | $409,9700%$183/sqft |
Source: LERA MLS #1893221 Report a problem | ||
| 10/16/2025 | Price change | $409,9800%$183/sqft |
Source: LERA MLS #1893221 Report a problem | ||
| 10/3/2025 | Price change | $409,9900%$183/sqft |
Source: LERA MLS #1893221 Report a problem | ||
| 9/7/2025 | Listed for sale | $410,000$183/sqft |
Source: LERA MLS #1893221 Report a problem | ||
| 7/23/2024 | Sold | -- |
Source: Central Texas MLS #529805 Report a problem | ||
| 9/27/2018 | Sold | -- |
Source: Agent Provided Report a problem | ||
| 8/29/2012 | Sold | -- |
Source: Public Record Report a problem | ||
Public tax history
| Year | Property taxes | Tax assessment |
|---|---|---|
| 2025 | -- | $401,760 |
| 2024 | $6,862 +7.7% | $401,760 +2.8% |
| 2023 | $6,371 +11.5% | $390,870 +23.1% |
| 2022 | $5,712 | $317,480 +26.1% |
| 2021 | -- | $251,800 +7.6% |
| 2020 | -- | $233,930 +38.9% |
| 2017 | -- | $168,440 +3.2% |
| 2016 | -- | $163,250 |
| 2015 | -- | $163,250 +4.5% |
| 2014 | -- | $156,280 +4.3% |
| 2012 | -- | $149,880 |
| 2011 | -- | $149,880 |
| 2010 | -- | $149,880 |
| 2009 | -- | $149,880 +0.6% |
| 2008 | -- | $149,040 +3.9% |
| 2007 | -- | $143,490 |
Find assessor info on the county website
Monthly payment
Est. payment
Payment breakdown
Explore the cost of this home by adjusting the details. Changes won't be saved.Climate risks
Neighborhood: 78606
Nearby schools
Schools provided by the listing agent
- Elementary: Blanco
- Middle: Blanco
- High: Blanco
- District: Blanco
Source: LERA MLS. This data may not be complete. We recommend contacting the local school district to confirm school assignments for this home.

Similar homes
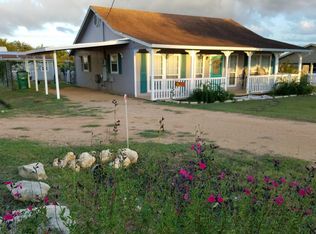
- $384,9903 bd2 ba1.8k sqft108 W Eli Chandler, Blanco, TX 78606For Sale
 MLS ID #2011048, Christopher Marti TREC #628996, Keller Williams City-View. LERA MLS
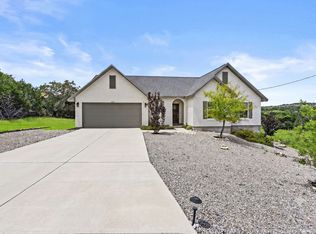
 - $450,0004 bd2 ba1.6k sqft312 Gerald Dr, Blanco, TX 78606Active
 MLS ID #610773, Alice Lebkuecher, Keller Williams Realty - Partn. Central Texas MLS
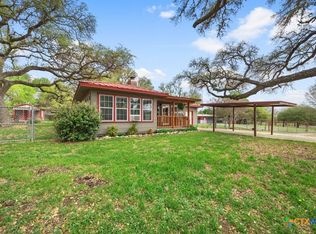
 - $340,0003 bd2 ba1.8k sqft297 Rust Ranch Rd, Blanco, TX 78606Active
 MLS ID #609900, Steven Noriega, Keller Williams Legacy. Central Texas MLS
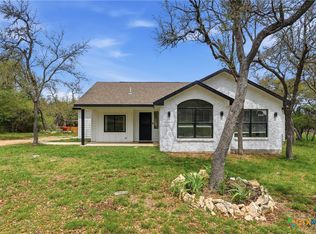
 - $423,4054 bd3 ba2k sqft240 Roy Nichols Dr, Blanco, TX 78606For Sale
 MLS ID #1962411, Sheree Hamilton TREC #653291, Orchard Brokerage. LERA MLS
 - $575,0003 bd2 ba2k sqft1312 Greenlawn Pkwy, Blanco, TX 78606Active
 MLS ID #4370784, Heather Jones, Magnolia Realty Austin Hill Co. Unlock MLS
 - $437,0003 bd2 ba1.8k sqft102 Clemente Zapata, Blanco, TX 78606For SaleMLS ID #2004802, Terrica Young TREC #674887, Jason Mitchell Real Estate Tex. LERA MLS
- $269,9003 bd2 ba1.3k sqft315 Sage Circle, Blanco, TX 78606For SaleMLS ID #2004084, Julie Alexander TREC #541409, Kuper Sotheby's Int'l Realty. LERA MLS
- $449,0004 bd3 ba2k sqft100 S Micah Andrews, Blanco, TX 78606New ConstructionMLS ID #1918089, Stephanie Bezinque TREC #631972, Magnolia Realty. LERA MLS
- $595,0003 bd2 ba1.8k sqft1267 RIVER BEND DR, Blanco, TX 78606For SaleMLS ID #1958778, Stephanie Bezinque TREC #631972, Magnolia Realty. LERA MLS
- $385,0003 bd2 ba1.5k sqft3045 Rimrock, Spring Branch, TX 78070For SaleMLS ID #2006578, Dean Ponseti TREC #813596, eXp Realty. LERA MLS
- $399,9003 bd2 ba1.6k sqft1773 Desiree St, Canyon Lake, TX 78133ActiveMLS ID #5870924, Bobby Balch, Chriss Brokerage LLC. Unlock MLS
- $389,9003 bd2 ba1.6k sqft786 Deep Water Drive, Spring Branch, TX 78070For SaleMLS ID #1956659, Binkan Cinaroglu TREC #592614, Kuper Sotheby's Int'l Realty. LERA MLS
- $387,5003 bd2 ba1.5k sqft1720 Rocky Ridge Loop, Canyon Lake, TX 78133ActiveMLS ID #615391, Crystal Unrue, Sullivan Hill Country Properti. Central Texas MLS
- $399,9003 bd2 ba1.7k sqft111 Swallow Ct, Canyon Lake, TX 78133ActiveMLS ID #614578, Josephine Hickman, Coldwell Banker D'Ann Harper,. Central Texas MLS
- $419,0004 bd3 ba2.1k sqft12 Springwood Cir, Wimberley, TX 78676ActiveMLS ID #616947, Traci Phillips, Homestead & Ranch Real Estate. Central Texas MLS
- $429,9954 bd2 ba2.3k sqft1265 BOB WHITE DR, Spring Branch, TX 78070For SaleMLS ID #1973577, Matthew Lewis TREC #678850, Madrone Realty. LERA MLS
- $495,9004 bd2 ba2.1k sqft105 N John Bird, Blanco, TX 78606ActiveMLS ID #610813, Crystal Unrue, Sullivan Hill Country Properti. Central Texas MLS
- $374,9004 bd2 ba2.3k sqft1609 Winding Creek, Spring Branch, TX 78070For SaleMLS ID #1934092, Pedro Echeverria TREC #727014, LPT Realty, LLC. LERA MLS
- $500,0004 bd2 ba1.9k sqft108 Monroe Upton Ct, Blanco, TX 78606ActiveMLS ID #9264524, Katy Heng, All City Real Estate Ltd. Co. Unlock MLS
