A rare find in Blanco! Very nice one story home w/large front porch & covered back patio on a double lot! The spacious floorplan offers high ceilings, a split owners retreat, great kitchen overlooking large family room featuring a beautiful electric fireplace! You will enjoy the privacy offered by the shady back yard w/well thought out entertainment & relaxation areas including an above ground pool! The second lot gives you plenty of space from neighbors and allows you to stretch out & enjoy this beautiful Hill Country property. It has just the right amount of modern amenities complimented by a rustic touch. Hurry, this one will not last long.
Sold
Price Unknown
1116 Oakridge Dr, Blanco, TX 78606
3beds
1,456sqft
Single Family Residence
Built in 2001
0.58 Acres Lot
$355,000 Zestimate®
$--/sqft
$2,177 Estimated rent
Home value
$355,000
$330,000 - $380,000
$2,177/mo
Zestimate® history
Owner options
List your home for rent
$2,177/mo
Rent Zestimate®
Find your next renter with Zillow Rental Manager. Plus, with online applications, you can quickly screen prospective tenants – for free.
$2,177/mo
Rent Zestimate®
Refinance and save
Refinancing to a lower rate could help reduce your monthly payments and save thousands over the life of the loan.
Explore your selling options
Work with a Zillow partner agent
Leverage their expertise and Zillow's premium Showcase listings to get your home seen by more buyers.
Get startedList with your own agent
Get your home in front of millions of buyers by listing it on Zillow.
Learn how to do itSell it yourself
Take full control of how buyers see your home on Zillow by listing For Sale by Owner (FSBO).
List your homeWhat's special
Beautiful electric fireplaceModern amenitiesLarge front porchBeautiful hill country propertyCovered back patioLarge family roomGreat kitchen
Zillow last checked:
Listing updated:
Listed by:
Robby Robinson TREC #439233 (210) 771-9006,
All City Real Estate Ltd. Co
Source: LERA MLS,MLS#: 1703946
Facts & features
Interior
Bedrooms & bathrooms
- Bedrooms: 3
- Bathrooms: 2
- Full bathrooms: 2
Primary bedroom
- Features: Split, Walk-In Closet(s), Ceiling Fan(s), Full Bath
- Area: 238
- Dimensions: 14 x 17
Bedroom 2
- Area: 143
- Dimensions: 13 x 11
Bedroom 3
- Area: 156
- Dimensions: 12 x 13
Primary bathroom
- Features: Tub/Shower Combo, Single Vanity
- Area: 60
- Dimensions: 10 x 6
Dining room
- Area: 15
- Dimensions: 15 x 1
Kitchen
- Area: 11
- Dimensions: 1 x 11
Living room
- Area: 322
- Dimensions: 23 x 14
Heating
- Central, Electric
Cooling
- Two Central
Appliances
- Included: Self Cleaning Oven, Microwave, Range, Dishwasher, Plumbed For Ice Maker, Vented Exhaust Fan, Electric Water Heater, Electric Cooktop
- Laundry: Washer Hookup, Dryer Connection
Features
- One Living Area, Breakfast Bar, Utility Room Inside, Secondary Bedroom Down, 1st Floor Lvl/No Steps, High Ceilings, Open Floorplan, High Speed Internet, All Bedrooms Downstairs, Walk-In Closet(s), Master Downstairs, Ceiling Fan(s)
- Flooring: Laminate, Painted/Stained
- Windows: Double Pane Windows
- Has basement: No
- Attic: Pull Down Storage
- Number of fireplaces: 1
- Fireplace features: One, Living Room, Other
Interior area
- Total structure area: 1,456
- Total interior livable area: 1,456 sqft
Property
Parking
- Total spaces: 2
- Parking features: None, Two Car Carport
- Carport spaces: 2
Accessibility
- Accessibility features: 2+ Access Exits, No Carpet, Level Lot, Level Drive, No Stairs, First Floor Bath, Full Bath/Bed on 1st Flr, First Floor Bedroom
Features
- Levels: One
- Stories: 1
- Patio & porch: Covered, Deck
- Has private pool: Yes
- Pool features: Above Ground
- Fencing: Privacy,Wire,Cross Fenced
Lot
- Size: 0.58 Acres
- Features: 1/2-1 Acre, Level
- Residential vegetation: Mature Trees, Mature Trees (ext feat)
Details
- Additional structures: Shed(s)
- Parcel number: 1114
Construction
Type & style
- Home type: SingleFamily
- Architectural style: Texas Hill Country
- Property subtype: Single Family Residence
Materials
- Stucco
- Foundation: Slab
- Roof: Metal
Condition
- Pre-Owned
- New construction: No
- Year built: 2001
Utilities & green energy
- Electric: PEC
- Gas: N/A
- Sewer: City/Blanco, Sewer System
- Water: City/Blanco, Water System
- Utilities for property: Cable Available, City Garbage service
Community & HOA
Community
- Features: None
- Security: Smoke Detector(s)
- Subdivision: Garden Oaks
Location
- Region: Blanco
Financial & listing details
- Tax assessed value: $389,720
- Annual tax amount: $6,020
- Date on market: 9/11/2025
- Cumulative days on market: 12 days
- Listing terms: Conventional,FHA,VA Loan,TX Vet,Cash
- Road surface type: Paved
Price history
| Date | Event | Price |
|---|---|---|
| 9/6/2023 | Sold | -- |
Source:  LERA MLS #1703946 Report a problem LERA MLS #1703946 Report a problem | ||
| 9/1/2023 | Pending sale | $389,000$267/sqft |
Source: LERA MLS #1703946 Report a problem | ||
| 9/1/2023 | Listed for sale | $389,000$267/sqft |
Source: LERA MLS #1703946 Report a problem | ||
| 7/29/2023 | Listing removed | -- |
Source: LERA MLS #1703946 Report a problem | ||
| 7/17/2023 | Listed for sale | $389,000+117.3%$267/sqft |
Source: LERA MLS #1703946 Report a problem | ||
| 4/29/2012 | Listing removed | $179,000$123/sqft |
Source: RE/MAX GENESIS III #914453 Report a problem | ||
| 9/27/2011 | Listed for sale | $179,000$123/sqft |
Source: RE/MAX GENESIS III #914453 Report a problem | ||
Public tax history
| Year | Property taxes | Tax assessment |
|---|---|---|
| 2025 | -- | $389,720 +31.7% |
| 2024 | $3,952 +15.4% | $295,808 +8.1% |
| 2023 | $3,425 -14.9% | $273,595 +11% |
| 2022 | $4,024 | $246,417 +11.8% |
| 2021 | -- | $220,447 +15.8% |
| 2020 | -- | $190,360 +31% |
| 2017 | -- | $145,320 +5.2% |
| 2016 | -- | $138,190 |
| 2015 | -- | $138,190 |
| 2014 | -- | $138,190 +6% |
| 2012 | -- | $130,360 |
| 2011 | -- | $130,360 |
| 2010 | -- | $130,360 |
| 2009 | -- | $130,360 +5% |
| 2008 | -- | $124,160 +5.1% |
| 2007 | -- | $118,080 |
Find assessor info on the county website
Neighborhood: 78606
Nearby homes
- $281,0004 bd2 ba1.8k sqft1206 Oakridge Dr, Blanco, TX 78606Off Market

- $324,200-- bd2 ba1.3k sqft1121 Lazy Creek Ln, Blanco, TX 78606Off Market
- $336,800-- bd2 ba1.5k sqft1201 Lazy Creek Ln, Blanco, TX 78606Off Market
- $300,2002 bd2 ba1.1k sqft1114 Oakridge Dr, Blanco, TX 78606Off Market
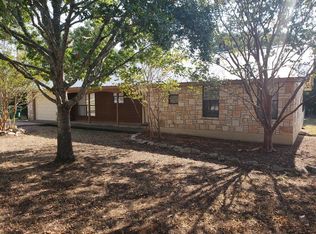
- $376,300-- bd-- ba1.7k sqft1251 Oakridge Dr, Blanco, TX 78606Off Market
- $320,8003 bd2 ba1.1k sqft1115 Oakridge Dr, Blanco, TX 78606Off Market
- $409,9103 bd3 ba2.2k sqft1299 Oakridge Dr, Blanco, TX 78606For Sale
- $265,500-- bd1 ba1k sqft1111 Lazy Creek Ln, Blanco, TX 78606Off Market
Nearby schools
GreatSchools rating
- 6/10Blanco Elementary SchoolGrades: PK-5Distance: 0.3 mi
- 6/10Blanco Middle SchoolGrades: 6-8Distance: 0.2 mi
- 8/10Blanco High SchoolGrades: 9-12Distance: 0.6 mi
Schools provided by the listing agent
- Elementary: Blanco
- Middle: Blanco
- High: Blanco
- District: Blanco
Source: LERA MLS. This data may not be complete. We recommend contacting the local school district to confirm school assignments for this home.
Get a cash offer in 3 minutes
Find out how much your home could sell for in as little as 3 minutes with a no-obligation cash offer.
Estimated market value
$355,000
Get a cash offer in 3 minutes
Find out how much your home could sell for in as little as 3 minutes with a no-obligation cash offer.
Estimated market value
$355,000
- Texas
- Blanco County
- Blanco
- 78606
- 1116 Oakridge Dr
Nearby cities
Nearby zip codes
Other Blanco Topics
