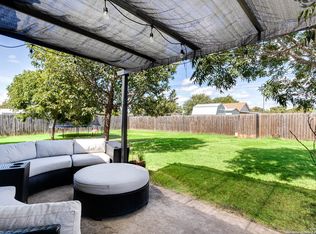
Welcome to 102 Clemente Zapata in the heart of Blanco, where modern construction meets the peaceful charm of Texas Hill Country living. Built in 2022, this beautifully designed 3-bedroom, 2-bath home offers 1,839 square feet of thoughtfully planned living space with an open-concept layout that's perfect for both everyday living and entertaining. The spacious living area flows seamlessly into the kitchen and dining spaces, creating an inviting atmosphere filled with natural light. The private primary suite offers a relaxing retreat, while two additional bedrooms provide flexibility for family, guests, or a home office. Step outside and enjoy the slower pace of Blanco, with room to relax and create your own outdoor oasis. Conveniently located just minutes from historic downtown Blanco, local shops, dining, parks, and the scenic Blanco River, this home also offers easy access to Austin, San Antonio, Fredericksburg, and the best of the Texas Hill Country. Whether you're searching for your first home, looking to downsize, or seeking a peaceful Hill Country retreat, 102 Clemente Zapata offers the perfect blend of modern comfort, small-town charm, and an unbeatable location. The yearly HOA fees cover pool access and 3 free games of golf per month.
For sale
$437,000
102 Clemente Zapata, Blanco, TX 78606
3beds
1,803sqft
Single Family Residence
Built in 2023
0.34 Acres Lot
$424,300 Zestimate®
$242/sqft
$25/mo HOA
What's special
Open-concept layout
- 68 days
- 99
- 9
Zillow last checked:
Listing updated:
Listed by:
Terrica Young TREC #674887 (210) 835-5008,
Jason Mitchell Real Estate Tex
Source: LERA MLS,MLS#: 2004802
Facts & features
Interior
Bedrooms & bathrooms
- Bedrooms: 3
- Bathrooms: 2
- Full bathrooms: 2
Primary bedroom
- Features: Split, Walk-In Closet(s), Ceiling Fan(s)
- Area: 221
- Dimensions: 13 x 17
Bedroom 2
- Area: 143
- Dimensions: 11 x 13
Bedroom 3
- Area: 154
- Dimensions: 14 x 11
Primary bathroom
- Features: Shower Only, Double Vanity
- Area: 130
- Dimensions: 13 x 10
Dining room
- Area: 143
- Dimensions: 13 x 11
Kitchen
- Area: 130
- Dimensions: 13 x 10
Living room
- Area: 399
- Dimensions: 21 x 19
Heating
- Central, Electric
Cooling
- Central Air
Appliances
- Included: Microwave, Range, Disposal, Dishwasher, Plumbed For Ice Maker, Electric Water Heater, Plumb for Water Softener
- Laundry: Washer Hookup, Dryer Connection
Features
- One Living Area, Separate Dining Room, Kitchen Island, Pantry, 1st Floor Lvl/No Steps, Open Floorplan, High Speed Internet, Ceiling Fan(s)
- Flooring: Carpet, Ceramic Tile, Vinyl
- Windows: Window Coverings
- Has basement: No
- Has fireplace: No
- Fireplace features: Not Applicable
Interior area
- Total interior livable area: 1,803 sqft
Property
Parking
- Total spaces: 2
- Parking features: Two Car Garage, Attached, Garage Door Opener
- Attached garage spaces: 2
Features
- Levels: One
- Stories: 1
- Pool features: None, Community
Lot
- Size: 0.34 Acres
Details
- Parcel number: 23006
Construction
Type & style
- Home type: SingleFamily
- Property subtype: Single Family Residence
Materials
- 4 Sides Masonry, Stone, Stucco
- Foundation: Slab
- Roof: Composition
Condition
- Pre-Owned
- New construction: No
- Year built: 2023
Details
- Builder name: Blanco Valley Homes
Utilities & green energy
- Water: Water System, Co-op Water
Community & HOA
Community
- Features: Golf, Playground
- Security: Smoke Detector(s), Controlled Access
- Subdivision: Rockin J Ranch
HOA
- Has HOA: Yes
- HOA fee: $300 annually
- HOA name: ROCKIN J RANCH
Location
- Region: Blanco
Financial & listing details
- Price per square foot: $242/sqft
- Tax assessed value: $411,960
- Annual tax amount: $5,741
- Price range: $437K - $437K
- Date on market: 7/31/2026
- Cumulative days on market: 71 days
- Listing terms: Conventional,FHA,VA Loan,Cash
Estimated market value
$424,300
$403,000 - $446,000
$2,624/mo
Price history
| Date | Event | Price |
|---|---|---|
| 7/31/2026 | Listed for sale | $437,000$242/sqft |
Source:  LERA MLS #2004802 Report a problem LERA MLS #2004802 Report a problem | ||
| 7/31/2026 | Listing removed | $437,000$242/sqft |
Source: LERA MLS #2003767 Report a problem | ||
| 7/29/2026 | Price change | $437,000+24.9%$242/sqft |
Source: LERA MLS #2003767 Report a problem | ||
| 7/28/2026 | Listed for sale | $350,000-17.6%$194/sqft |
Source: LERA MLS #2003767 Report a problem | ||
| 12/27/2022 | Sold | -- |
Source:  Central Texas MLS #472025 Report a problem Central Texas MLS #472025 Report a problem | ||
| 6/6/2022 | Pending sale | $425,000$236/sqft |
Source:  Unlock MLS #3998231 Report a problem Unlock MLS #3998231 Report a problem | ||
| 5/13/2022 | Listed for sale | $425,000$236/sqft |
Source: LERA MLS #1606361 Report a problem | ||
Public tax history
| Year | Property taxes | Tax assessment |
|---|---|---|
| 2025 | -- | $411,960 -2.5% |
| 2024 | $5,487 +3.9% | $422,540 +2.2% |
| 2023 | $5,281 +477.1% | $413,590 +551.5% |
| 2022 | $915 | $63,480 +103.1% |
| 2021 | -- | $31,260 +11.1% |
| 2020 | -- | $28,140 -10% |
| 2017 | -- | $31,260 |
| 2016 | -- | $31,260 |
| 2015 | -- | $31,260 +1.6% |
| 2014 | -- | $30,770 -6.9% |
| 2010 | -- | $33,050 |
| 2009 | -- | $33,050 -0.8% |
| 2008 | -- | $33,320 +643.8% |
| 2007 | -- | $4,480 |
Find assessor info on the county website
Monthly payment
Est. payment
Payment breakdown
Explore the cost of this home by adjusting the details. Changes won't be saved.Climate risks
Neighborhood: 78606
Nearby schools
Schools provided by the listing agent
- Elementary: Blanco
- Middle: Blanco
- High: Blanco
- District: Blanco
Source: LERA MLS. This data may not be complete. We recommend contacting the local school district to confirm school assignments for this home.

Similar homes
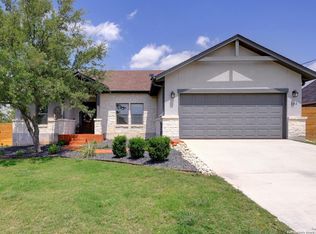
- $410,7034 bd3 ba2k sqft240 Roy Nichols Dr, Blanco, TX 78606For Sale
 MLS ID #1962411, Sheree Hamilton TREC #653291, Orchard Brokerage. LERA MLS
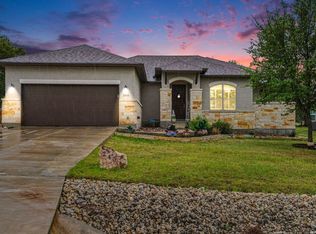
 - $399,0003 bd3 ba1.8k sqft135 West Pat Dolan, Blanco, TX 78606For Sale
 MLS ID #2007208, Janet Harper TREC #737903, Keller Williams Heritage. LERA MLS
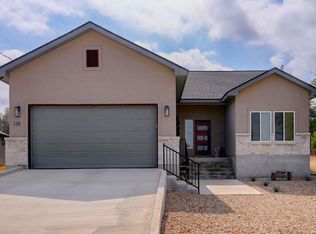
 - $439,0004 bd3 ba2k sqft100 S Micah Andrews, Blanco, TX 78606New Construction
 MLS ID #1918089, Stephanie Bezinque TREC #631972, Magnolia Realty. LERA MLS
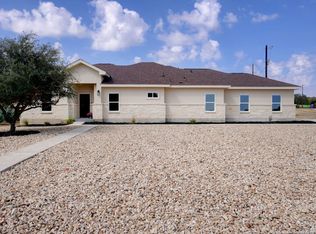
 - $399,9003 bd3 ba2.2k sqft1299 OAKRIDGE DR, Blanco, TX 78606For Sale
 MLS ID #2013717, Mindy Romero TREC #739177, Central Metro Realty. LERA MLS
 - $614,9004 bd2 ba2k sqft112 Nat Nolan, Blanco, TX 78606For SaleMLS ID #1997334, Janet Harper TREC #737903, Keller Williams Heritage. LERA MLS
- $425,0003 bd2 ba1.7k sqft1039 Primrose Path, Canyon Lake, TX 78133For SaleMLS ID #2002380, Erin Rodriguez TREC #587889, Rodriguez Collective. LERA MLS
- $595,0003 bd2 ba1.8k sqft1267 RIVER BEND DR, Blanco, TX 78606For SaleMLS ID #1958778, Stephanie Bezinque TREC #631972, Magnolia Realty. LERA MLS
- $400,0003 bd3 ba1.9k sqft1620 Point Vw, Spring Branch, TX 78070For SaleMLS ID #2020523, Maria Gonzalez TREC #715995, San Antonio Elite Realty. LERA MLS
- $425,0003 bd2 ba1.6k sqft1017 Burning Tree, Spring Branch, TX 78070For SaleMLS ID #1967479, Kristi Dunlap Smith TREC #693570, Fathom Realty LLC. LERA MLS
- $425,0003 bd2 ba1.9k sqft11 Rhapsody Ln, Wimberley, TX 78676Active
 MLS ID #8417901, Amanda Rickman, Realty One Group Prosper. Unlock MLS
 - $405,0003 bd2 ba1.5k sqft204 Bogi Street, Canyon Lake, TX 78133For SaleMLS ID #1991842, Angela Row TREC #779127, Keller Williams Heritage. LERA MLS
- $269,9003 bd2 ba1.3k sqft315 Sage Circle, Blanco, TX 78606For SaleMLS ID #2004084, Julie Alexander TREC #541409, Kuper Sotheby's Int'l Realty. LERA MLS
- $469,0003 bd2 ba1.8k sqft267 Eagle Rock Rd, Spring Branch, TX 78070Active
 MLS ID #598023, Kendra Werth, Keller Williams Realty. Central Texas MLS
 - $429,9954 bd2 ba2.3k sqft1265 BOB WHITE DR, Spring Branch, TX 78070For SaleMLS ID #1973577, Matthew Lewis TREC #678850, Madrone Realty. LERA MLS
- $475,0003 bd2 ba1.6k sqft570 La Paloma, Canyon Lake, TX 78133For SaleMLS ID #1896743, Tina Morris TREC #523504, Keller Williams Heritage. LERA MLS
- $425,0003 bd2 ba1.7k sqft1840 Rustic Oak Ln, Spring Branch, TX 78070For SaleMLS ID #1995815, Todd Reavis TREC #585801, RE/MAX GO - NB. LERA MLS
- $465,0003 bd2 ba2.6k sqft748 CANYON OAKS DR, Canyon Lake, TX 78133For SaleMLS ID #1971258, Meghan Pelley TREC #527085, All City San Antonio Registered Series. LERA MLS
- $474,9993 bd2 ba2.4k sqft78 Woodcreek Dr, Wimberley, TX 78676ActiveMLS ID #2866738, Ashley Button, Real Broker, LLC. Unlock MLS
- $535,0004 bd2 ba2.4k sqft110 Liberty Bell, Fischer, TX 78623For SaleMLS ID #2005680, Brittany Bailey TREC #565961, Sky Realty. LERA MLS
