Perfectly positioned at the 3rd Green of the Vaaler Creek Golf Course within Rockin J Ranch, this beautiful home offers the ideal blend of comfort, style and resort-style living. Step inside to an inviting open floor plan filled with natural light from expansive windows that showcase stunning golf course views from the living room, dining area, and primary suite. High ceilings and durable laminate flooring flow seamlessly throughout, creating a bright and cohesive space perfect for both everyday living and entertaining. The spacious kitchen is thoughtfully designed with custom cabinetry, a range with vent hood, and a built-in oven. The primary suite is a true retreat, featuring a double vanity, soaking tub, walk-in shower, and a generously sized walk-in closet. Enjoy peaceful evenings and sunsets from the covered back patio overlooking the course. A spacious two-car garage features durable construction grade shelving, providing ample storage for tools, equipment, and household essentials. The home is ADA friendly with one small step at the entry and 3 foot wide bedroom doors. Recent upgrades include new landscaping, planters, gutters, and blinds throughout, making this home truly move-in ready. As a resident, you'll enjoy three complimentary rounds of golf each month along with access to exceptional community amenities, including controlled access gates, an Olympic-size pool, fishing pond, and neighborhood park. This is golf course living at its finest, relaxed, refined, and ready to welcome you home.
Active
Price cut: $10K (10/5)
$485,900
105 N John Bird, Blanco, TX 78606
4beds
2,136sqft
Single Family Residence
Built in 2022
8,712 Square Feet Lot
$-- Zestimate®
$227/sqft
$37/mo HOA
What's special
High ceilingsBuilt-in ovenDurable laminate flooringGenerously sized walk-in closetRange with vent hood
- 184 days
- 221
- 8
Zillow last checked:
Listing updated:
Listed by:
Crystal Unrue (210)725-5201,
Sullivan Hill Country Properti
Source: Central Texas MLS,MLS#: 610813 Originating MLS: Four Rivers Association of REALTORS
Originating MLS: Four Rivers Association of REALTORSFacts & features
Interior
Bedrooms & bathrooms
- Bedrooms: 4
- Bathrooms: 2
- Full bathrooms: 2
Primary bedroom
- Dimensions: 16 x 14
Bedroom 2
- Dimensions: 12 x 12
Bedroom 3
- Dimensions: 14 x 12
Bedroom 4
- Dimensions: 14 x 12
Primary bathroom
- Dimensions: 12 x 11
Dining room
- Dimensions: 10 x 9
Kitchen
- Dimensions: 15 x 10
Living room
- Dimensions: 18 x 18
Heating
- Central, Electric, Fireplace(s)
Cooling
- Central Air, Electric, 1 Unit
Appliances
- Included: Dryer, Dishwasher, Electric Water Heater, Oven, Refrigerator, Washer, Some Electric Appliances, Built-In Oven, Cooktop, Microwave
- Laundry: Electric Dryer Hookup, Inside, Laundry Room
Features
- Built-in Features, Ceiling Fan(s), Double Vanity, Garden Tub/Roman Tub, High Ceilings, Open Floorplan, Recessed Lighting, Separate Shower, Tub Shower, Walk-In Closet(s), Window Treatments, Custom Cabinets, Eat-in Kitchen, Kitchen Island, Kitchen/Family Room Combo, Kitchen/Dining Combo, Pantry, Solid Surface Counters
- Flooring: Laminate
- Windows: Double Pane Windows, Window Treatments
- Attic: Storage Only
- Has fireplace: Yes
- Fireplace features: Electric, Family Room
Interior area
- Total interior livable area: 2,136 sqft
Video & virtual tour
Property
Parking
- Total spaces: 2
- Parking features: Garage
- Garage spaces: 2
Features
- Levels: One
- Stories: 1
- Patio & porch: Covered, Patio, Porch
- Exterior features: Covered Patio, Porch
- Pool features: Community, In Ground, Lap, Outdoor Pool
- Fencing: None
- Has view: Yes
- View description: Golf Course
- Body of water: Golf Course
Lot
- Size: 8,712 Square Feet
Details
- Parcel number: R23056
Construction
Type & style
- Home type: SingleFamily
- Architectural style: Contemporary/Modern
- Property subtype: Single Family Residence
Materials
- Stucco
- Foundation: Slab
- Roof: Composition,Shingle
Condition
- Resale
- Year built: 2022
Details
- Builder name: Y&JB Homes, LLC
Utilities & green energy
- Sewer: Public Sewer
- Water: Private, See Remarks
- Utilities for property: Electricity Available, Phone Available, Trash Collection Private
Green energy
- Water conservation: Water-Smart Landscaping
Community & HOA
Community
- Features: Fishing, Golf, Pier, Community Pool, Gated
- Security: Gated Community, Controlled Access, Smoke Detector(s)
- Subdivision: Rockin J Ranch
HOA
- Has HOA: Yes
- HOA fee: $439 annually
- HOA name: The Neighborhood Company
Location
- Region: Blanco
Financial & listing details
- Price per square foot: $227/sqft
- Tax assessed value: $525,910
- Date on market: 4/15/2026
- Cumulative days on market: 186 days
- Listing agreement: Exclusive Right To Sell
- Listing terms: Cash,Conventional,FHA,VA Loan
- Electric utility on property: Yes
- Road surface type: Paved
Estimated market value
Not available
Estimated sales range
Not available
Not available
Price history
| Date | Event | Price |
|---|---|---|
| 10/5/2026 | Price change | $485,900-2%$227/sqft |
Source:  LERA MLS #1958153 Report a problem LERA MLS #1958153 Report a problem | ||
| 9/4/2026 | Price change | $495,900-1.6%$232/sqft |
Source: LERA MLS #1958153 Report a problem | ||
| 7/27/2026 | Price change | $503,800-2.9%$236/sqft |
Source: LERA MLS #1958153 Report a problem | ||
| 4/15/2026 | Listed for sale | $518,800+3.8%$243/sqft |
Source: LERA MLS #1958153 Report a problem | ||
| 8/9/2023 | Contingent | $500,000$234/sqft |
Source: LERA MLS #1625629 Report a problem | ||
| 8/8/2023 | Sold | -- |
Source: LERA MLS #1625629 Report a problem | ||
| 6/1/2023 | Price change | $500,000-3.8%$234/sqft |
Source: LERA MLS #1625629 Report a problem | ||
| 5/25/2023 | Price change | $520,000-3.5%$243/sqft |
Source: LERA MLS #1625629 Report a problem | ||
| 4/19/2023 | Price change | $539,000-1.8%$252/sqft |
Source: LERA MLS #1625629 Report a problem | ||
| 2/12/2023 | Price change | $549,000-3.5%$257/sqft |
Source: LERA MLS #1625629 Report a problem | ||
| 12/11/2022 | Price change | $569,000-1.7%$266/sqft |
Source: LERA MLS #1625629 Report a problem | ||
| 9/16/2022 | Price change | $579,000-2.8%$271/sqft |
Source: LERA MLS #1625629 Report a problem | ||
| 7/25/2022 | Price change | $595,5000%$279/sqft |
Source: LERA MLS #1625629 Report a problem | ||
| 7/2/2022 | Listed for sale | $595,599$279/sqft |
Source: Owner Report a problem | ||
Public tax history
| Year | Property taxes | Tax assessment |
|---|---|---|
| 2025 | -- | $525,910 +0.8% |
| 2024 | $6,776 +4.2% | $521,770 +2.4% |
| 2023 | $6,505 +576.6% | $509,510 +663.9% |
| 2022 | $961 | $66,700 +118.7% |
| 2021 | -- | $30,500 -7.4% |
| 2020 | -- | $32,950 -40.3% |
| 2017 | -- | $55,200 |
| 2016 | -- | $55,200 |
| 2015 | -- | $55,200 +9.8% |
| 2014 | -- | $50,270 +3766.9% |
| 2007 | -- | $1,300 |
Find assessor info on the county website
Monthly payment
Est. payment
Payment breakdown
Explore the cost of this home by adjusting the details. Changes won't be saved.Climate risks
Neighborhood: 78606
Nearby schools
Schools provided by the listing agent
- District: Blanco ISD
Source: Central Texas MLS. This data may not be complete. We recommend contacting the local school district to confirm school assignments for this home.

Similar homes
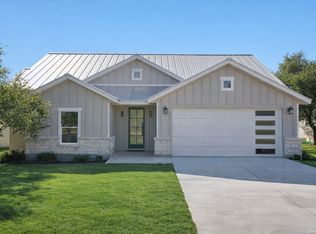
- $439,0004 bd3 ba2k sqft101 N John Bird, Blanco, TX 78606New Construction

 MLS ID #1918366, Stephanie Bezinque TREC #631972, Magnolia Realty. LERA MLS
 - $444,9004 bd2 ba1.8k sqft101 N Jerry Gray, Blanco, TX 78606For Sale
 MLS ID #2020813, Sandra Castillo TREC #776858, eXp Realty. LERA MLS
 - $439,0004 bd3 ba2k sqft100 S Micah Andrews, Blanco, TX 78606New Construction
 MLS ID #1918089, Stephanie Bezinque TREC #631972, Magnolia Realty. LERA MLS
 - $410,7034 bd3 ba2k sqft240 Roy Nichols Dr, Blanco, TX 78606For Sale
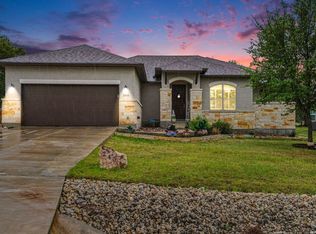 MLS ID #1962411, Sheree Hamilton TREC #653291, Orchard Brokerage. LERA MLS
 - $399,0003 bd3 ba1.8k sqft135 West Pat Dolan, Blanco, TX 78606For SaleMLS ID #2007208, Janet Harper TREC #737903, Keller Williams Heritage. LERA MLS
- $399,9003 bd3 ba2.2k sqft1299 OAKRIDGE DR, Blanco, TX 78606For SaleMLS ID #2013717, Mindy Romero TREC #739177, Central Metro Realty. LERA MLS
- $575,0003 bd2 ba2k sqft1312 Greenlawn Pkwy, Blanco, TX 78606Active
 MLS ID #4370784, Heather Jones, Magnolia Realty Austin Hill Co. Unlock MLS
 - $469,0003 bd2 ba1.8k sqft267 Eagle Rock Rd, Spring Branch, TX 78070Active
 MLS ID #598023, Kendra Werth, Keller Williams Realty. Central Texas MLS
 - $459,9003 bd2 ba1.8k sqft1174 DESIREE ST, Canyon Lake, TX 78133For SaleMLS ID #2010128, Patty Hardy TREC #716551, Sheridan Realty. LERA MLS
- $497,5003 bd3 ba1.6k sqft711 Monarch, Canyon Lake, TX 78133ActiveMLS ID #7211001, Jenna Early, Keller Williams Realty. Unlock MLS
- $364,9903 bd2 ba1.8k sqft108 W Eli Chandler, Blanco, TX 78606For SaleMLS ID #2011048, Christopher Marti TREC #628996, Keller Williams City-View. LERA MLS
- $477,4003 bd2 ba1.9k sqft333 EAGLE ROCK RD, Spring Branch, TX 78070New ConstructionMLS ID #1999509, Kapila Zielinski TREC #663455, Coldwell Banker Realty. LERA MLS
- $477,4003 bd2 ba2k sqft355 EAGLE ROCK RD, Spring Branch, TX 78070New ConstructionMLS ID #1999510, Kapila Zielinski TREC #663455, Coldwell Banker Realty. LERA MLS
- $449,5003 bd2 ba1.7k sqft110 Janine, Canyon Lake, TX 78133For SaleMLS ID #1936789, Candace Behrhorst TREC #752376, Compass RE Texas, LLC - SA. LERA MLS
- $455,0004 bd3 ba2.3k sqft31752 Meander Ln, Bulverde, TX 78163For SaleMLS ID #2018824, Victoria Westermann TREC #714413, SERHANT. LERA MLS
- $499,0003 bd3 ba1.7k sqft265 MAGNOLIA MDW, Canyon Lake, TX 78133New ConstructionMLS ID #2014188, Maria Martinez TREC #423841, Premier Realty Group Platinum. LERA MLS
- $444,9993 bd2 ba1.9k sqft26 Quiet Meadow Cir, Wimberley, TX 78676ActiveMLS ID #5596335, Elizabeth King, Serhant Texas, LLC. Unlock MLS
- $650,0003 bd3 ba2.4k sqft136 VISTA VIEW PL, Spring Branch, TX 78070For SaleMLS ID #1973102, Teresita Arenivar-Garcia TREC #611559, JB Goodwin, REALTORS. LERA MLS
- $465,0003 bd2 ba2.6k sqft748 CANYON OAKS DR, Canyon Lake, TX 78133For SaleMLS ID #1971258, Meghan Pelley TREC #527085, All City San Antonio Registered Series. LERA MLS
- $459,9004 bd2 ba1.8k sqft2045 Desiree St, Canyon Lake, TX 78133New ConstructionMLS ID #1970882, Erica Braden TREC #802054, Keller Williams Heritage. LERA MLS
