Skip main navigation
Sold
  • Price Unknown

    103 N John Bird, Blanco, TX 78606

    3beds
    2,274sqft
    Single Family Residence
    Built in 2022
    8,712 Square Feet Lot
    $516,600 Zestimate®
    $--/sqft
    $3,044 Estimated rent

    Home value

    $516,600

    Estimated sales range

    Not available

    $3,044/mo

    Zestimate® history
    Loading
    Loading...

    Owner options

    List your home for rent

    $3,044/mo

    Rent Zestimate®

    Find your next renter with Zillow Rental Manager. Plus, with online applications, you can quickly screen prospective tenants – for free.

    Learn more

    $3,044/mo

    Rent Zestimate®

    Refinance and save

    $300/mo

    Est. payment

    Refinancing to a lower rate could help reduce your monthly payments and save thousands over the life of the loan.

    See today's rates

    $300/mo

    Est. payment

    Explore your selling options

    Work with a Zillow partner agent

    Leverage their expertise and Zillow's premium Showcase listings to get your home seen by more buyers.

    Get started

    List with your own agent

    Get your home in front of millions of buyers by listing it on Zillow.

    Learn how to do it

    Sell it yourself

    Take full control of how buyers see your home on Zillow by listing For Sale by Owner (FSBO).

    List your home

    What's special

    Outdoor diningCeiling fansGranite countertopsDouble-pane windowsSpa-like soaking tubScenic walking trailsFoam insulation
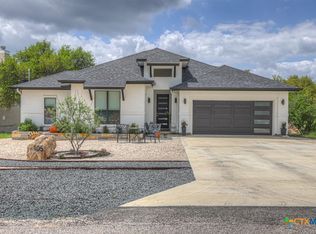
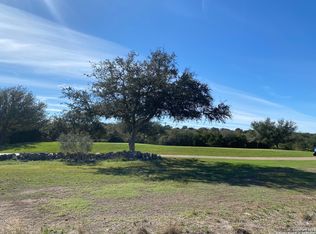
    Welcome to Hill Country living at its best. This exclusive, custom-built home by Genesis Custom Builders is perfectly situated on a lot backing to Vaaler Creek Golf Course, an impressive 18-hole championship course, and showcases modern luxury with high-end craftsmanship throughout. Thoughtful details include 10-foot ceilings, custom vaulted ceilings in both the primary and secondary bedrooms, and a primary suite featuring an oversized walk-in closet and a spa-like soaking tub, creating a perfect blend of comfort and design. The chef's kitchen is ideal for everyday living and entertaining, featuring custom cabinetry, granite countertops, and a large open island that anchors the space. Designed with efficiency in mind, the home offers foam insulation, double-pane windows, ceiling fans, and a metal roof-rarely found at this price point-providing excellent energy efficiency year-round. The builder is offering a $10,000 incentive toward buyer closing costs or an interest rate buy-down, adding exceptional value and flexibility. Rockin' J Ranch offers a relaxed Hill Country lifestyle just minutes from downtown Blanco, and 30 min from San Antonio. Homeowners enjoy three rounds of golf per month, along with resort-style amenities including a Junior Olympic pool, restaurant, outdoor dining, fishing pond, and scenic walking trails. Located in a gated community, this home is ideal as a full-time residence or weekend retreat-delivering comfort, quality, and lifestyle without compromise.

    Zillow last checked:

    Listing updated:

    Listed by:

    Norma Lira TREC #556963 (210) 627-1410,

    Keller Williams Heritage

    Source: LERA MLS,MLS#: 1940291MLS Logo

    Facts & features

    Interior

    Bedrooms & bathrooms
    • Bedrooms: 3
    • Bathrooms: 2
    • Full bathrooms: 2
    Primary bedroom
    • Features: Split, Outside Access, Walk-In Closet(s), Ceiling Fan(s), Full Bath
    • Area: 270
    • Dimensions: 18 x 15
    Bedroom 2
    • Area: 168
    • Dimensions: 14 x 12
    Bedroom 3
    • Area: 144
    • Dimensions: 12 x 12
    Primary bathroom
    • Features: Tub/Shower Separate, Separate Vanity, Double Vanity, Soaking Tub
    • Area: 204
    • Dimensions: 12 x 17
    Dining room
    • Area: 144
    • Dimensions: 12 x 12
    Kitchen
    • Area: 150
    • Dimensions: 15 x 10
    Living room
    • Area: 580
    • Dimensions: 29 x 20
    Heating
    • Central, Electric
    Cooling
    • Ceiling Fan(s), Central Air
    Appliances
    • Included: Microwave, Range, Refrigerator, Disposal, Dishwasher, Plumbed For Ice Maker, Vented Exhaust Fan, Electric Water Heater, Plumb for Water Softener, Electric Cooktop, ENERGY STAR Qualified Appliances
    • Laundry: Main Level, Laundry Room, Washer Hookup, Dryer Connection
    Features
    • One Living Area, Separate Dining Room, Kitchen Island, Pantry, Utility Room Inside, 1st Floor Lvl/No Steps, High Ceilings, Open Floorplan, High Speed Internet, All Bedrooms Downstairs, Telephone, Walk-In Closet(s), Ceiling Fan(s), Chandelier, Solid Counter Tops, Custom Cabinets, Programmable Thermostat
    • Flooring: Ceramic Tile, Laminate
    • Windows: Double Pane Windows
    • Has basement: No
    • Attic: Pull Down Storage,Pull Down Stairs
    • Number of fireplaces: 1
    • Fireplace features: Living Room
    Interior area
    • Total interior livable area: 2,274 sqft

    Property

    Parking
    • Total spaces: 2
    • Parking features: Two Car Garage, Attached, Garage Door Opener
    • Attached garage spaces: 2
    Accessibility
    • Accessibility features: Int Door Opening 32"+, Accessible Entrance, Entry Slope less than 1 foot, No Carpet, No Steps Down, Level Lot, Level Drive, No Stairs, First Floor Bath, Full Bath/Bed on 1st Flr, First Floor Bedroom, Stall Shower
    Features
    • Levels: One
    • Stories: 1
    • Patio & porch: Covered
    • Pool features: None, Community
    Lot
    • Size: 8,712 sqft
    • Dimensions: 82x120
    • Features: Level
    • Residential vegetation: Mature Trees
    Details
    • Parcel number: 23055

    Construction

    Type & style
    • Home type: SingleFamily
    • Architectural style: Contemporary
    • Property subtype: Single Family Residence
    Materials
    • 4 Sides Masonry, Stone, Foam Insulation
    • Foundation: Slab
    • Roof: Metal
    Condition
    • New Construction
    • New construction: Yes
    • Year built: 2022
    Details
    • Builder name: Genesis Custom Homes

    Utilities & green energy

    • Electric: PEC
    • Gas: na
    • Sewer: Rancho Del L, Sewer System
    • Water: Rancho Del L, Water System
    • Utilities for property: Private Garbage Service
    Green energy
    • Energy efficient items: Variable Speed HVAC

    Community & neighborhood

    Security
    • Security features: Smoke Detector(s), Controlled Access
    Community
    • Community features: Golf, Playground, Fishing
    Location
    • Region: Blanco
    • Subdivision: Rockin J Ranch

    HOA & financial

    HOA
    • Has HOA: Yes
    • HOA fee: $300 annually
    • Association name: ROCKIN J RANCH

    Other

    Other facts
    • Listing terms: Conventional,FHA,VA Loan,TX Vet,Cash
    • Road surface type: Paved

    Price history

    DateEventPrice
    3/31/2026Sold--
    Source: LERA MLS #1940291 Report a problem
    3/16/2026Pending sale$529,900$233/sqft
    Source: LERA MLS #1940291 Report a problem
    3/5/2026Contingent$529,900$233/sqft
    Source: LERA MLS #1940291 Report a problem
    2/10/2026Listed for sale$529,900+6.2%$233/sqft
    Source: LERA MLS #1940291 Report a problem
    12/6/2025Listing removed$499,000$219/sqft
    Source: LERA MLS #1857894 Report a problem
    8/10/2025Price change$499,000-5.7%$219/sqft
    Source: LERA MLS #1857894 Report a problem
    6/13/2025Price change$529,000-2%$233/sqft
    Source: LERA MLS #1857894 Report a problem
    4/12/2025Listed for sale$539,900-1.8%$237/sqft
    Source: LERA MLS #1857894 Report a problem
    7/19/2024Listing removed$549,900$242/sqft
    Source: LERA MLS #1785666 Report a problem
    6/19/2024Listed for sale$549,900$242/sqft
    Source: LERA MLS #1785666 Report a problem
    6/19/2024Listing removed--
    Source: LERA MLS #1730400 Report a problem
    5/15/2024Price change$549,900-4.4%$242/sqft
    Source: LERA MLS #1730400 Report a problem
    11/1/2023Listed for sale$575,000$253/sqft
    Source: LERA MLS #1730400 Report a problem
    11/1/2023Listing removed--
    Source: LERA MLS #1690708 Report a problem
    5/26/2023Listed for sale$575,000-7.2%$253/sqft
    Source: LERA MLS #1690708 Report a problem
    3/31/2023Listing removed--
    Source: Unlock MLS #4431296 Report a problem
    8/11/2022Price change$619,900-1.6%$273/sqft
    Source: LERA MLS #1627398 Report a problem
    6/7/2022Listed for sale$629,900$277/sqft
    Source: Unlock MLS #4431296 Report a problem

    Public tax history

    YearProperty taxesTax assessment
    2025-- $553,890 +0.8%
    2024$7,139 +12.5%$549,750 +2.4%
    2023$6,347 +560.2%$536,610 +704.5%
    2022$961 $66,700 +85.1%
    2021-- $36,040 +11.1%
    2020-- $32,430 -10%
    2017-- $36,040
    2016-- $36,040
    2015-- $36,040
    2014-- $36,040 -6.9%
    2010-- $38,710
    2009-- $38,710
    2008-- $38,710 +2877.7%
    2007-- $1,300

    Find assessor info on the county website

    Neighborhood: 78606

    Nearby schools

    GreatSchools rating
    Schools provided by the listing agent
    • Elementary: Blanco
    • Middle: Blanco
    • High: Blanco
    • District: Blanco

    Source: LERA MLS. This data may not be complete. We recommend contacting the local school district to confirm school assignments for this home.

    Get a cash offer in 3 minutes
    Find out how much your home could sell for in as little as 3 minutes with a no-obligation cash offer.
    Estimated market value
    $516,600
    Get a cash offer in 3 minutes
    Find out how much your home could sell for in as little as 3 minutes with a no-obligation cash offer.
    Estimated market value
    $516,600