Set on over half an acre in one of Canyon Lake's most sought-after communities, this David Barr home delivers the kind of space, craftsmanship, and Hill Country lifestyle buyers are searching for. With 0.61 acres, mature surroundings, and thoughtful design throughout, the property feels private, grounded, and built for both everyday living and weekend entertaining. Inside, warm finishes and an inviting layout create a home that feels instantly comfortable. The rock fireplace anchors the main living area, bringing character and texture to the space while oversized windows pull in natural light and Hill Country views. The kitchen flows seamlessly into the living and dining areas, making the home feel connected, functional, and ideal for gathering. The primary suite offers a quiet retreat with generous space and a well-appointed bath, while secondary bedrooms provide flexibility for guests, family, or a dedicated office setup. Every detail reflects the quality and craftsmanship David Barr homes are known for. Located just minutes from Canyon Lake, residents enjoy easy access to boating, fishing, restaurants, and all the outdoor recreation that makes this area one of the most desirable destinations in the Hill Country. Whether you're looking for a full-time residence or a weekend escape, this home offers the space, setting, and lifestyle that continue to drive demand in the area. Refined without feeling overdone, this is Canyon Lake living done right.
New construction
$469,900
2045 Desiree St, Canyon Lake, TX 78133
4beds
1,888sqft
:
Get pre-qualified$3,173/mo
Single Family Residence
Built in 2025
0.61 Acres Lot
$463,600 Zestimate®
$249/sqft
$8/mo HOA
What's special
Warm finishesOver half an acreThoughtful design throughoutInviting layoutMature surroundingsRefined without feeling overdone
- 61 days |
- 402 |
- 50 |
Zillow last checked:
Listing updated:
Listed by:
Erica Braden TREC #802054 (210) 861-4215,
Keller Williams Heritage
Source: LERA MLS,MLS#: 1970882
Facts & features
Interior
Bedrooms & bathrooms
- Bedrooms: 4
- Bathrooms: 2
- Full bathrooms: 2
Primary bedroom
- Features: Split, Walk-In Closet(s), Ceiling Fan(s), Full Bath
- Area: 240
- Dimensions: 15 x 16
Bedroom 2
- Area: 144
- Dimensions: 12 x 12
Bedroom 3
- Area: 156
- Dimensions: 12 x 13
Bedroom 4
- Area: 132
- Dimensions: 12 x 11
Primary bathroom
- Features: Shower Only, Double Vanity
- Area: 130
- Dimensions: 13 x 10
Dining room
- Area: 132
- Dimensions: 12 x 11
Kitchen
- Area: 204
- Dimensions: 17 x 12
Living room
- Area: 324
- Dimensions: 18 x 18
Heating
- Central, Electric
Cooling
- 13-15 SEER AX, Ceiling Fan(s), Central Air
Appliances
- Included: Microwave, Range, Disposal, Dishwasher, Plumbed For Ice Maker, Electric Water Heater, Plumb for Water Softener, Electric Cooktop, ENERGY STAR Qualified Appliances
- Laundry: Main Level, Washer Hookup, Dryer Connection
Features
- One Living Area, Separate Dining Room, Kitchen Island, Utility Room Inside, 1st Floor Lvl/No Steps, Open Floorplan, High Speed Internet, Walk-In Closet(s), Ceiling Fan(s), Solid Counter Tops, Custom Cabinets, Programmable Thermostat
- Flooring: Vinyl
- Windows: Double Pane Windows, Window Coverings
- Has basement: No
- Attic: Pull Down Storage
- Number of fireplaces: 1
- Fireplace features: One, Living Room, Wood Burning
Interior area
- Total interior livable area: 1,888 sqft
Video & virtual tour
Property
Parking
- Total spaces: 2
- Parking features: Two Car Garage, Attached, Garage Door Opener
- Attached garage spaces: 2
Features
- Levels: One
- Stories: 1
- Patio & porch: Patio, Covered
- Pool features: None, Community
Lot
- Size: 0.61 Acres
- Features: 1/2-1 Acre
- Residential vegetation: Mature Trees, Partially Wooded, Mature Trees (ext feat)
Details
- Parcel number: 470716054700
Construction
Type & style
- Home type: SingleFamily
- Architectural style: Traditional
- Property subtype: Single Family Residence
Materials
- Stone, Fiber Cement, Radiant Barrier
- Foundation: Slab
- Roof: Composition
Condition
- New Construction
- New construction: Yes
- Year built: 2025
Details
- Builder name: DB Builder, LLC
Utilities & green energy
- Sewer: Septic
- Utilities for property: Cable Available, Private Garbage Service
Community & HOA
Community
- Features: Playground, Cluster Mail Box, School Bus
- Security: Smoke Detector(s)
- Subdivision: Rocky Creek Ranch
HOA
- Has HOA: Yes
- HOA fee: $97 annually
- HOA name: ROCKY CREEK RANCH MAINTENANCE ASSOCIATION
Location
- Region: Canyon Lake
Financial & listing details
- Price per square foot: $249/sqft
- Tax assessed value: $75,700
- Annual tax amount: $1,135
- Price range: $469.9K - $469.9K
- Date on market: 5/29/2026
- Cumulative days on market: 62 days
- Listing terms: Conventional,FHA,VA Loan,Cash
- Road surface type: Paved
Estimated market value
$463,600
$440,000 - $487,000
$2,426/mo
Price history
| Date | Event | Price |
|---|---|---|
| 5/29/2026 | Listed for sale | $469,900$249/sqft |
Source:  LERA MLS #1970882 Report a problem LERA MLS #1970882 Report a problem | ||
Public tax history
| Year | Property taxes | Tax assessment |
|---|---|---|
| 2025 | -- | $75,700 -0.8% |
| 2024 | $1,125 -11.1% | $76,310 -10% |
| 2023 | $1,264 +10.1% | $84,790 +24.3% |
| 2022 | $1,148 +73.1% | $68,200 +84.6% |
| 2021 | $663 +52.1% | $36,950 +51.7% |
| 2020 | $436 +36.5% | $24,350 +41.7% |
| 2019 | $319 -2.6% | $17,190 |
| 2018 | $328 | $17,190 -10% |
| 2017 | -- | $19,100 +41.3% |
| 2016 | $253 +11.1% | $13,520 +11.1% |
| 2015 | $228 | $12,170 |
| 2014 | $228 | $12,170 |
Find assessor info on the county website
Monthly payment
Est. payment
Payment breakdown
Explore the cost of this home by adjusting the details. Changes won't be saved.Climate risks
Neighborhood: 78133
Nearby schools
GreatSchools rating
- 9/10Rebecca Creek Elementary SchoolGrades: PK-5Distance: 1.8 mi
- 8/10Mt Valley Middle SchoolGrades: 6-8Distance: 9.2 mi
- 7/10Canyon Lake High SchoolGrades: 9-12Distance: 3.4 mi
Schools provided by the listing agent
- Elementary: Rebecca Creek
- Middle: Mountain Valley
- High: Canyon Lake
- District: Comal
Source: LERA MLS. This data may not be complete. We recommend contacting the local school district to confirm school assignments for this home.
- $627,400-- bd2 ba3.1k sqft2009 Desiree St, Canyon Lake, TX 78133Off Market
- $413,6004 bd3 ba1.8k sqft2085 Desiree St, Canyon Lake, TX 78133Off Market
- $--3 bd3 ba1.7k sqft2038 Desiree St, Canyon Lake, TX 78133Sold
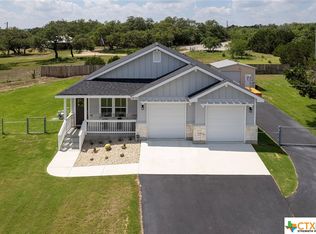
- $318,6003 bd2 ba1.5k sqft2091 Desiree St, Canyon Lake, TX 78133Off Market
- $543,700-- bd2 ba2k sqft1973 Desiree St, Canyon Lake, TX 78133Off Market
- $511,0005 bd4 ba3.1k sqft2084 Desiree St, Canyon Lake, TX 78133Off Market
- $448,6004 bd2 ba2.1k sqft1966 Desiree St, Canyon Lake, TX 78133Off Market
- $419,9002 bd2 ba1.1k sqft1360 Marlys Ave, Canyon Lake, TX 78133Off Market
A local agent can set up tours, give advice and negotiate with sellers.
Similar homes
- $495,0003 bd2 ba1.7k sqft110 Janine, Canyon Lake, TX 78133For Sale

 MLS ID #1936789, Candace Behrhorst TREC #752376, Compass RE Texas, LLC - SA. LERA MLS
 - $444,9003 bd2 ba1.7k sqft831 Lasso Loop, Canyon Lake, TX 78133New Construction
 MLS ID #2002340, Erica Braden TREC #802054, Keller Williams Heritage. LERA MLS
 - $515,0003 bd2 ba1.9k sqft190 Magnolia Mdw, Canyon Lake, TX 78133Active

 MLS ID #6359335, Gregg Klar, Keller Williams - Lake Travis. Unlock MLS
 - $459,9003 bd2 ba1.6k sqft1316 Spruce Ln, Fischer, TX 78623New Construction
 MLS ID #1993380, Tony Ruiz TREC #724287, All City San Antonio Registered Series. LERA MLS
 - $477,0004 bd2 ba1.8k sqft1841 Cottonwood, Fischer, TX 78623New ConstructionMLS ID #1926688, Alison McLaughlin TREC #603991, eXp Realty. LERA MLS
- $449,9003 bd2 ba1.5k sqft1210 Fernwood Rd, Fischer, TX 78623New ConstructionMLS ID #78888280, Eva Varga, eXp Realty LLC. HAR
- $464,0003 bd2 ba1.8k sqft1169 Johnson Rd, Canyon Lake, TX 78133New ConstructionMLS ID #1933073, Chelsea Evans TREC #749523, Real Broker, LLC. LERA MLS
- $449,0003 bd2 ba1.7k sqft346 ASSINIBOIA DR, Canyon Lake, TX 78133New ConstructionMLS ID #1972504, Chelsea Evans TREC #749523, Real Broker, LLC. LERA MLS
- $535,0003 bd2 ba2k sqft624 Juniper Ct, Fischer, TX 78623For SaleMLS ID #1997069, Isaac Strycker TREC #755319, Levi Rodgers Real Estate Group. LERA MLS
- $675,0004 bd4 ba2.5k sqft1108 LONG HOLLOW DR, Canyon Lake, TX 78133For SaleMLS ID #1968017, Julie Ford TREC #352642, Texas Premier Realty. LERA MLS
- $479,9003 bd2 ba2k sqft355 EAGLE ROCK RD, Spring Branch, TX 78070New ConstructionMLS ID #1999510, Kapila Zielinski TREC #663455, Coldwell Banker Realty. LERA MLS
- $479,9003 bd2 ba1.9k sqft333 EAGLE ROCK RD, Spring Branch, TX 78070New ConstructionMLS ID #1999509, Kapila Zielinski TREC #663455, Coldwell Banker Realty. LERA MLS
- $399,0003 bd2 ba1.6k sqft1207 Grand Pass, Canyon Lake, TX 78133For SaleMLS ID #1991308, Travis Stegall TREC #745526, La Paloma Realty. LERA MLS
- $624,9004 bd3 ba2.3k sqft710 Caballo, Canyon Lake, TX 78133For SaleMLS ID #1962974, Kendra Kahl TREC #583466, Redfin Corporation. LERA MLS
- $429,0002 bd2 ba1.4k sqft197 SPRING MOUNTAIN DR, Canyon Lake, TX 78133New ConstructionMLS ID #1995646, Mark Phillips TREC #636392, Hill Country Flat Fee Realty. LERA MLS
- $499,5004 bd3 ba2.3k sqft615 Coral Berry, New Braunfels, TX 78132For SaleMLS ID #1992427, Viki Wernert TREC #475505, Century 21 River & Ridge. LERA MLS
- $499,9994 bd3 ba2.2k sqft1513 NEUMANNS PT, New Braunfels, TX 78132For SaleMLS ID #1997604, Jessica Cameron TREC #844280, RE/MAX GO - NB. LERA MLS
- $395,0004 bd2 ba1.8k sqft2295 Tanglewood Trl, Spring Branch, TX 78070For SaleMLS ID #1996114, Scott Jauregui TREC #503369, Keller Williams Legacy. LERA MLS
- $499,0003 bd2 ba1.6k sqft1315 Happy Hollow, New Braunfels, TX 78132For SaleMLS ID #1954023, Mary Rice TREC #751277, Real Broker, LLC. LERA MLS
- $644,9003 bd4 ba2.1k sqft3160 Lakeview Dr, Canyon Lake, TX 78133ActiveMLS ID #7261015, Gregg Klar, Keller Williams - Lake Travis. Unlock MLS
