Experience the perfect blend of modern luxury and Texas Hill Country charm in this stunning new construction home by Villa Terra Homes in Fischer, Texas. Thoughtfully designed with exceptional craftsmanship and attention to detail, this residence offers an open-concept floor plan filled with natural light, soaring ceilings, and premium finishes throughout. The kitchen serves as the heart of this home, featuring custom cabinetry, elegant quartz countertops, designer fixtures, and a spacious island ideal for entertaining. With 10 foot ceilings throughout the house, this space feels more spacious than most. The private primary suite provides a relaxing retreat with a spa-like bath and generous walk-in closet, while additional bedrooms offer comfort and flexibility for family, guests, or a home office. Situated on a beautiful half acre Hill Country homesite, you'll enjoy peaceful surroundings, scenic views, and the tranquility of country living while remaining conveniently located to Canyon Lake, Wimberley, New Braunfels, and San Marcos. You will love the added value that Villa Terra puts into their homes which include spray in foam insulation throughout the attic to keep thos electricity bills low as well as the sleek look of their industrial grade epoxy flooring in the oversized garage with a 220 volt outlet for electric vehicles. Looking to build a casita or parking pad for your RV? Well this well thought out property was designed just for you with an extra wide gate on the left side of the property to gain access to the back for whatever you have in mind. Whether you're looking for a full-time residence or weekend getaway, this exceptional property delivers quality, style, and timeless appeal. Don't miss your chance to own your brand-new Hill Country masterpiece in one of Central Texas' most desirable locations.
Under contract
$459,900
1316 Spruce Ln, Fischer, TX 78623
3beds
1,650sqft
Single Family Residence
Built in 2026
0.51 Acres Lot
$453,800 Zestimate®
$279/sqft
$-- HOA
What's special
Premium finishes throughoutScenic viewsElegant quartz countertopsGenerous walk-in closetSoaring ceilingsPeaceful surroundingsCustom cabinetry
- 58 days |
- 236 |
- 11 |
Zillow last checked:
Listing updated:
Listed by:
Tony Ruiz TREC #724287 (210) 332-3467,
All City San Antonio Registered Series
Source: LERA MLS,MLS#: 1993380
Facts & features
Interior
Bedrooms & bathrooms
- Bedrooms: 3
- Bathrooms: 2
- Full bathrooms: 2
Primary bedroom
- Features: Walk-In Closet(s), Ceiling Fan(s), Full Bath
- Area: 225
- Dimensions: 15 x 15
Bedroom 2
- Area: 132
- Dimensions: 12 x 11
Bedroom 3
- Area: 132
- Dimensions: 12 x 11
Primary bathroom
- Features: Shower Only, Double Vanity
- Area: 110
- Dimensions: 11 x 10
Dining room
- Area: 180
- Dimensions: 10 x 18
Kitchen
- Area: 153
- Dimensions: 17 x 9
Living room
- Area: 270
- Dimensions: 15 x 18
Heating
- Central, 1 Unit, Electric
Cooling
- 16+ SEER AC, Ceiling Fan(s), Central Air
Appliances
- Included: Cooktop, Self Cleaning Oven, Microwave, Range, Disposal, Dishwasher, Plumbed For Ice Maker, Vented Exhaust Fan, Gas Water Heater, Plumb for Water Softener, Electric Cooktop, ENERGY STAR Qualified Appliances
- Laundry: Main Level, Laundry Room, Washer Hookup, Dryer Connection
Features
- One Living Area, Liv/Din Combo, Eat-in Kitchen, Kitchen Island, Pantry, Utility Room Inside, 1st Floor Lvl/No Steps, High Ceilings, Open Floorplan, High Speed Internet, Walk-In Closet(s), Master Downstairs, Ceiling Fan(s), Chandelier, Solid Counter Tops, Custom Cabinets, Programmable Thermostat
- Flooring: Ceramic Tile
- Windows: Double Pane Windows, Window Coverings
- Has basement: No
- Attic: Pull Down Storage,Pull Down Stairs
- Number of fireplaces: 1
- Fireplace features: One, Living Room, Stone/Rock/Brick, Glass Doors
Interior area
- Total interior livable area: 1,650 sqft
Property
Parking
- Total spaces: 2
- Parking features: Two Car Garage, Attached, Oversized, Garage Door Opener
- Attached garage spaces: 2
Features
- Levels: One
- Stories: 1
- Patio & porch: Patio, Covered
- Exterior features: Sprinkler System, Rain Gutters
- Pool features: None
- Fencing: Privacy
- Has view: Yes
- View description: County VIew
Lot
- Size: 0.51 Acres
- Features: 1/2-1 Acre, Wooded, Level
- Residential vegetation: Mature Trees, Mature Trees (ext feat)
Details
- Parcel number: 450100019300
Construction
Type & style
- Home type: SingleFamily
- Architectural style: Traditional,Texas Hill Country
- Property subtype: Single Family Residence
Materials
- 4 Sides Masonry, Stone, Stucco, Stone Veneer, Radiant Barrier, Foam Insulation
- Foundation: Slab
- Roof: Composition
Condition
- New Construction
- New construction: Yes
- Year built: 2026
Details
- Builder name: Villa Terra Homes, LLC
Utilities & green energy
- Electric: PEC
- Sewer: Septic, Septic
- Water: City, Water System
- Utilities for property: Cable Available, Private Garbage Service
Community & HOA
Community
- Features: None
- Security: Smoke Detector(s), Carbon Monoxide Detector(s)
- Subdivision: Rancho Del Lago Ph 10
Location
- Region: Canyon Lake
Financial & listing details
- Price per square foot: $279/sqft
- Tax assessed value: $58,310
- Annual tax amount: $874
- Price range: $459.9K - $459.9K
- Date on market: 6/19/2026
- Cumulative days on market: 59 days
- Listing terms: Conventional,FHA,VA Loan,Cash
- Road surface type: Paved, Asphalt
Estimated market value
$453,800
$431,000 - $476,000
$2,136/mo
Price history
| Date | Event | Price |
|---|---|---|
| 8/14/2026 | Contingent | $459,900$279/sqft |
Source:  LERA MLS #1993380 Report a problem LERA MLS #1993380 Report a problem | ||
| 6/19/2026 | Listed for sale | $459,900$279/sqft |
Source: LERA MLS #1993380 Report a problem | ||
Public tax history
| Year | Property taxes | Tax assessment |
|---|---|---|
| 2025 | $875 +2.8% | $58,310 +1% |
| 2024 | $851 -5.9% | $57,740 -4.8% |
| 2023 | $904 -7% | $60,620 +5% |
| 2022 | $972 +75.9% | $57,740 +87.6% |
| 2021 | $552 +33.6% | $30,780 +33.3% |
| 2020 | $414 +37.6% | $23,090 +42.8% |
| 2019 | $300 -2.6% | $16,170 |
| 2018 | $308 | $16,170 +33.5% |
| 2017 | -- | $12,110 +37.1% |
| 2016 | $165 -14.9% | $8,830 -14.9% |
| 2015 | $194 | $10,380 |
| 2014 | $194 | $10,380 |
Find assessor info on the county website
Monthly payment
Est. payment
Payment breakdown
Explore the cost of this home by adjusting the details. Changes won't be saved.Climate risks
Neighborhood: 78623
Nearby schools
GreatSchools rating
- 9/10Rebecca Creek Elementary SchoolGrades: PK-5Distance: 3.4 mi
- 8/10Mt Valley Middle SchoolGrades: 6-8Distance: 9.6 mi
- 7/10Canyon Lake High SchoolGrades: 9-12Distance: 2.8 mi
Schools provided by the listing agent
- Elementary: Rebecca Creek
- Middle: Mountain Valley
- High: Canyon Lake
- District: Comal
Source: LERA MLS. This data may not be complete. We recommend contacting the local school district to confirm school assignments for this home.
- $390,6003 bd2 ba1.5k sqft1344 Spruce Ln, Canyon Lake, TX 78623Off Market

- $306,100-- bd2 ba1.2k sqft1288 Spruce Ln, Fischer, TX 78623Off Market
- $--3 bd2 ba1.4k sqft469 Persimmon Pass, Fischer, TX 78623Sold

- $--3 bd2 ba2k sqft499 Persimmon Pass, Fischer, TX 78623Sold

- $65,2100.58 acres1315 Spruce Ln, Canyon Lake, TX 78623Off Market
- $336,6003 bd2 ba1.4k sqft439 Persimmon Pass, Fischer, TX 78623Off Market
- $61,300-- bd-- ba-- sqft1343 Spruce Ln, Fischer, TX 78623Off Market
- $58,3100.51 acres1260 Spruce Ln, Fischer, TX 78623Off Market
A local agent can set up tours, give advice and negotiate with sellers.
Similar homes
- $449,9003 bd2 ba1.5k sqft1210 Fernwood Rd, Fischer, TX 78623New Construction
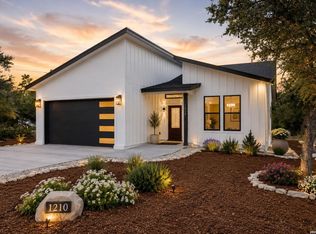 MLS ID #78888280, Eva Varga, eXp Realty LLC. HAR
 - $535,0003 bd2 ba2k sqft624 Juniper Ct, Fischer, TX 78623For Sale
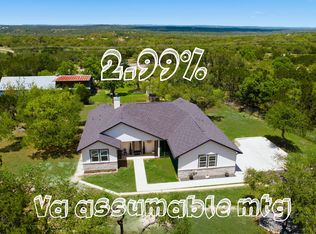
 MLS ID #1997069, Isaac Strycker TREC #755319, Levi Rodgers Real Estate Group. LERA MLS
 - $515,0003 bd2 ba1.9k sqft190 Magnolia Mdw, Canyon Lake, TX 78133For Sale
 MLS ID #94716261, John Cartwright, Keller Williams Realty - Lake Travis. HAR
 - $477,0004 bd2 ba1.8k sqft1841 Cottonwood, Fischer, TX 78623New Construction
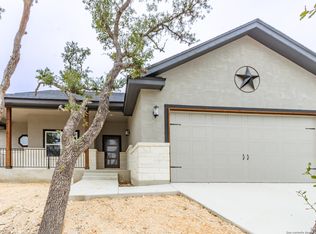 MLS ID #1926688, Alison McLaughlin TREC #603991, eXp Realty. LERA MLS
 - $479,0003 bd2 ba1.7k sqft1039 Primrose Path, Canyon Lake, TX 78133For SaleMLS ID #2002380, Erin Rodriguez TREC #587889, Rodriguez Collective. LERA MLS
- $569,5003 bd3 ba1.9k sqft1210 & 1230 PERSIMMON PASS, Fischer, TX 78623For SaleMLS ID #1991985, Angela Row TREC #779127, Keller Williams Heritage. LERA MLS
- $444,9003 bd2 ba1.7k sqft831 Lasso Loop, Canyon Lake, TX 78133New ConstructionMLS ID #2002340, Erica Braden TREC #802054, Keller Williams Heritage. LERA MLS
- $464,9004 bd2 ba1.8k sqft2045 Desiree St, Canyon Lake, TX 78133New ConstructionMLS ID #1970882, Erica Braden TREC #802054, Keller Williams Heritage. LERA MLS
- $415,0003 bd2 ba1.6k sqft1619 Scenic View Dr, Canyon Lake, TX 78133Active
 MLS ID #5065535, Amie Diehl, Keller Williams Realty. Unlock MLS
 - $499,0003 bd3 ba1.7k sqft1361 PRIMROSE PATH, Canyon Lake, TX 78133New ConstructionMLS ID #1958770, Erin Rodriguez TREC #587889, Rodriguez Collective. LERA MLS
- $435,0003 bd2 ba1.7k sqft1111 Rocky Ridge Loop, Canyon Lake, TX 78133New ConstructionMLS ID #1999482, Crystal Woods TREC #709699, Real Broker, LLC. LERA MLS
- $414,9003 bd2 ba1.9k sqft1363 Canyon Edge, Canyon Lake, TX 78133For SaleMLS ID #1993036, Robert Saenz TREC #553208, Xsellence Realty. LERA MLS
- $479,9003 bd2 ba1.9k sqft333 EAGLE ROCK RD, Spring Branch, TX 78070New ConstructionMLS ID #1999509, Kapila Zielinski TREC #663455, Coldwell Banker Realty. LERA MLS
- $399,0003 bd2 ba1.6k sqft1207 Grand Pass, Canyon Lake, TX 78133For SaleMLS ID #1991308, Travis Stegall TREC #745526, La Paloma Realty. LERA MLS
- $479,9003 bd2 ba2k sqft355 EAGLE ROCK RD, Spring Branch, TX 78070New ConstructionMLS ID #1999510, Kapila Zielinski TREC #663455, Coldwell Banker Realty. LERA MLS
- $329,9003 bd2 ba1.4k sqft1135 Hedgestone, Canyon Lake, TX 78133For SaleMLS ID #2003273, Angela Row TREC #779127, Keller Williams Heritage. LERA MLS
- $429,0002 bd2 ba1.4k sqft197 SPRING MOUNTAIN DR, Canyon Lake, TX 78133New ConstructionMLS ID #1995646, Mark Phillips TREC #636392, Hill Country Flat Fee Realty. LERA MLS
- $450,0003 bd2 ba1.9k sqft26 Quiet Meadow Cir, Wimberley, TX 78676ActiveMLS ID #5596335, Elizabeth King, Epique Realty LLC. Unlock MLS
- $449,9003 bd2 ba1.7k sqft6 Chapotec Cir, Wimberley, TX 78676ActiveMLS ID #2295352, Rodney Monk, Team Price Real Estate. Unlock MLS
- $375,0003 bd2 ba2.2k sqft1287 Rotherman, Canyon Lake, TX 78133New ConstructionMLS ID #1964057, Fatima Barrera TREC #824196, Bray Real Estate Group- Dallas. LERA MLS
