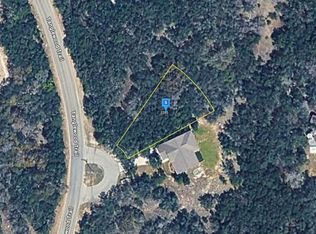
No neighbors on any side. This home backs to acres of Cypress Cove community reserve - open space that can't be built on. All main rooms are on one level, with two flex areas that offer a variety of options. Vaulted ceilings, large windows, and an open kitchen with island make the space feel bigger than the square footage suggests. Pella windows on the enclosed Florida room let you enjoy all that's going on outdoors from a comfortable setting. Cypress Cove amenities include a seasonal pool, fishing pond, shaded park, basketball court, tennis and pickleball courts, civic center, and boat ramp 11 access - all for $24/yr HOA. Canyon Lake minutes away. New Braunfels and Gruene Historic District ~20 min. San Antonio ~45 min. Zoned to Rebecca Creek Elementary, Comal ISD. USDA financing available for eligible buyers.
For sale
$395,000
2295 Tanglewood Trl, Spring Branch, TX 78070
3beds
1,812sqft
Single Family Residence
Built in 2019
9,321 Square Feet Lot
$-- Zestimate®
$218/sqft
$2/mo HOA
What's special
Large windowsVaulted ceilingsOpen kitchen with island
- 87 days
- 448
- 38
Zillow last checked:
Listing updated:
Listed by:
Scott Jauregui TREC #503369 (210) 364-9434,
Keller Williams Legacy
Source: LERA MLS,MLS#: 1996114
Facts & features
Interior
Bedrooms & bathrooms
- Bedrooms: 3
- Bathrooms: 2
- Full bathrooms: 2
Primary bedroom
- Features: Walk-In Closet(s), Ceiling Fan(s), Full Bath
- Area: 168
- Dimensions: 14 x 12
Bedroom 2
- Area: 110
- Dimensions: 11 x 10
Bedroom 3
- Area: 110
- Dimensions: 11 x 10
Primary bathroom
- Features: Shower Only, Double Vanity
- Area: 72
- Dimensions: 9 x 8
Dining room
- Area: 169
- Dimensions: 13 x 13
Kitchen
- Area: 143
- Dimensions: 13 x 11
Living room
- Area: 272
- Dimensions: 17 x 16
Heating
- Central, Electric
Cooling
- Ceiling Fan(s), Central Air
Appliances
- Included: Microwave, Range, Disposal, Dishwasher, Plumbed For Ice Maker, Vented Exhaust Fan, Electric Water Heater, Plumb for Water Softener, ENERGY STAR Qualified Appliances
- Laundry: Main Level, Laundry Room, Washer Hookup, Dryer Connection
Features
- Two Living Area, Eat-in Kitchen, Two Eating Areas, Kitchen Island, Breakfast Bar, Pantry, Study/Library, Florida Room, Loft, Utility Room Inside, Secondary Bedroom Down, 1st Floor Lvl/No Steps, High Ceilings, Open Floorplan, High Speed Internet, Walk-In Closet(s), Master Downstairs, Ceiling Fan(s), Chandelier, Solid Counter Tops, Programmable Thermostat
- Flooring: Carpet, Ceramic Tile
- Windows: Double Pane Windows, Low Emissivity Windows
- Has basement: No
- Attic: Access Only,Partially Floored,Attic - Radiant Barrier Decking
- Has fireplace: No
- Fireplace features: Not Applicable
Interior area
- Total interior livable area: 1,812 sqft
Property
Parking
- Total spaces: 2
- Parking features: Two Car Garage, Attached, Oversized, Garage Door Opener, Pad Only (Off Street), Street Parking Only
- Attached garage spaces: 2
- Has uncovered spaces: Yes
Accessibility
- Accessibility features: 2+ Access Exits, Entry Slope less than 1 foot, Low Pile Carpet, Level Drive, First Floor Bath, Full Bath/Bed on 1st Flr, First Floor Bedroom, Stall Shower
Features
- Stories: 1.5
- Patio & porch: Covered
- Exterior features: Rain Gutters
- Pool features: None, Community
- Fencing: Partial
- Has view: Yes
- View description: Bluff View
- Waterfront features: Water Access, Other Water Access - See Remarks
- Body of water: Canyon Lake,Guadalupe River
Lot
- Size: 9,321 Square Feet
- Features: Cul-De-Sac, Greenbelt, Wooded, Secluded
- Residential vegetation: Mature Trees, Mature Trees (ext feat)
Details
- Additional structures: Kennel/Dog Run
- Parcel number: 150325145500
Construction
Type & style
- Home type: SingleFamily
- Architectural style: Texas Hill Country
- Property subtype: Single Family Residence
Materials
- Brick, 4 Sides Masonry, Stone, Fiber Cement
- Foundation: Slab
- Roof: Heavy Composition
Condition
- Pre-Owned
- New construction: No
- Year built: 2019
Details
- Builder name: Custom Heritage Signature
Utilities & green energy
- Electric: PEC
- Sewer: Septic
- Water: CCMA, Water System
Community & HOA
Community
- Features: Waterfront Access, Tennis Court(s), Clubhouse, Playground, Sports Court, Basketball Court, Lake/River Park, Boat Ramp, Other
- Security: Smoke Detector(s), Security System Owned
- Subdivision: Cypress Cove Comal
HOA
- Has HOA: Yes
- HOA fee: $24 annually
- HOA name: CYPRESS COVE MAINTENANCE ASSOC
Location
- Region: Spring Branch
Financial & listing details
- Price per square foot: $218/sqft
- Tax assessed value: $354,050
- Annual tax amount: $5,406
- Price range: $395K - $395K
- Date on market: 6/29/2026
- Cumulative days on market: 232 days
- Listing terms: Conventional,FHA,VA Loan,TX Vet,Cash,Investors OK,USDA Loan
- Road surface type: Paved, Asphalt
Estimated market value
Not available
Estimated sales range
Not available
Not available
Price history
| Date | Event | Price |
|---|---|---|
| 6/29/2026 | Listed for sale | $395,000$218/sqft |
Source:  LERA MLS #1996114 Report a problem LERA MLS #1996114 Report a problem | ||
| 6/26/2026 | Listing removed | $395,000$218/sqft |
Source: LERA MLS #1938336 Report a problem | ||
| 6/13/2026 | Price change | $395,000-0.6%$218/sqft |
Source: LERA MLS #1938336 Report a problem | ||
| 4/24/2026 | Price change | $397,500-0.6%$219/sqft |
Source: LERA MLS #1938336 Report a problem | ||
| 3/11/2026 | Price change | $399,900-7.6%$221/sqft |
Source: LERA MLS #1938336 Report a problem | ||
| 2/17/2026 | Price change | $433,000-1.6%$239/sqft |
Source: LERA MLS #1938336 Report a problem | ||
| 2/2/2026 | Listed for sale | $439,900-2.2%$243/sqft |
Source: LERA MLS #1938336 Report a problem | ||
| 6/6/2022 | Sold | -- |
Source: LERA MLS #1604333 Report a problem | ||
| 5/11/2022 | Pending sale | $450,000$248/sqft |
Source: LERA MLS #1604333 Report a problem | ||
| 5/6/2022 | Listed for sale | $450,000+37.7%$248/sqft |
Source: LERA MLS #1604333 Report a problem | ||
| 7/15/2020 | Sold | -- |
Source: LERA MLS #1441779 Report a problem | ||
| 6/17/2020 | Pending sale | $326,900$180/sqft |
Source: Keller Williams Heritage #1441779 Report a problem | ||
| 5/14/2020 | Price change | $326,900-0.6%$180/sqft |
Source: Keller Williams Heritage #1441779 Report a problem | ||
| 2/27/2020 | Listed for sale | $328,900+2640.8%$182/sqft |
Source: Keller Williams Heritage #1441779 Report a problem | ||
| 3/2/2018 | Sold | -- |
Source:  Central Texas MLS #336754 Report a problem Central Texas MLS #336754 Report a problem | ||
| 2/17/2018 | Pending sale | $12,000$7/sqft |
Source: StoneWater Real Estate, LLC #336754 Report a problem | ||
| 2/9/2018 | Listed for sale | $12,000$7/sqft |
Source: StoneWater Real Estate #1292192 Report a problem | ||
Public tax history
| Year | Property taxes | Tax assessment |
|---|---|---|
| 2025 | $5,406 +4.2% | $354,050 +1.6% |
| 2024 | $5,187 -1.8% | $348,630 -1.5% |
| 2023 | $5,284 +125.6% | $353,760 +41.4% |
| 2022 | $2,342 -18.1% | $250,140 +10% |
| 2021 | $2,860 -4.7% | $227,400 +35% |
| 2020 | $3,001 +2164.8% | $168,460 +2256.1% |
| 2019 | $133 -2.4% | $7,150 |
| 2018 | $136 | $7,150 -4.8% |
| 2017 | -- | $7,510 +47% |
| 2016 | $96 | $5,110 |
| 2015 | $96 | $5,110 |
| 2014 | $96 | $5,110 |
Find assessor info on the county website
Monthly payment
Est. payment
Payment breakdown
Explore the cost of this home by adjusting the details. Changes won't be saved.Climate risks
Neighborhood: 78070
Nearby schools
Schools provided by the listing agent
- Elementary: Rebecca Creek
- Middle: Mountain Valley
- High: Canyon Lake
- District: Comal
Source: LERA MLS. This data may not be complete. We recommend contacting the local school district to confirm school assignments for this home.
Similar homes
- $399,0004 bd2 ba1.7k sqft348 FAWN DR, Spring Branch, TX 78070For Sale
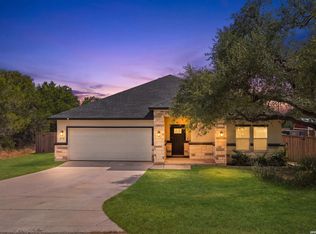
 MLS ID #2016638, Angela Row TREC #779127, Keller Williams Heritage. LERA MLS
 - $335,0003 bd3 ba1.7k sqft1454 BOB WHITE DR, Spring Branch, TX 78070For Sale
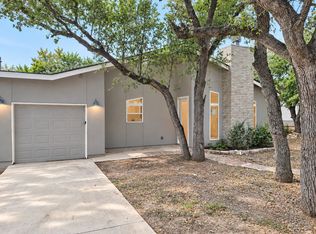 MLS ID #2016530, Sharon Peters TREC #482835, Sharon Peters. LERA MLS
 - $385,0003 bd3 ba1.7k sqft799 Mockingbird Cove, Spring Branch, TX 78070New Construction
 MLS ID #1997603, Angelyn Price TREC #785078, Keller Williams Heritage. LERA MLS
 - $419,4993 bd2 ba1.6k sqft677 stagecoach, Spring Branch, TX 78070For Sale
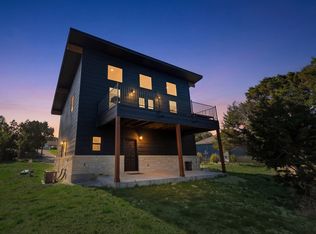 MLS ID #1956084, Jose Mariscal TREC #828121, Levi Rodgers Real Estate Group. LERA MLS
 - $574,0003 bd2 ba2.1k sqft356 Warbler, Spring Branch, TX 78070For SaleMLS ID #1971501, Kathy Morse TREC #411434, Pinnacle Realty Advisors. LERA MLS
- $282,2223 bd2 ba1.2k sqft1314 CEDAR GROVE TRL, Spring Branch, TX 78070For SaleMLS ID #1994988, Eric Seemann TREC #646942, Keller Williams Heritage. LERA MLS
- $477,4003 bd2 ba1.9k sqft333 EAGLE ROCK RD, Spring Branch, TX 78070New ConstructionMLS ID #1999509, Kapila Zielinski TREC #663455, Coldwell Banker Realty. LERA MLS
- $477,4003 bd2 ba2k sqft355 EAGLE ROCK RD, Spring Branch, TX 78070New ConstructionMLS ID #1999510, Kapila Zielinski TREC #663455, Coldwell Banker Realty. LERA MLS
- $309,9903 bd2 ba1.3k sqft117 Lightning Bolt, Spring Branch, TX 78070Active
 MLS ID #2466180, Alina Ramirez, Realty of America, LLC. Unlock MLS
 - $325,0003 bd2 ba1.4k sqft1175 Lavaca, Canyon Lake, TX 78133For SaleMLS ID #2018278, Marty Chrisman TREC #501852, Chrisman Realty Group. LERA MLS
- $299,9993 bd2 ba1.4k sqft1544 Rimrock Cove, Spring Branch, TX 78070For SaleMLS ID #1959255, Kimberly Gray TREC #669111, Keller Williams Heritage. LERA MLS
- $399,0003 bd2 ba1.6k sqft1207 Grand Pass, Canyon Lake, TX 78133For SaleMLS ID #1991308, Travis Stegall TREC #745526, La Paloma Realty. LERA MLS
- $549,0003 bd2 ba1.7k sqft4049 Fire Candle, Spring Branch, TX 78070For SaleMLS ID #2005119, Joey Schoessler TREC #737833, Magnolia Realty. LERA MLS
- $449,0003 bd2 ba1.7k sqft1039 Primrose Path, Canyon Lake, TX 78133For SaleMLS ID #2002380, Erin Rodriguez TREC #587889, Rodriguez Collective. LERA MLS
- $449,5003 bd2 ba1.7k sqft110 Janine, Canyon Lake, TX 78133For SaleMLS ID #1936789, Candace Behrhorst TREC #752376, Compass RE Texas, LLC - SA. LERA MLS
- $370,0003 bd2 ba1.3k sqft11631 Fm 32, Fischer, TX 78623ActiveMLS ID #9716525, Shelli Beck, Compass RE Texas, LLC. Unlock MLS
- $459,9003 bd2 ba1.8k sqft1174 DESIREE ST, Canyon Lake, TX 78133For SaleMLS ID #2010128, Patty Hardy TREC #716551, Sheridan Realty. LERA MLS
- $398,0003 bd3 ba1.6k sqft1216 Canyon Lake, Canyon Lake, TX 78133For SaleMLS ID #1928123, Jeffrey Garza TREC #648429, Redbird Realty LLC. LERA MLS
- $569,9503 bd3 ba2.2k sqft913 Long Mdw, Spring Branch, TX 78070For SaleMLS ID #1950184, Elizabeth Giguere TREC #741456, Resi Realty, LLC. LERA MLS
- $399,0003 bd3 ba1.8k sqft135 West Pat Dolan, Blanco, TX 78606For SaleMLS ID #2007208, Janet Harper TREC #737903, Keller Williams Heritage. LERA MLS
