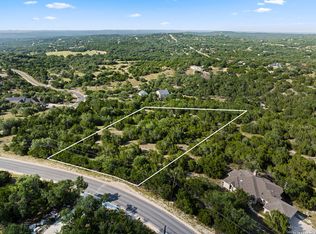
Set on 2.82 acres of Texas Hill Country, this property offers privacy and sweeping views that come into focus the moment you step inside. A wall of energy-efficient windows and a sliding glass door in the main living area frame the scenery, complemented by vaulted, beamed ceilings and a brick fireplace. Thoughtful renovations run throughout the home, from new durable flooring and fresh paint to recessed lighting and an updated kitchen with stainless steel appliances, quartz counters, new soft-close cabinetry, and a bright, windowed eat-in dining space. The primary suite offers private deck access and a spa-like bath, complete with a freestanding soaking tub under pendant lighting, a glass-enclosed shower, and a dual sink vanity. A newly installed 450 sf composite deck with double-stair access sits at the back of the home, ideal for entertaining or simply taking in the view. A private well and septic system serve the property. With too many updates to mention, a full list is available upon request. Come fall in love with this move-in-ready home and its stunning Texas Hill Country views- schedule your showing today.
For sale
$549,000
4049 Fire Candle, Spring Branch, TX 78070
3beds
1,730sqft
Single Family Residence
Built in 1989
2.82 Acres Lot
$531,200 Zestimate®
$317/sqft
$13/mo HOA
What's special
Brick fireplaceFresh paintRecessed lightingStainless steel appliancesSweeping viewsNew durable flooringQuartz counters
- 47 days
- 898
- 116
Zillow last checked:
Listing updated:
Listed by:
Joey Schoessler TREC #737833 (210) 870-9331,
Magnolia Realty
Source: LERA MLS,MLS#: 2005119
Facts & features
Interior
Bedrooms & bathrooms
- Bedrooms: 3
- Bathrooms: 2
- Full bathrooms: 2
Primary bedroom
- Features: Walk-In Closet(s), Ceiling Fan(s), Full Bath
- Area: 255
- Dimensions: 15 x 17
Bedroom 2
- Area: 168
- Dimensions: 12 x 14
Bedroom 3
- Area: 121
- Dimensions: 11 x 11
Primary bathroom
- Features: Tub/Shower Separate, Double Vanity
- Area: 88
- Dimensions: 8 x 11
Dining room
- Area: 144
- Dimensions: 12 x 12
Kitchen
- Area: 143
- Dimensions: 13 x 11
Living room
- Area: 266
- Dimensions: 19 x 14
Heating
- Central, Electric
Cooling
- Ceiling Fan(s), Central Air, Whole House Fan
Appliances
- Included: Built-In Oven, Refrigerator, Disposal, Dishwasher, Water Softener Owned, Electric Cooktop, ENERGY STAR Qualified Appliances
- Laundry: Laundry Room, Washer Hookup, Dryer Connection
Features
- One Living Area, Eat-in Kitchen, Walk-In Closet(s), Ceiling Fan(s), Chandelier
- Flooring: Laminate
- Windows: Double Pane Windows
- Has basement: No
- Number of fireplaces: 1
- Fireplace features: One
Interior area
- Total interior livable area: 1,730 sqft
Property
Parking
- Total spaces: 2
- Parking features: Two Car Garage, Garage Door Opener
- Garage spaces: 2
Features
- Levels: One
- Stories: 1
- Patio & porch: Deck
- Pool features: None
- Has view: Yes
- View description: County VIew
Lot
- Size: 2.82 Acres
- Features: 2 - 5 Acres
- Residential vegetation: Mature Trees
Details
- Parcel number: 150310005200
Construction
Type & style
- Home type: SingleFamily
- Architectural style: Texas Hill Country
- Property subtype: Single Family Residence
Materials
- Brick
- Foundation: Slab
- Roof: Composition
Condition
- Pre-Owned
- New construction: No
- Year built: 1989
Utilities & green energy
- Sewer: Septic
- Water: Private Well
Community & HOA
Community
- Features: Playground
- Subdivision: Creekwood Ranches
HOA
- Has HOA: Yes
- HOA fee: $150 annually
- HOA name: CREEKWOOD RANCHES PROPERTY OWNERS ASSOCIATION
Location
- Region: Spring Branch
Financial & listing details
- Price per square foot: $317/sqft
- Tax assessed value: $841,890
- Annual tax amount: $7,641
- Price range: $549K - $549K
- Date on market: 8/8/2026
- Cumulative days on market: 48 days
- Listing terms: Conventional,FHA,VA Loan,Cash
- Road surface type: Paved
Estimated market value
$531,200
$505,000 - $558,000
$2,458/mo
Price history
| Date | Event | Price |
|---|---|---|
| 8/8/2026 | Listed for sale | $549,000$317/sqft |
Source:  LERA MLS #2005119 Report a problem LERA MLS #2005119 Report a problem | ||
Public tax history
| Year | Property taxes | Tax assessment |
|---|---|---|
| 2025 | $1,418 -7.4% | $638,504 +10% |
| 2024 | $1,531 +7.5% | $580,458 +10% |
| 2023 | $1,425 -56% | $527,689 +10% |
| 2022 | $3,237 +0.2% | $479,717 +10% |
| 2021 | $3,231 +0.9% | $436,106 +10% |
| 2020 | $3,201 +0.6% | $396,460 +8.7% |
| 2019 | $3,183 +1.9% | $364,770 +8.4% |
| 2018 | $3,123 | $336,640 +43.4% |
| 2017 | -- | $234,800 +5.6% |
| 2016 | $3,056 +10% | $222,370 +9.8% |
| 2015 | $2,779 | $202,530 +3.8% |
| 2014 | $2,779 | $195,170 +6.9% |
| 2013 | -- | $182,630 +5.4% |
| 2012 | -- | $173,200 -2.8% |
| 2011 | -- | $178,150 -16.8% |
| 2010 | -- | $214,150 -1.5% |
| 2009 | -- | $217,350 |
| 2008 | -- | -- |
| 2007 | -- | -- |
| 2006 | -- | -- |
| 2005 | -- | -- |
| 2004 | -- | -- |
| 2003 | -- | -- |
| 2002 | -- | -- |
| 2001 | -- | -- |
| 2000 | -- | $135,480 |
Find assessor info on the county website
Monthly payment
Est. payment
Payment breakdown
Explore the cost of this home by adjusting the details. Changes won't be saved.Climate risks
Neighborhood: 78070
Nearby schools
Schools provided by the listing agent
- Elementary: Bill Brown
- Middle: Smithson Valley
- High: Smithson Valley
- District: Comal
Source: LERA MLS. This data may not be complete. We recommend contacting the local school district to confirm school assignments for this home.
Similar homes
- $569,9503 bd3 ba2.2k sqft913 Long Mdw, Spring Branch, TX 78070For Sale
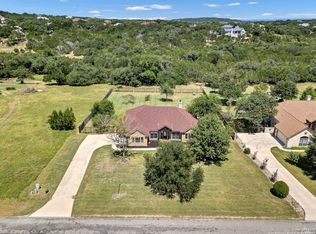
 MLS ID #1950184, Elizabeth Giguere TREC #741456, Resi Realty, LLC. LERA MLS
 - $649,0003 bd2 ba2.4k sqft13018 Summer Meadows, Spring Branch, TX 78070For Sale
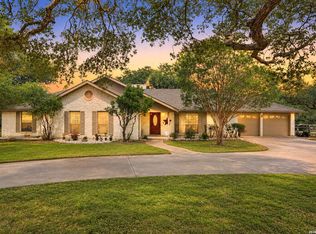 MLS ID #1967202, Charla Sealy TREC #588872, The Woodall Group of Texas. LERA MLS
 - $515,0004 bd2 ba2.1k sqft1236 Mossy Hollow, Spring Branch, TX 78070For Sale
 MLS ID #2015881, Leigh Neves TREC #736530, Keller Williams Heritage. LERA MLS
 - $624,9994 bd3 ba2.5k sqft541 Saxet Trail, Spring Branch, TX 78070For Sale
 MLS ID #1998892, Kristen Schramme TREC #568432, Keller Williams Legacy. LERA MLS
 - $550,0003 bd2 ba2.3k sqft624 HIGH COUNTRY RDG, San Antonio, TX 78260For SaleMLS ID #2003807, Michael Lugo TREC #657886, eXp Realty. LERA MLS
- $745,0003 bd3 ba2.4k sqft306 Havasu Pt, Spring Branch, TX 78070For SaleMLS ID #2013051, Brian Stamness TREC #700794, Phyllis Browning Company. LERA MLS
- $477,4003 bd2 ba1.9k sqft333 EAGLE ROCK RD, Spring Branch, TX 78070New ConstructionMLS ID #1999509, Kapila Zielinski TREC #663455, Coldwell Banker Realty. LERA MLS
- $619,9904 bd3 ba2.4k sqft860 Rayner Ranch, Spring Branch, TX 78070New ConstructionMLS ID #1992921, Jahmai Miller TREC #736464, Texas Kingdom Realty 1624, LLC. LERA MLS
- $505,0003 bd2 ba1.3k sqft2355 Sandy Point Rd, Wimberley, TX 78676Active
 MLS ID #3985973, Candy Spitzer, Compass RE Texas, LLC. Unlock MLS
 - $539,0004 bd3 ba2.3k sqft410 Misty Water, San Antonio, TX 78260For SaleMLS ID #2012665, Tiffany Stevens TREC #544138, Real Broker, LLC. LERA MLS
- $690,0002 bd2 ba1.8k sqft447 MADRONA DR, New Braunfels, TX 78132For SaleMLS ID #2008809, Jennifer Lewis TREC #588036, Sullivan Hill Country Properti. LERA MLS
- $477,4003 bd2 ba2k sqft355 EAGLE ROCK RD, Spring Branch, TX 78070New ConstructionMLS ID #1999510, Kapila Zielinski TREC #663455, Coldwell Banker Realty. LERA MLS
- $649,9803 bd3 ba2.4k sqft30737 DEERFIELD TER, Bulverde, TX 78163For SaleMLS ID #1959807, Caroline Monreal-Gloria TREC #711335, Texas Ally Real Estate Group. LERA MLS
- $599,0003 bd2 ba1.9k sqft1016 HAPPY HOLLOW DR, New Braunfels, TX 78132For SaleMLS ID #1999195, Mary Rice TREC #751277, Real Broker, LLC. LERA MLS
- $595,0003 bd2 ba1.8k sqft1267 RIVER BEND DR, Blanco, TX 78606For SaleMLS ID #1958778, Stephanie Bezinque TREC #631972, Magnolia Realty. LERA MLS
- $499,0003 bd3 ba1.9k sqft1210 & 1230 Persimmon Pass, Fischer, TX 78623Active
 MLS ID #616933, Angela Row, Keller Williams Heritage. Central Texas MLS
 - $395,0003 bd2 ba1.8k sqft2295 Tanglewood Trl, Spring Branch, TX 78070For SaleMLS ID #1996114, Scott Jauregui TREC #503369, Keller Williams Legacy. LERA MLS
- $699,9003 bd2 ba2.5k sqft824 Mystic Breeze, Spring Branch, TX 78070For SaleMLS ID #2004935, Matt Wefel TREC #557703, Keller Williams Heritage. LERA MLS
- $595,0003 bd3 ba2.3k sqft20008 HICKORY BND, Garden Ridge, TX 78266For SaleMLS ID #2012095, Melissa Boehringer TREC #783348, Keller Williams Heritage. LERA MLS
- $619,9904 bd2 ba2.1k sqft178 Whitell Bay, Canyon Lake, TX 78133ActiveMLS ID #623919, Katie Foerster, Keller Williams Heritage. Central Texas MLS
