IF YOU LOVE OLDER HOMES WITH MODERN UPDATES THIS IS IT!! THIS HOME HAS HAD EXTENSIVE RENOVATIONS OVER THE LAST 4 YEARS! INTERIOR HAS BEEN UPDATED AND IMPROVED STARTING WITH KITCHEN RENOVATIONS TO INCLUDE NEW CABINETS, COUNTERTOPS, SINK, MICROWAVE, DISHWASHER, GAS/ELECTRIC STOVE SET FOR GAS, FLOORING AND LIGHTING. WALLS REMOVED TO MAKE A VERY OPEN FLOOR PLAN GIVING YOU A HUGE ENTERTAINING SPACE WITH THE BIG KITCHEN/EATING AREAS OPEN TO THE LIVING ROOM WHICH FEATURES A FLOOR TO CEILING WOOD BURNING BRICK FIREPLACE. THE LARGE MASTER BEDROOM FEATURES A BIG CLOSET, UPDATED LUXURY BATH THAT HAS BEEN COMPLETELY REMODELED AND FEATURES A LARGE WALK-IN SHOWER WITH RAIN HEAD AND WAND. THE SECOND BATH HAS BEEN UPDATED AS WELL AND AN EXTRA DEEP TUB WAS INSTALLED. NICE LAUNDRY ROOM WITH SINK ADDED. ROOF COVERING REPLACED IN 2022, INTERIOR AC REPLACED RECENTLY, EXTERIOR APPROX 5 YEARS AGO AND ALL WINDOWS CHANGED RECENTLY FOR ENERGY EFFECIENT ONES! ALL FLOOR COVERING ARE NEW, INTERIOR AND EXTERIOR PAINTED, BOTH GARAGE AND FRONT DOOR REPLACED AND MUCH MORE. OVER 1 ACRE CORNER LOT THAT EXTEND PAST THE BACK FENCE TO THE NEIGHBORS DRIVEWAY. ALL THAT IS NOT NEW HERE IS THE OWNERS BUT YOU CAN CHANGE THAT! CLOSE TO SCHOOLS, SHOPPING AND MORE!
For sale
$525,000
30303 DEERFIELD TER, Bulverde, TX 78163
3beds
1,826sqft
:
Get pre-qualified$3,536/mo
Single Family Residence
Built in 1969
1.23 Acres Lot
$-- Zestimate®
$288/sqft
$-- HOA
What's special
Interior and exterior paintedVery open floor planLarge master bedroomHuge entertaining spaceUpdated luxury bathExtra deep tubBig closet
- 87 days |
- 582 |
- 24 |
Zillow last checked:
Listing updated:
Listed by:
Jeff Smith TREC #430382 (210) 710-5326,
San Antonio Elite Realty
Source: LERA MLS,MLS#: 1964102
Facts & features
Interior
Bedrooms & bathrooms
- Bedrooms: 3
- Bathrooms: 2
- Full bathrooms: 2
Primary bedroom
- Features: Walk-In Closet(s), Multi-Closets, Ceiling Fan(s), Full Bath
- Area: 272
- Dimensions: 17 x 16
Bedroom 2
- Area: 168
- Dimensions: 14 x 12
Bedroom 3
- Area: 156
- Dimensions: 13 x 12
Primary bathroom
- Features: Shower Only, Single Vanity
- Area: 99
- Dimensions: 11 x 9
Kitchen
- Area: 180
- Dimensions: 15 x 12
Living room
- Area: 441
- Dimensions: 21 x 21
Office
- Area: 120
- Dimensions: 12 x 10
Heating
- Central, 1 Unit, Propane Owned
Cooling
- Central Air
Appliances
- Included: Range, Gas Cooktop, Refrigerator, Disposal, Dishwasher, Vented Exhaust Fan, Gas Water Heater
- Laundry: Main Level, Laundry Room, Washer Hookup, Dryer Connection
Features
- One Living Area, Utility Room Inside, 1st Floor Lvl/No Steps, Open Floorplan, Walk-In Closet(s), Ceiling Fan(s), Solid Counter Tops
- Flooring: Ceramic Tile
- Windows: Window Coverings
- Has basement: No
- Attic: Access Only
- Number of fireplaces: 1
- Fireplace features: One, Living Room, Wood Burning
Interior area
- Total interior livable area: 1,826 sqft
Property
Parking
- Total spaces: 2
- Parking features: Two Car Garage
- Garage spaces: 2
Features
- Levels: One
- Stories: 1
- Patio & porch: Patio
- Exterior features: Rain Gutters
- Pool features: None
- Fencing: Chain Link
Lot
- Size: 1.23 Acres
- Features: 1 - 2 Acres
Details
- Additional structures: Shed(s)
- Parcel number: 110140015400
Construction
Type & style
- Home type: SingleFamily
- Property subtype: Single Family Residence
Materials
- Brick
- Foundation: Slab
- Roof: Composition
Condition
- Pre-Owned
- New construction: No
- Year built: 1969
Utilities & green energy
- Sewer: Septic
- Water: Water System
Community & HOA
Community
- Features: Playground, Hangar Access
- Security: Smoke Detector(s)
- Subdivision: Bulverde Hills
Location
- Region: Bulverde
Financial & listing details
- Price per square foot: $288/sqft
- Tax assessed value: $302,280
- Annual tax amount: $5,476
- Price range: $525K - $525K
- Date on market: 5/5/2026
- Cumulative days on market: 155 days
- Listing terms: Conventional,FHA,VA Loan,Cash
Estimated market value
Not available
Estimated sales range
Not available
Not available
Price history
| Date | Event | Price |
|---|---|---|
| 5/25/2026 | Listed for sale | $525,000$288/sqft |
Source:  LERA MLS #1964102 Report a problem LERA MLS #1964102 Report a problem | ||
| 5/23/2026 | Contingent | $525,000$288/sqft |
Source: LERA MLS #1964102 Report a problem | ||
| 5/5/2026 | Listed for sale | $525,000+3.3%$288/sqft |
Source: LERA MLS #1964102 Report a problem | ||
| 4/19/2026 | Listing removed | -- |
Source: Owner Report a problem | ||
| 3/4/2026 | Price change | $508,000-1.4%$278/sqft |
Source: LERA MLS #1939574 Report a problem | ||
| 2/19/2026 | Price change | $515,000-0.6%$282/sqft |
Source: LERA MLS #1939574 Report a problem | ||
| 2/6/2026 | Listed for sale | $518,000$284/sqft |
Source: LERA MLS #1939574 Report a problem | ||
Public tax history
| Year | Property taxes | Tax assessment |
|---|---|---|
| 2025 | $5,477 +586.6% | $302,280 +36.1% |
| 2024 | $798 +5.2% | $222,064 +10% |
| 2023 | $758 -54.1% | $201,876 +10% |
| 2022 | $1,652 -13.2% | $183,524 +10% |
| 2021 | $1,903 -0.6% | $166,840 -2% |
| 2020 | $1,914 -1.5% | $170,240 -4% |
| 2019 | $1,943 +1.7% | $177,280 +8% |
| 2018 | $1,910 | $164,210 +1.3% |
| 2017 | -- | $162,130 +6.2% |
| 2016 | $1,889 -17.1% | $152,710 +4.8% |
| 2015 | $2,278 | $145,756 |
| 2014 | $2,278 | $145,756 +2% |
| 2013 | -- | $142,830 -3.4% |
| 2012 | -- | $147,890 +10% |
| 2011 | -- | $134,450 -6.5% |
| 2010 | -- | $143,730 -1.6% |
| 2009 | -- | $146,080 |
| 2008 | -- | -- |
| 2007 | -- | -- |
| 2006 | -- | -- |
| 2005 | -- | -- |
| 2004 | -- | -- |
| 2003 | -- | -- |
| 2002 | -- | -- |
| 2001 | -- | -- |
| 2000 | -- | $110,990 |
Find assessor info on the county website
Monthly payment
Est. payment
Payment breakdown
Explore the cost of this home by adjusting the details. Changes won't be saved.Climate risks
Neighborhood: 78163
Nearby schools
GreatSchools rating
- 9/10Rahe Bulverde Elementary SchoolGrades: PK-5Distance: 0.6 mi
- 9/10Spring Branch Middle SchoolGrades: 6-8Distance: 2.5 mi
- 8/10Smithson Valley High SchoolGrades: 9-12Distance: 6.5 mi
Schools provided by the listing agent
- Elementary: Rahe Bulverde Elementary
- Middle: Arlon Seay
- High: Smithson Valley
- District: Comal
Source: LERA MLS. This data may not be complete. We recommend contacting the local school district to confirm school assignments for this home.
- $427,5004 bd3 ba2.7k sqft29642 Sierra Copper, Bulverde, TX 78163Off Market
- $--5.13 Acres1029 Adyson Ridge Dr, Bulverde, TX 78163Off Market
- $485,9003 bd2 ba1.8k sqft31525 Deerfield Ter, Bulverde, TX 78163Off Market
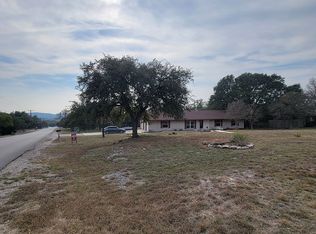
- $857,600-- bd1 ba864 sqft1360 Bulverde Rd, Bulverde, TX 78163Off Market
- $381,900-- bd1 ba1k sqft1380 Bulverde Rd, Bulverde, TX 78163Off Market
- $353,400-- bd-- ba1.9k sqft31757 Untrodden Way, Bulverde, TX 78163Off Market
- $---- sqftLOT 15-BLOCK 12 Belle Oaks, Bulverde, TX 78163Off Market
- $715,9303.5 Acres2067 Bobcat Dr, Bulverde, TX 78163Off Market
A local agent can set up tours, give advice and negotiate with sellers.
Similar homes
- $525,0003 bd3 ba1.8k sqft30592 Oakview Rd, Bulverde, TX 78163For Sale

 MLS ID #1994010, Samantha Baer TREC #747383, Compass RE Texas, LLC - SA. LERA MLS
 - $439,9004 bd2 ba1.8k sqft28028 BONN MOUNTAIN ST, San Antonio, TX 78260For Sale
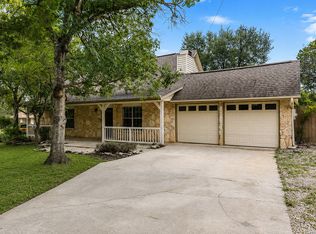 MLS ID #2003525, Kyle Lancaster TREC #736711, SaleWerx San Antonio. LERA MLS
 - $305,0003 bd2 ba1.3k sqft31320 SUNLIGHT DR, Bulverde, TX 78163For Sale
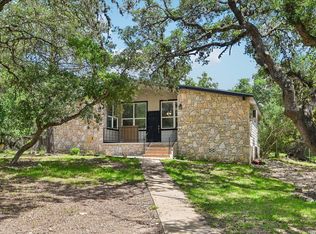 MLS ID #1993278, Devin Resendez TREC #663042, Keller Williams Legacy. LERA MLS
 - $660,0003 bd2 ba1.8k sqft2790 Willow, Bulverde, TX 78163For Sale
 MLS ID #1916210, Mario Victorica TREC #679656, eXp Realty. LERA MLS
 - $549,0003 bd2 ba2.2k sqft26042 Cypress Oaks, San Antonio, TX 78255For SaleMLS ID #2003209, Ariel Dunklin TREC #724810, Phyllis Browning Company. LERA MLS
- $440,0003 bd3 ba1.9k sqft740 DEER CROSS LN, San Antonio, TX 78260For SaleMLS ID #2002466, Tori Vendola TREC #564515, Reliance Residential Realty -. LERA MLS
- $550,0004 bd2 ba2.2k sqft7503 Quail Run, San Antonio, TX 78209For SaleMLS ID #2002791, Jeff Smith TREC #430382, San Antonio Elite Realty. LERA MLS
- $495,0003 bd3 ba2.3k sqft14910 Pearl Woods, San Antonio, TX 78249For SaleMLS ID #1998274, Kevin Crawford TREC #546237, San Antonio Portfolio KW RE. LERA MLS
- $539,0003 bd2 ba1.3k sqft2325 Colleen Dr, Canyon Lake, TX 78133For SaleMLS ID #95401074, Kylee McCartney, Walzel Properties - Corporate Office. HAR
- $499,0003 bd3 ba1.9k sqft29342 RIDGEVIEW TRL, Boerne, TX 78015For SaleMLS ID #2001014, Michelle Raglind-Bertone TREC #830813, Keller Williams Heritage. LERA MLS
- $650,0003 bd2 ba2k sqft28337 LESLIE PFEIFFER DR, Boerne, TX 78015For SaleMLS ID #1968207, Matthew Oldfather TREC #709492, Compass RE Texas, LLC.. LERA MLS
- $699,9993 bd2 ba2.4k sqft13018 Summer Meadows, Spring Branch, TX 78070For SaleMLS ID #1967202, Charla Sealy TREC #588872, The Woodall Group of Texas. LERA MLS
- $495,0004 bd2 ba2.4k sqft1303 BLUFF FOREST, San Antonio, TX 78248For SaleMLS ID #2002566, Ricardo Gonzalez TREC #663626, Keller Williams Heritage. LERA MLS
- $440,0004 bd3 ba2.5k sqft1446 Sparrow Song, San Antonio, TX 78260For SaleMLS ID #1999255, Scott Malouff TREC #658231, Keller Williams Heritage. LERA MLS
- $488,0003 bd2 ba1.6k sqft1614 MERRIFORD LN, San Antonio, TX 78209For SaleMLS ID #1991377, Jean Curtis TREC #780102, BHHS PenFed Realty. LERA MLS
- $399,9003 bd3 ba1.9k sqft1620 Point Vw, Spring Branch, TX 78070For SaleMLS ID #2002250, Denese Harris TREC #652814, eXp Realty. LERA MLS
- $545,0003 bd2 ba1.9k sqft106 Hiler, San Antonio, TX 78209For SaleMLS ID #1968926, Shawn Alvarez TREC #681766, Phyllis Browning Company. LERA MLS
- $428,9953 bd2 ba1.5k sqft19214 Grey Forest, Helotes, TX 78023For SaleMLS ID #1968664, Andrew McDonald TREC #795292, Real Broker, LLC. LERA MLS
- $435,0003 bd2 ba1.8k sqft10300 Quail Meadow, San Antonio, TX 78230For SaleMLS ID #1999052, Mary Hall TREC #494573, Keller Williams Legacy. LERA MLS
- $464,9004 bd3 ba2.5k sqft2663 Pebble Bow, San Antonio, TX 78232For SaleMLS ID #1971281, Chris Burkhalter TREC #391074, Chris Burkhalter, REALTOR. LERA MLS
