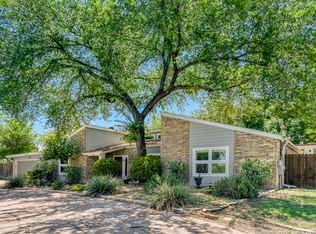
Completely remodeled and move-in ready! This beautifully updated 3 bedroom, 2 bath home offers modern finishes throughout. The bright, open living room features high ceilings, abundant natural light and stunning electric fireplace. The beautifully renovated kitchen features granite countertops, island, skylight, stainless steel appliances including a stove, microwave, dishwasher and sink. New laminate flooring throughout the home. Both bathrooms have been fully remodeled with spacious walk-in showers, while the primary bath also offers a double vanity and additional storage. Step outside to enjoy the oversized backyard with new sod, along with a freshly sodded front yard that adds to the home's curb appeal. Additional updates include a new roof installed in February 2026.
For sale
$435,000
10300 Quail Meadow, San Antonio, TX 78230
3beds
1,882sqft
:
Get pre-qualified$3,100/mo
Single Family Residence
Built in 1980
0.28 Acres Lot
$419,800 Zestimate®
$231/sqft
$-- HOA
What's special
- 36 days |
- 418 |
- 41 |
Zillow last checked:
Listing updated:
Listed by:
Mary Hall TREC #494573 (210) 639-3552,
Keller Williams Legacy
Source: LERA MLS,MLS#: 1999052
Facts & features
Interior
Bedrooms & bathrooms
- Bedrooms: 3
- Bathrooms: 2
- Full bathrooms: 2
Primary bedroom
- Features: Walk-In Closet(s), Ceiling Fan(s), Full Bath
- Area: 255
- Dimensions: 17 x 15
Bedroom 2
- Area: 165
- Dimensions: 15 x 11
Bedroom 3
- Area: 143
- Dimensions: 13 x 11
Primary bathroom
- Features: Shower Only, Double Vanity
- Area: 91
- Dimensions: 13 x 7
Dining room
- Area: 91
- Dimensions: 13 x 7
Kitchen
- Area: 135
- Dimensions: 15 x 9
Living room
- Area: 357
- Dimensions: 21 x 17
Heating
- Central, Natural Gas
Cooling
- Central Air
Appliances
- Included: Microwave, Range, Gas Cooktop, Disposal, Dishwasher, Gas Water Heater
- Laundry: Main Level, Laundry Room, Washer Hookup, Dryer Connection
Features
- One Living Area, Kitchen Island, Utility Room Inside, 1st Floor Lvl/No Steps, High Ceilings, Open Floorplan, All Bedrooms Downstairs, Walk-In Closet(s), Master Downstairs, Ceiling Fan(s), Solid Counter Tops, Custom Cabinets
- Flooring: Laminate
- Windows: Double Pane Windows, Skylight(s)
- Has basement: No
- Number of fireplaces: 1
- Fireplace features: One, Living Room, Mock Fireplace
Interior area
- Total interior livable area: 1,882 sqft
Property
Parking
- Total spaces: 2
- Parking features: Two Car Garage, Attached, Garage Faces Side, Garage Door Opener
- Attached garage spaces: 2
Accessibility
- Accessibility features: Accessible Entrance, Hallways 42" Wide, No Carpet, No Steps Down, Level Lot, No Stairs, First Floor Bath, Full Bath/Bed on 1st Flr, First Floor Bedroom
Features
- Levels: One
- Stories: 1
- Patio & porch: Patio, Covered
- Pool features: None
- Fencing: Privacy,Partial
Lot
- Size: 0.28 Acres
- Features: Cul-De-Sac, Irregular Lot, Level, Curbs, Sidewalks, Streetlights
- Residential vegetation: Mature Trees, Mature Trees (ext feat)
Details
- Parcel number: 140110010830
Construction
Type & style
- Home type: SingleFamily
- Property subtype: Single Family Residence
Materials
- 3 Sides Masonry, Stone, Wood Siding
- Foundation: Slab
- Roof: Composition
Condition
- Pre-Owned
- New construction: No
- Year built: 1980
Details
- Builder name: Kender
Utilities & green energy
- Electric: CPS Energy
- Gas: CPS Energy
- Sewer: SAWS, Sewer System
- Water: SAWS, Water System
- Utilities for property: City Garbage service
Community & HOA
Community
- Features: None
- Subdivision: Colonial Village
Location
- Region: San Antonio
Financial & listing details
- Price per square foot: $231/sqft
- Annual tax amount: $7,305
- Price range: $435K - $435K
- Date on market: 7/9/2026
- Cumulative days on market: 37 days
- Listing terms: Conventional,FHA,VA Loan,Cash
- Road surface type: Paved
Estimated market value
$419,800
$399,000 - $441,000
$2,161/mo
Price history
| Date | Event | Price |
|---|---|---|
| 7/9/2026 | Listed for sale | $435,000$231/sqft |
Source:  LERA MLS #1999052 Report a problem LERA MLS #1999052 Report a problem | ||
| 12/31/2004 | Sold | -- |
Source: LERA MLS #520045 Report a problem | ||
Public tax history
Tax history is unavailable.
Monthly payment
Est. payment
Payment breakdown
Explore the cost of this home by adjusting the details. Changes won't be saved.Climate risks
Neighborhood: Vance Jackson
Nearby schools
GreatSchools rating
- 2/10Colonies North Elementary SchoolGrades: PK-5Distance: 0.8 mi
- 6/10Hobby Middle SchoolGrades: 6-8Distance: 1.6 mi
- 6/10Clark High SchoolGrades: 9-12Distance: 2.7 mi
Schools provided by the listing agent
- District: Northside
Source: LERA MLS. This data may not be complete. We recommend contacting the local school district to confirm school assignments for this home.
- $317,3002 bd2 ba1.8k sqft10300 Quail Meadow St, San Antonio, TX 78230Off Market
- $381,2003 bd2 ba1.8k sqft10302 Quail Meadow St, San Antonio, TX 78230Off Market
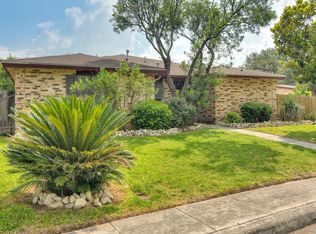
- $457,2004 bd3 ba2.3k sqft3102 Climbing Rose, San Antonio, TX 78230Off Market
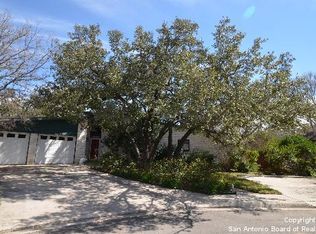
- $336,1003 bd2 ba2.1k sqft10306 Quail Meadow St, San Antonio, TX 78230Off Market
- $318,6003 bd2 ba1.8k sqft10303 Quail Meadow St, San Antonio, TX 78230Off Market
- $401,7003 bd2 ba1.9k sqft10310 Quail Meadow St, San Antonio, TX 78230Off Market
- $341,7003 bd2 ba2.1k sqft10307 Quail Meadow St, San Antonio, TX 78230Off Market
- $421,6004 bd2 ba2.1k sqft3106 Climbing Rose, San Antonio, TX 78230Off Market
A local agent can set up tours, give advice and negotiate with sellers.
Similar homes
- $489,0003 bd3 ba2.1k sqft11314 WHISPER DAWN ST, San Antonio, TX 78230For Sale
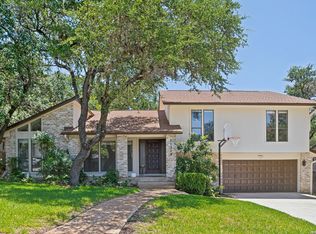
 MLS ID #1997056, Jerann Muma TREC #828178, Phyllis Browning Company. LERA MLS
 - $460,0005 bd4 ba2.4k sqft3047 Nantucket, San Antonio, TX 78230For Sale
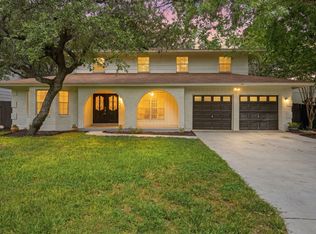 MLS ID #1999101, Phillip Moreno TREC #677581, Real Broker, LLC. LERA MLS
 - $439,0003 bd2 ba2k sqft120 S WINSTON LN, San Antonio, TX 78213For Sale
 MLS ID #1969841, Daniel Cline TREC #729312, Keller Williams Realty. LERA MLS
 - $450,0004 bd3 ba2.5k sqft14131 KINGS MDWS, San Antonio, TX 78231For Sale
 MLS ID #1942911, Charles Gafford TREC #691603, Keller Williams City-View. LERA MLS
 - $445,0004 bd4 ba2.7k sqft2023 Flint Oak, San Antonio, TX 78248For SaleMLS ID #1963248, Richard Todd TREC #700317, Keller Williams Heritage. LERA MLS
- $417,5003 bd3 ba1.8k sqft227 Colwyn Pass, San Antonio, TX 78216For SaleMLS ID #1967170, George Gavito TREC #694562, LPT Realty, LLC. LERA MLS
- $409,9993 bd3 ba1.6k sqft314 Veda Mae Dr, San Antonio, TX 78216For SaleMLS ID #1990790, Jeremy Coburn TREC #488785, NetWorth Realty of San Antonio. LERA MLS
- $438,0003 bd3 ba2.4k sqft1923 TOWN OAK DR, San Antonio, TX 78232For SaleMLS ID #1965179, Misti Rios TREC #572999, Keller Williams Heritage. LERA MLS
- $425,0003 bd2 ba1.3k sqft103 Wellesley, San Antonio, TX 78209For SaleMLS ID #1964723, Codi Vives TREC #598623, Compass RE Texas, LLC. LERA MLS
- $359,9004 bd2 ba1.7k sqft447 Senova Dr, San Antonio, TX 78216For SaleMLS ID #2006299, Bryce Hahn TREC #791596, Real Broker, LLC. LERA MLS
- $325,0003 bd2 ba1.9k sqft7682 Aspen Park, San Antonio, TX 78249For SaleMLS ID #2003456, Deanna Wright TREC #566830, Kuper Sotheby's Int'l Realty. LERA MLS
- $364,9004 bd3 ba2.1k sqft618 Sonnet, San Antonio, TX 78216For SaleMLS ID #1992120, Katelynn Romine TREC #793422, Searchers Realty. LERA MLS
- $409,9993 bd2 ba1.9k sqft654 Richfield, Windcrest, TX 78239For SaleMLS ID #1971132, Christian Wallace TREC #680577, LKV Realty, LLC. LERA MLS
- $310,0004 bd2 ba2.2k sqft11810 Gravetree St, San Antonio, TX 78249For SaleMLS ID #2007038, Craig Morris TREC #763688, Morris Realty. LERA MLS
- $349,0003 bd2 ba1.6k sqft10514 MERRITIME CT, San Antonio, TX 78217For SaleMLS ID #1999677, Dezmon Metze TREC #755414, eXp Realty. LERA MLS
- $495,0003 bd2 ba2k sqft22811 Grande Vista, San Antonio, TX 78261For SaleMLS ID #2007367, Michael Daniell TREC #582885, Century 21 Scott Myers, REALTORS. LERA MLS
- $550,0004 bd2 ba2.2k sqft7503 Quail Run, San Antonio, TX 78209For SaleMLS ID #2002791, Jeff Smith TREC #430382, San Antonio Elite Realty. LERA MLS
- $389,9003 bd2 ba1.7k sqft9422 Gray Sage, Helotes, TX 78023For SaleMLS ID #1994822, Jitender Buxani TREC #733058, Keller Williams City-View. LERA MLS
- $315,0003 bd2 ba1.5k sqft211 BEVERLY DR, San Antonio, TX 78228For SaleMLS ID #2002492, Jaime Rowan TREC #9006910, Motif Boutique Brokerage. LERA MLS
- $384,9993 bd2 ba2.3k sqft517 BALFOUR DR, Windcrest, TX 78239For SaleMLS ID #1962382, Judah Hays TREC #608864, Crow Realty. LERA MLS
