OPEN HOUSE: This Friday 9/8/26 4PM - 7PM. Exceptional 3 Bedroom / 2 Full Bath single story home, beautifully renovated and move-in ready, nestled within the gated community of Cedar Springs in the heart of Helotes. Thoughtfully redesigned from top to bottom. Inside, you'll find an open concept layout filled with natural light, soaring ceilings, new tile flooring, fresh interior paint, recessed lighting, and updated electrical and plumbing fixtures throughout. The spacious living room features a cozy fireplace with built-in shelving, creating a warm and inviting space. The kitchen has been completely remodeled with custom cabinetry, quartz countertops, tile backsplash, and stainless steel appliances. The primary suite offers a large walk-in closet and a beautifully updated bath featuring a custom tiled-in shower and dual vanity with quartz countertops. The secondary bath has also been tastefully renovated with a custom tiled tub and glass enclosure. Additional highlights include a HVAC system replaced (2025), freshly painted exterior siding, mature trees, a spacious covered patio with pergola, fenced backyard, and a two-car garage. Ideally located near shopping, dining, parks, and everyday conveniences, this exceptional home offers the perfect combination of modern updates, quality craftsmanship, and the charm of Helotes living.
For sale
Price cut: $10K (8/14)
$389,900
9422 Gray Sage, Helotes, TX 78023
3beds
1,708sqft
Single Family Residence
Built in 1994
8,581 Square Feet Lot
$393,100 Zestimate®
$228/sqft
$40/mo HOA
What's special
Fresh interior paintTwo-car garageRecessed lightingStainless steel appliancesNew tile flooringQuartz countertopsTile backsplash
- 75 days
- 798
- 71
Zillow last checked:
Listing updated:
Listed by:
Jitender Buxani TREC #733058 (210) 624-8000,
Keller Williams City-View
Source: LERA MLS,MLS#: 1994822
Facts & features
Interior
Bedrooms & bathrooms
- Bedrooms: 3
- Bathrooms: 2
- Full bathrooms: 2
Primary bedroom
- Features: Walk-In Closet(s), Ceiling Fan(s), Full Bath
- Area: 234
- Dimensions: 18 x 13
Bedroom 2
- Area: 156
- Dimensions: 13 x 12
Bedroom 3
- Area: 150
- Dimensions: 15 x 10
Primary bathroom
- Features: Tub/Shower Separate, Shower Only, Double Vanity
- Area: 72
- Dimensions: 8 x 9
Dining room
- Area: 110
- Dimensions: 10 x 11
Kitchen
- Area: 198
- Dimensions: 18 x 11
Living room
- Area: 240
- Dimensions: 20 x 12
Heating
- Central, Natural Gas
Cooling
- Ceiling Fan(s), Central Air
Appliances
- Included: Self Cleaning Oven, Microwave, Range, Disposal, Dishwasher, Gas Water Heater, Electric Cooktop
- Laundry: Main Level, Laundry Room, Washer Hookup, Dryer Connection
Features
- One Living Area, Separate Dining Room, Eat-in Kitchen, Breakfast Bar, Utility Room Inside, 1st Floor Lvl/No Steps, High Ceilings, Open Floorplan, High Speed Internet, All Bedrooms Downstairs, Walk-In Closet(s), Master Downstairs, Ceiling Fan(s), Chandelier
- Flooring: Ceramic Tile, Laminate
- Windows: Double Pane Windows, Window Coverings
- Has basement: No
- Number of fireplaces: 1
- Fireplace features: One, Living Room, Gas
Interior area
- Total interior livable area: 1,708 sqft
Video & virtual tour
Property
Parking
- Total spaces: 2
- Parking features: Two Car Garage, Attached, Garage Door Opener
- Attached garage spaces: 2
Features
- Levels: One
- Stories: 1
- Patio & porch: Covered
- Exterior features: Rain Gutters
- Pool features: None, Community
- Fencing: Privacy
Lot
- Size: 8,581 Square Feet
- Features: Curbs, Street Gutters, Sidewalks, Streetlights
- Residential vegetation: Mature Trees
Details
- Parcel number: 045262050060
Construction
Type & style
- Home type: SingleFamily
- Property subtype: Single Family Residence
Materials
- Brick
- Foundation: Slab
- Roof: Composition
Condition
- Pre-Owned
- New construction: No
- Year built: 1994
Details
- Builder name: Pulte
Utilities & green energy
- Electric: CPS
- Gas: Gray Forest
- Sewer: SAWS, Sewer System
- Water: SAWS, Water System
- Utilities for property: Cable Available
Community & HOA
Community
- Features: Tennis Court(s), Clubhouse, Playground, Jogging Trails, Sports Court
- Security: Smoke Detector(s), Controlled Access
- Subdivision: Cedar Springs
HOA
- Has HOA: Yes
- HOA fee: $476 annually
- HOA name: CEDAR SPRINGS HOMEOWNERS ASSOCIATION, INC.
Location
- Region: Helotes
Financial & listing details
- Price per square foot: $228/sqft
- Tax assessed value: $312,390
- Annual tax amount: $6,430
- Price range: $389.9K - $389.9K
- Date on market: 6/25/2026
- Cumulative days on market: 75 days
- Listing terms: Conventional,FHA,VA Loan,Cash
- Road surface type: Paved
Estimated market value
$393,100
$373,000 - $413,000
$2,083/mo
Price history
| Date | Event | Price |
|---|---|---|
| 8/14/2026 | Price change | $389,900-2.5%$228/sqft |
Source:  LERA MLS #1994822 Report a problem LERA MLS #1994822 Report a problem | ||
| 6/25/2026 | Listed for sale | $399,900+54.7%$234/sqft |
Source: LERA MLS #1994822 Report a problem | ||
| 7/9/2025 | Sold | -- |
Source: NTREIS #20875955 Report a problem | ||
| 6/9/2025 | Pending sale | $258,520$151/sqft |
Source: NTREIS #20875955 Report a problem | ||
| 6/3/2025 | Contingent | $258,520$151/sqft |
Source: NTREIS #20875955 Report a problem | ||
| 5/6/2025 | Price change | $258,520-8%$151/sqft |
Source: NTREIS #20875955 Report a problem | ||
| 3/19/2025 | Listed for sale | $281,000$165/sqft |
Source: NTREIS #20875955 Report a problem | ||
| 8/14/2019 | Sold | -- |
Source: Public Record Report a problem | ||
Public tax history
| Year | Property taxes | Tax assessment |
|---|---|---|
| 2025 | $6,431 +0% | $312,390 |
| 2024 | $6,429 -3% | $312,390 -2.6% |
| 2023 | $6,627 +7.4% | $320,660 +17% |
| 2022 | $6,167 +17.5% | $274,020 +16% |
| 2021 | $5,248 | $236,270 +7% |
| 2020 | $5,248 +5.2% | $220,770 +6.2% |
| 2019 | $4,991 | $207,910 +6.6% |
| 2018 | $4,991 +6% | $195,120 +2.4% |
| 2017 | $4,709 +125.9% | $190,490 +6.8% |
| 2016 | $2,085 -4.1% | $178,410 +5.8% |
| 2015 | $2,173 | $168,600 +4.4% |
| 2014 | $2,173 | $161,500 +9% |
| 2013 | -- | $148,160 -0.9% |
| 2012 | -- | $149,500 -1.9% |
| 2011 | -- | $152,350 -0.9% |
| 2010 | -- | $153,710 -2.6% |
| 2009 | -- | $157,830 +1.6% |
| 2008 | -- | $155,280 +4.2% |
| 2007 | -- | $149,000 +10.4% |
| 2006 | -- | $135,010 +2.9% |
| 2005 | -- | $131,250 |
| 2004 | -- | -- |
| 2003 | -- | -- |
| 2002 | -- | -- |
| 2001 | -- | -- |
| 2000 | -- | -- |
Find assessor info on the county website
Monthly payment
Est. payment
Payment breakdown
Explore the cost of this home by adjusting the details. Changes won't be saved.Climate risks
Neighborhood: 78023
Nearby schools
Schools provided by the listing agent
- Elementary: Charles Kuentz
- Middle: Hector Garcia
- High: O'connor
- District: Northside
Source: LERA MLS. This data may not be complete. We recommend contacting the local school district to confirm school assignments for this home.
Similar homes
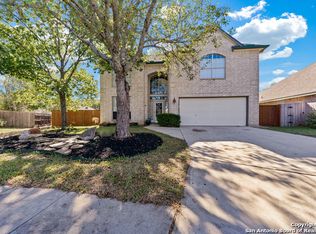
- $450,0003 bd3 ba2.2k sqft11418 Lago Vista, Helotes, TX 78023For Sale
 MLS ID #1931032, Robert Saenz TREC #553208, Xsellence Realty. LERA MLS
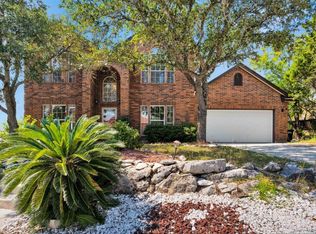
 - $377,9004 bd3 ba2.3k sqft54 Lockspring, San Antonio, TX 78254For Sale
 MLS ID #2007095, Jody Carrillo TREC #787480, LPT Realty, LLC. LERA MLS
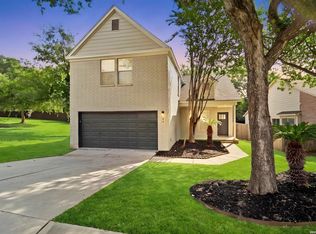
 - $359,9504 bd3 ba2.5k sqft12206 AUTUMN VISTA ST, San Antonio, TX 78249For Sale
 MLS ID #2006964, Daniel Quesada TREC #622044, Mitchell Realty. LERA MLS
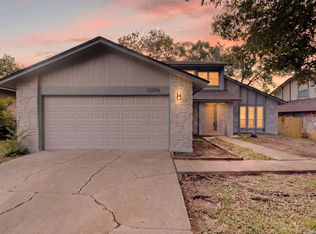
 - $344,9003 bd3 ba2.5k sqft7611 BLUE FLAX CV, San Antonio, TX 78249For Sale
 MLS ID #1973567, Rosalinda Tomlin TREC #592649, RE/MAX Alamo Realty. LERA MLS
 - $325,0003 bd2 ba1.9k sqft7682 Aspen Park, San Antonio, TX 78249For SaleMLS ID #2003456, Deanna Wright TREC #566830, Kuper Sotheby's Int'l Realty. LERA MLS
- $385,0003 bd3 ba1.8k sqft11902 TARRAGON CV, San Antonio, TX 78213For SaleMLS ID #2008471, Andrew MCCRAY TREC #635795, 5th Stream Realty. LERA MLS
- $399,9904 bd3 ba2.2k sqft12418 REVOLVER RUN, San Antonio, TX 78254For SaleMLS ID #2010683, Quynh Nguyen TREC #724584, The Woodall Group of Texas. LERA MLS
- $319,0004 bd2 ba1.9k sqft13834 E Hillside Dr, San Antonio, TX 78249For SaleMLS ID #1964586, Maria Martinez TREC #423841, Premier Realty Group Platinum. LERA MLS
- $300,0003 bd2 ba1.5k sqft11815 Garden Gate, San Antonio, TX 78213For SaleMLS ID #2014576, Martha Valiquette TREC #578028, Keller Williams Heritage. LERA MLS
- $345,0003 bd2 ba1.8k sqft6155 HERITAGE PLACE DR, San Antonio, TX 78240For SaleMLS ID #1971831, Lana Marinin TREC #629504, Texas Prestige Realty. LERA MLS
- $385,0004 bd2 ba1.8k sqft4714 Shady Breeze, San Antonio, TX 78217For SaleMLS ID #2003153, Nathan Calvert TREC #847823, Rider Realty. LERA MLS
- $389,9903 bd2 ba1.9k sqft9920 Paladin Ridge, San Antonio, TX 78254New ConstructionLERA MLS
- $410,0004 bd3 ba2.4k sqft9426 Groff Garden, San Antonio, TX 78254For SaleMLS ID #1945196, Troy Jaster TREC #671967, Keller Williams City-View. LERA MLS
- $345,0003 bd2 ba1.5k sqft11919 CARAWAY CV, San Antonio, TX 78213For SaleMLS ID #2010912, Vickie Jacobs TREC #524200, LMG Realty LLC. LERA MLS
- $358,0003 bd3 ba2.2k sqft12702 Emmitt Pass, San Antonio, TX 78254For SaleMLS ID #1973611, Tamara Price TREC #572393, Tami Price Properties. LERA MLS
- $257,0003 bd3 ba1.6k sqft8027 Walnut Bank, San Antonio, TX 78254For SaleMLS ID #1997504, Miguelangel Viramontes TREC #675644, Levi Rodgers Real Estate Group. LERA MLS
- $255,0003 bd3 ba1.5k sqft243 Chesswood, San Antonio, TX 78228For SaleMLS ID #1936242, Moses Thatcher TREC #680682, Real Broker, LLC. LERA MLS
- $389,9903 bd2 ba1.9k sqft9909 Paladin Ridge, San Antonio, TX 78254New ConstructionLERA MLS
- $285,0004 bd3 ba1.9k sqft5635 Timber Star, San Antonio, TX 78250For SaleMLS ID #2012746, Joseph Nastasi TREC #453559, Keller Williams Heritage. LERA MLS
- $265,0003 bd2 ba1.7k sqft9718 SUN ML, San Antonio, TX 78254For SaleMLS ID #2012165, Christopher Marti TREC #628996, Keller Williams City-View. LERA MLS
