Beautifully remodeled one-story home in the desirable Olmos Park Terrace. This charming home features an open floorplan perfect for entertaining family and friends. The spacious updated kitchen includes stainless steel appliances (refrigerator included), granite countertops, new cabinetry, subway tile accents and plenty of storage. Three extra-large bedrooms with renovated bathrooms. Outside, experience true Texas living with a beautifully designed outdoor living area, ideal for relaxing, dining, and entertaining. Just minutes away from Downtown, 5 star dining and shopping, PGA golfing, The Pearl, The Quarry, Ft. Sam and so much more!!
For sale
Price cut: $5K (7/9)
$380,000
170 HERMINE BLVD, San Antonio, TX 78212
3beds
1,616sqft
Single Family Residence
Built in 1934
7,753 Square Feet Lot
$369,900 Zestimate®
$235/sqft
$-- HOA
What's special
Stainless steel appliancesBeautifully remodeled one-story homeThree extra-large bedroomsGranite countertopsPlenty of storageRenovated bathroomsNew cabinetry
- 61 days |
- 517 |
- 47 |
Zillow last checked:
Listing updated:
Listed by:
Celeste Hayes TREC #610756 (210) 422-0256,
Keller Williams Boerne
Source: LERA MLS,MLS#: 1992978
Facts & features
Interior
Bedrooms & bathrooms
- Bedrooms: 3
- Bathrooms: 2
- Full bathrooms: 2
Primary bedroom
- Features: Outside Access, Ceiling Fan(s), Full Bath
- Area: 360
- Dimensions: 20 x 18
Bedroom 2
- Area: 156
- Dimensions: 13 x 12
Bedroom 3
- Area: 156
- Dimensions: 13 x 12
Primary bathroom
- Features: Shower Only, Single Vanity
- Area: 72
- Dimensions: 8 x 9
Family room
- Area: 270
- Dimensions: 18 x 15
Kitchen
- Area: 143
- Dimensions: 13 x 11
Heating
- Heat Pump, Electric
Cooling
- Ceiling Fan(s), Central Air
Appliances
- Included: Range, Disposal, Dishwasher, Vented Exhaust Fan, Electric Water Heater, Electric Cooktop
- Laundry: Main Level, Laundry Room, Washer Hookup, Dryer Connection
Features
- One Living Area, Breakfast Bar, Utility Room Inside, Secondary Bedroom Down, 1st Floor Lvl/No Steps, Open Floorplan, All Bedrooms Downstairs, Telephone, Master Downstairs, Ceiling Fan(s), Chandelier, Solid Counter Tops
- Flooring: Ceramic Tile
- Windows: Window Coverings
- Has fireplace: No
- Fireplace features: Not Applicable
Interior area
- Total interior livable area: 1,616 sqft
Property
Parking
- Parking features: None
Features
- Levels: One
- Stories: 1
- Patio & porch: Patio, Deck
- Pool features: None
- Fencing: Privacy
Lot
- Size: 7,753 Square Feet
- Features: Curbs, Streetlights, Fire Hydrant w/in 500'
Details
- Parcel number: 090070130050
Construction
Type & style
- Home type: SingleFamily
- Property subtype: Single Family Residence
Materials
- 3 Sides Masonry, Stone
- Roof: Composition
Condition
- Pre-Owned
- New construction: No
- Year built: 1934
Utilities & green energy
- Electric: CPS
- Gas: CPS
- Sewer: SAWS, Sewer System
- Water: SAWS, Water System
- Utilities for property: Cable Available, City Garbage service
Community & HOA
Community
- Features: None
- Security: Smoke Detector(s)
- Subdivision: Olmos Park Terrace
Location
- Region: San Antonio
Financial & listing details
- Price per square foot: $235/sqft
- Tax assessed value: $238,780
- Annual tax amount: $5,607
- Price range: $380K - $380K
- Date on market: 6/18/2026
- Cumulative days on market: 61 days
- Listing terms: Conventional,Cash
- Road surface type: Paved
Estimated market value
$369,900
$351,000 - $388,000
$2,079/mo
Price history
| Date | Event | Price |
|---|---|---|
| 7/9/2026 | Price change | $380,000-1.3%$235/sqft |
Source:  LERA MLS #1992978 Report a problem LERA MLS #1992978 Report a problem | ||
| 6/18/2026 | Listed for sale | $385,000+4.3%$238/sqft |
Source: LERA MLS #1992978 Report a problem | ||
| 3/17/2026 | Listing removed | $369,000$228/sqft |
Source: LERA MLS #1922288 Report a problem | ||
| 2/17/2026 | Price change | $369,000-2.3%$228/sqft |
Source: LERA MLS #1922288 Report a problem | ||
| 1/27/2026 | Price change | $377,500-0.1%$234/sqft |
Source: LERA MLS #1922288 Report a problem | ||
| 1/10/2026 | Price change | $377,900-0.2%$234/sqft |
Source: LERA MLS #1922288 Report a problem | ||
| 12/21/2025 | Price change | $378,500-0.1%$234/sqft |
Source: LERA MLS #1922288 Report a problem | ||
| 12/8/2025 | Price change | $379,000-0.1%$235/sqft |
Source: LERA MLS #1922288 Report a problem | ||
| 11/25/2025 | Price change | $379,500-0.1%$235/sqft |
Source: LERA MLS #1922288 Report a problem | ||
| 11/12/2025 | Listed for sale | $379,900$235/sqft |
Source: LERA MLS #1922288 Report a problem | ||
| 9/13/2024 | Listing removed | $2,000-9.1%$1/sqft |
Source: Zillow Rentals Report a problem | ||
| 8/6/2024 | Listed for rent | $2,200-4.3%$1/sqft |
Source: Zillow Rentals Report a problem | ||
| 7/17/2024 | Listing removed | -- |
Source: Zillow Rentals Report a problem | ||
| 6/26/2024 | Listed for rent | $2,300+27.8%$1/sqft |
Source: Zillow Rentals Report a problem | ||
| 3/24/2021 | Listing removed | -- |
Source: Owner Report a problem | ||
| 2/25/2020 | Listing removed | $1,800$1/sqft |
Source: Owner Report a problem | ||
| 2/14/2020 | Listed for rent | $1,800$1/sqft |
Source: Owner Report a problem | ||
| 7/13/2019 | Listing removed | $1,800$1/sqft |
Source: US Realty Pros #1397153 Report a problem | ||
| 7/12/2019 | Price change | $1,800-10%$1/sqft |
Source: US Realty Pros #1397153 Report a problem | ||
| 5/16/2019 | Listed for rent | $2,000$1/sqft |
Source: Owner Report a problem | ||
| 7/2/2018 | Listing removed | $2,000$1/sqft |
Source: Owner Report a problem | ||
| 5/25/2018 | Price change | $2,000-9.1%$1/sqft |
Source: Owner Report a problem | ||
| 5/23/2018 | Listed for rent | $2,200$1/sqft |
Source: Owner Report a problem | ||
| 7/15/2017 | Sold | -- |
Source: Agent Provided Report a problem | ||
Public tax history
| Year | Property taxes | Tax assessment |
|---|---|---|
| 2025 | $5,827 +0% | $238,780 |
| 2024 | $5,827 -4.6% | $238,780 -2.6% |
| 2023 | $6,109 -0.4% | $245,070 +8.2% |
| 2022 | $6,136 +18.8% | $226,470 +20.6% |
| 2021 | $5,166 | $187,760 +2% |
| 2020 | $5,166 +8.4% | $184,140 +9.5% |
| 2019 | $4,766 | $168,160 +35.5% |
| 2018 | $4,766 +44% | $124,120 +6.4% |
| 2017 | $3,310 +17.3% | $116,660 +10.8% |
| 2016 | $2,823 -21.9% | $105,320 +4.4% |
| 2015 | $3,615 | $100,850 +6.4% |
| 2014 | $3,615 | $94,780 +10.1% |
| 2013 | -- | $86,070 -4.6% |
| 2012 | -- | $90,200 -5.5% |
| 2011 | -- | $95,450 -2% |
| 2010 | -- | $97,430 -1.6% |
| 2009 | -- | $99,000 +1.5% |
| 2008 | -- | $97,560 -7% |
| 2007 | -- | $104,910 |
| 2006 | -- | $104,910 +11% |
| 2005 | -- | $94,520 |
| 2004 | -- | -- |
| 2003 | -- | -- |
| 2002 | -- | -- |
| 2001 | -- | -- |
| 2000 | -- | -- |
Find assessor info on the county website
Monthly payment
Est. payment
Payment breakdown
Explore the cost of this home by adjusting the details. Changes won't be saved.Climate risks
Neighborhood: Olmos Park Terrace
Nearby schools
GreatSchools rating
- 3/10Rogers Elementary SchoolGrades: PK-8Distance: 0.8 mi
- 4/10Edison High SchoolGrades: 9-12Distance: 1 mi
Schools provided by the listing agent
- Elementary: Rogers
- Middle: Mark Twain
- High: Edison
- District: San Antonio I.S.D.
Source: LERA MLS. This data may not be complete. We recommend contacting the local school district to confirm school assignments for this home.
- $224,4002 bd1 ba1k sqft166 Hermine Blvd, San Antonio, TX 78212Off Market
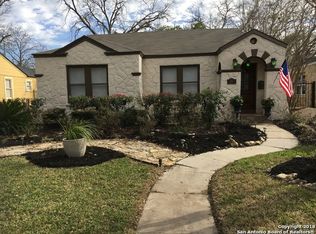
- $244,3003 bd2 ba1.2k sqft174 Hermine Blvd, San Antonio, TX 78212Off Market
- $274,5003 bd2 ba1.5k sqft164 Hermine Blvd, San Antonio, TX 78212Off Market
- $215,4003 bd2 ba1.6k sqft180 Hermine Blvd, San Antonio, TX 78212Off Market
- $164,7003 bd1 ba1.5k sqft160 Hermine Blvd, San Antonio, TX 78212Off Market
- $246,6002 bd1 ba1.2k sqft171 Thorain Blvd, San Antonio, TX 78212Off Market
- $389,8003 bd2 ba1.9k sqft177 Thorain Blvd, San Antonio, TX 78212Off Market
- $398,8003 bd2 ba1.8k sqft165 Thorain Blvd, San Antonio, TX 78212Off Market
A local agent can set up tours, give advice and negotiate with sellers.
A local lender can help you make sure your offer is ready when you are.
Similar homes
- $460,0005 bd3 ba2.1k sqft181 Hermine Blvd, San Antonio, TX 78212For Sale

 MLS ID #2008638, Travis Reed TREC #582264, Phyllis Browning Company. LERA MLS
 - $265,0003 bd2 ba1.5k sqft514 THORAIN BLVD, San Antonio, TX 78212For Sale
 MLS ID #2007407, Jessica Hernandez TREC #643589, San Antonio Portfolio KW RE. LERA MLS
 - $310,0003 bd2 ba1.5k sqft419 W Huisache Avenue, San Antonio, TX 78212For Sale
 MLS ID #2002349, Ryan Hoskins TREC #808856, Kuper Sotheby's Int'l Realty. LERA MLS
 - $359,9004 bd2 ba1.7k sqft447 Senova Dr, San Antonio, TX 78216For Sale
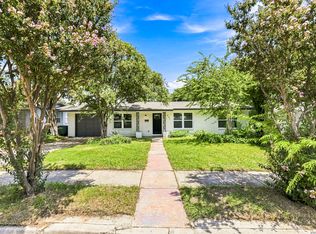 MLS ID #2006299, Bryce Hahn TREC #791596, Real Broker, LLC. LERA MLS
 - $360,0002 bd2 ba1k sqft221 E FRENCH PL, San Antonio, TX 78212For SaleMLS ID #1999120, Iris Ramos TREC #644135, Keller Williams Heritage. LERA MLS
- $370,0005 bd2 ba1.9k sqft910 Mount Kisco, San Antonio, TX 78213For SaleMLS ID #1875627, Ahimelech Doring TREC #829903, Realty One Group Emerald. LERA MLS
- $359,9003 bd2 ba1.3k sqft2822 Knight Robin Dr, San Antonio, TX 78209For SaleMLS ID #2005132, Michael Guerrero TREC #00554483, REsource Realty. LERA MLS
- $429,9903 bd2 ba2.1k sqft138 Greenlawn, San Antonio, TX 78201For SaleMLS ID #1953587, Dayton Schrader TREC #312921, eXp Realty. LERA MLS
- $415,0004 bd3 ba2.1k sqft359 REXFORD DR, San Antonio, TX 78216For SaleMLS ID #2001342, Jim Seifert TREC #447935, Redfin Corporation. LERA MLS
- $290,0003 bd2 ba1.4k sqft1629 Santa Anna, San Antonio, TX 78201For SaleMLS ID #2008537, Zamorah Doring TREC #822011, Texas Premier Realty. LERA MLS
- $319,9993 bd2 ba1.3k sqft415 REDCLIFF DR, San Antonio, TX 78216For SaleMLS ID #2004237, Tony Ruiz TREC #724287, All City San Antonio Registered Series. LERA MLS
- $215,0003 bd1 ba1k sqft539 Lovera, San Antonio, TX 78212For SaleMLS ID #2001484, Vilma Pineda TREC #736499, Real Broker, LLC. LERA MLS
- $350,0004 bd2 ba1.7k sqft334 Karen Ln, San Antonio, TX 78209For SaleMLS ID #1971055, Sandra Rangel TREC #579513, Real Broker, LLC. LERA MLS
- $359,0003 bd3 ba1.9k sqft834 Magnolia Mist, San Antonio, TX 78216For SaleMLS ID #1967891, Matthew Resnick TREC #561533, Kuper Sotheby's Int'l Realty. LERA MLS
- $400,0003 bd3 ba1.5k sqft202 CLAREMONT AVE #102, San Antonio, TX 78209For SaleMLS ID #2004283, David Abrahams TREC #719953, Phyllis Browning Company. LERA MLS
- $417,0004 bd2 ba1.9k sqft10806 Dreamland, San Antonio, TX 78230For SaleMLS ID #1912777, Robert Hernandez TREC #584485, Keller Williams City-View. LERA MLS
- $355,0003 bd2 ba1.7k sqft903 Silver Spruce, San Antonio, TX 78232For SaleMLS ID #1999165, Lovetta McAlpin TREC #598390, Keller Williams Heritage. LERA MLS
- $340,0003 bd2 ba1.7k sqft4103 MOUNT LAUREL, San Antonio, TX 78240For SaleMLS ID #1968123, Patty Monteza TREC #648699, Keller Williams City-View. LERA MLS
- $429,9004 bd2 ba1.8k sqft1153 GARRATY RD, Terrell Hills, TX 78209For SaleMLS ID #1957478, Sebastiano Formica TREC #693859, eXp Realty. LERA MLS
- $345,0003 bd2 ba1.6k sqft3339 MORNING BROOK ST, San Antonio, TX 78247For SaleMLS ID #2003185, Mary Corcoran TREC #586750, Key Realty. LERA MLS
