OPEN HOUSE: 07/25/2026 from 12:00 PM to 2:00 PM. Welcome to this beautifully maintained and thoughtfully updated 4-bedroom, 2 and a half bath residence offering 2,553 square feet of living space on a generous 0.25-acre lot in desirable North Central San Antonio. Significant improvements were completed in Fall 2024, including all new windows, a fully remodeled kitchen with new appliances, cabinetry, and countertops, new garage doors, and a new water softener. The primary bathroom has been updated, and the upstairs hall bath received a partial renovation - providing modern touches while maintaining the home's established character. The inviting interior features a cozy fireplace that anchors the main living area, along with a natural color palette that offers versatility for a range of design styles. Multiple living areas provide flexible space suitable for a home office, media room, or additional lounge space. Conveniently located in the sought-after 78231 zip code with easy access to Loop 1604, Hwy 281, I-10, shopping, dining, and major employment centers, this property offers the ideal combination of space, updates, and location.
For sale
Price cut: $10K (7/15)
$450,000
14131 KINGS MDWS, San Antonio, TX 78231
4beds
2,553sqft
:
Get pre-qualified$3,204/mo
Single Family Residence
Built in 1979
0.25 Acres Lot
$-- Zestimate®
$176/sqft
$-- HOA
What's special
New garage doorsAll new windows
- 140 days |
- 1,093 |
- 102 |
Zillow last checked:
Listing updated:
Listed by:
Charles Gafford TREC #691603 (210) 696-9996,
Keller Williams City-View
Source: LERA MLS,MLS#: 1942911
Facts & features
Interior
Bedrooms & bathrooms
- Bedrooms: 4
- Bathrooms: 3
- Full bathrooms: 2
- 1/2 bathrooms: 1
Primary bedroom
- Level: Upper
- Area: 280
- Dimensions: 14 x 20
Bedroom 2
- Area: 99
- Dimensions: 11 x 9
Bedroom 3
- Area: 120
- Dimensions: 12 x 10
Bedroom 4
- Area: 100
- Dimensions: 10 x 10
Dining room
- Area: 140
- Dimensions: 14 x 10
Kitchen
- Area: 168
- Dimensions: 14 x 12
Living room
- Area: 224
- Dimensions: 14 x 16
Heating
- Central, Natural Gas
Cooling
- Central Air
Features
- Kitchen Island
- Flooring: Laminate
- Has basement: No
- Number of fireplaces: 1
- Fireplace features: One, Gas
Interior area
- Total interior livable area: 2,553 sqft
Property
Parking
- Total spaces: 2
- Parking features: Two Car Garage
- Garage spaces: 2
Features
- Levels: Two
- Stories: 2
- Pool features: None
Lot
- Size: 0.25 Acres
- Features: Corner Lot
Details
- Parcel number: 180260150010
Construction
Type & style
- Home type: SingleFamily
- Property subtype: Single Family Residence
Materials
- Brick, Stone, Wood Siding
- Foundation: Slab
- Roof: Composition
Condition
- Pre-Owned
- New construction: No
- Year built: 1979
Details
- Builder name: Sitterle
Utilities & green energy
- Sewer: Sewer System
Community & HOA
Community
- Features: Other
- Security: Security System Owned
- Subdivision: Oak Meadow
Location
- Region: San Antonio
Financial & listing details
- Price per square foot: $176/sqft
- Tax assessed value: $402,610
- Annual tax amount: $9,129
- Price range: $450K - $450K
- Date on market: 3/5/2026
- Cumulative days on market: 141 days
- Listing terms: Conventional,FHA,VA Loan,Cash
Estimated market value
Not available
Estimated sales range
Not available
Not available
Price history
| Date | Event | Price |
|---|---|---|
| 7/15/2026 | Price change | $450,000-2.2%$176/sqft |
Source:  LERA MLS #1942911 Report a problem LERA MLS #1942911 Report a problem | ||
| 6/10/2026 | Price change | $460,000-1.1%$180/sqft |
Source: LERA MLS #1942911 Report a problem | ||
| 4/29/2026 | Price change | $465,000-1.1%$182/sqft |
Source: LERA MLS #1942911 Report a problem | ||
| 3/5/2026 | Listed for sale | $470,000+16.9%$184/sqft |
Source: LERA MLS #1942911 Report a problem | ||
| 5/24/2024 | Sold | -- |
Source: LERA MLS #1746959 Report a problem | ||
| 4/30/2024 | Pending sale | $402,000$157/sqft |
Source: LERA MLS #1746959 Report a problem | ||
| 3/21/2024 | Listed for sale | $402,000$157/sqft |
Source: LERA MLS #1746959 Report a problem | ||
| 3/14/2024 | Pending sale | $402,000$157/sqft |
Source: LERA MLS #1746959 Report a problem | ||
| 1/25/2024 | Listed for sale | $402,000+41.5%$157/sqft |
Source: LERA MLS #1746959 Report a problem | ||
| 12/15/2018 | Sold | -- |
Source: LERA MLS #1336482 Report a problem | ||
| 10/5/2018 | Price change | $284,000-1.4%$111/sqft |
Source: Keller Williams Realty Heritage #1336482 Report a problem | ||
| 9/4/2018 | Listed for sale | $288,000+44%$113/sqft |
Source: Keller Williams Heritage #1336482 Report a problem | ||
| 6/8/2012 | Sold | -- |
Source: Agent Provided Report a problem | ||
| 4/9/2012 | Listed for sale | $199,990$78/sqft |
Source: Keller Williams Heritage #939827 Report a problem | ||
Public tax history
| Year | Property taxes | Tax assessment |
|---|---|---|
| 2025 | $6,843 -25.1% | $402,610 +0.8% |
| 2024 | $9,133 +44.7% | $399,600 +9.7% |
| 2023 | $6,312 -9.6% | $364,428 +10% |
| 2022 | $6,981 +3.1% | $331,298 +10% |
| 2021 | $6,774 | $301,180 +4.3% |
| 2020 | $6,774 +2.5% | $288,880 +3.1% |
| 2019 | $6,606 | $280,300 +1.4% |
| 2018 | $6,606 -3.7% | $276,360 +7.5% |
| 2017 | $6,862 -0.2% | $257,000 +0.8% |
| 2016 | $6,873 +13.3% | $255,040 +11.4% |
| 2015 | $6,064 | $228,860 +4.3% |
| 2014 | $6,064 | $219,430 +10.6% |
| 2013 | -- | $198,350 +2.5% |
| 2012 | -- | $193,500 -1% |
| 2011 | -- | $195,390 -1% |
| 2010 | -- | $197,310 +2.2% |
| 2009 | -- | $193,080 -2.5% |
| 2008 | -- | $197,990 -2.7% |
| 2007 | -- | $203,490 +19.3% |
| 2006 | -- | $170,640 +2.6% |
| 2005 | -- | $166,280 |
| 2004 | -- | -- |
| 2003 | -- | -- |
| 2002 | -- | -- |
| 2001 | -- | -- |
| 2000 | -- | -- |
Find assessor info on the county website
Monthly payment
Est. payment
Payment breakdown
Explore the cost of this home by adjusting the details. Changes won't be saved.Climate risks
Neighborhood: Oak Meadow
Nearby schools
GreatSchools rating
- 9/10Oak Meadow Elementary SchoolGrades: PK-5Distance: 0.5 mi
- 3/10Jackson Middle SchoolGrades: 6-8Distance: 4.2 mi
- 5/10Churchill High SchoolGrades: 9-12Distance: 2.4 mi
Schools provided by the listing agent
- Elementary: Oak Meadow
- Middle: Jackson
- High: Churchill
- District: North East I.S.D.
Source: LERA MLS. This data may not be complete. We recommend contacting the local school district to confirm school assignments for this home.
- $327,7003 bd2 ba1.9k sqft14127 Kings Mdws, San Antonio, TX 78231Off Market

- $473,2003 bd2 ba2.8k sqft14402 Vantage Hl, San Antonio, TX 78231Off Market
- $354,0003 bd2 ba2.1k sqft14601 Hook Dr, San Antonio, TX 78231Off Market
- $353,9003 bd2 ba2.2k sqft14123 Kings Mdws, San Antonio, TX 78231Off Market
- $419,7003 bd2 ba2k sqft14126 Kings Mdws, San Antonio, TX 78231Off Market
- $402,2004 bd2 ba2.7k sqft14302 Chimney House Ln, San Antonio, TX 78231Off Market
- $331,2003 bd2 ba1.8k sqft14119 Kings Mdws, San Antonio, TX 78231Off Market
- $498,0004 bd3 ba2.5k sqft14603 Hook Dr, San Antonio, TX 78231Off Market
A local agent can set up tours, give advice and negotiate with sellers.
Similar homes
- $499,0004 bd3 ba2.8k sqft2831 Peppermill Run, San Antonio, TX 78231For Sale
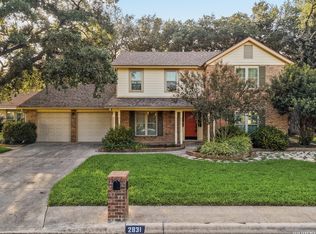
 MLS ID #1971298, Roy Horn TREC #288635, The Horn Company Residental. LERA MLS
 - $460,0004 bd3 ba2.6k sqft13123 HUNTERS SPRING ST, San Antonio, TX 78230For Sale
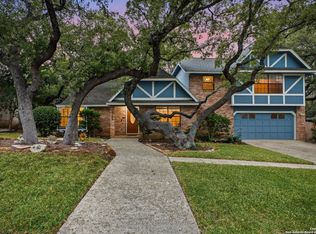 MLS ID #1973293, Aric Garza TREC #785121, Keller Williams City-View. LERA MLS
 - $445,0004 bd4 ba2.7k sqft2023 Flint Oak, San Antonio, TX 78248For Sale
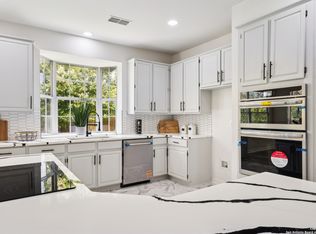 MLS ID #1963248, Richard Todd TREC #700317, Keller Williams Heritage. LERA MLS
 - $399,5004 bd2 ba1.9k sqft13623 High Chapel, San Antonio, TX 78231For Sale
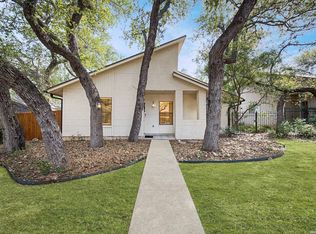 MLS ID #1956715, Daniel Garcia TREC #554345, RE/MAX Associates. LERA MLS
 - $435,0003 bd2 ba1.8k sqft10300 Quail Meadow, San Antonio, TX 78230For SaleMLS ID #1999052, Mary Hall TREC #494573, Keller Williams Legacy. LERA MLS
- $464,9004 bd3 ba2.5k sqft2663 Pebble Bow, San Antonio, TX 78232For SaleMLS ID #1971281, Chris Burkhalter TREC #391074, Chris Burkhalter, REALTOR. LERA MLS
- $420,0004 bd3 ba2.4k sqft14107 Cougar Rock, San Antonio, TX 78230For SaleMLS ID #1949145, Bradley Burnes TREC #682586, Real Broker, LLC. LERA MLS
- $438,0003 bd3 ba2.4k sqft1923 TOWN OAK DR, San Antonio, TX 78232For SaleMLS ID #1965179, Misti Rios TREC #572999, Keller Williams Heritage. LERA MLS
- $455,0004 bd3 ba2.6k sqft815 Stoneway Dr, San Antonio, TX 78258For SaleMLS ID #1994696, Michael Gillispie TREC #710459, Kuper Sotheby's Int'l Realty. LERA MLS
- $445,0005 bd3 ba2.4k sqft807 MIDWAY CRST, San Antonio, TX 78258For SaleMLS ID #1994840, Emmanuel Esuzor TREC #705833, DIAL SQUARE PROPERTIES, LLC. LERA MLS
- $485,0004 bd3 ba3.2k sqft17319 Sapphire Rim, San Antonio, TX 78232For SaleMLS ID #1997757, Eric Wiegel TREC #714687, Real Broker, LLC. LERA MLS
- $435,5005 bd3 ba3.2k sqft3364 Butterleigh, San Antonio, TX 78247For SaleMLS ID #1959400, David Munro TREC #419858, RE/MAX Preferred, REALTORS. LERA MLS
- $450,0003 bd2 ba2k sqft120 S WINSTON LN, San Antonio, TX 78213For SaleMLS ID #1969841, Daniel Cline TREC #729312, Keller Williams Realty. LERA MLS
- $525,0004 bd3 ba2.9k sqft1007 VERDE VISTA DR, San Antonio, TX 78216For SaleMLS ID #1970727, Brayson Verzella TREC #538286, Real Broker, LLC. LERA MLS
- $399,9994 bd3 ba2.4k sqft2110 REDWOODS CRST, San Antonio, TX 78232For SaleMLS ID #1993768, Casey Solari TREC #606364, Porch Swing Properties. LERA MLS
- $365,0003 bd2 ba1.7k sqft903 Silver Spruce, San Antonio, TX 78232For SaleMLS ID #1999165, Lovetta McAlpin TREC #598390, Keller Williams Heritage. LERA MLS
- $449,9004 bd2 ba3.2k sqft2414 TEXAS AVE, San Antonio, TX 78228For SaleMLS ID #1965923, Jason Gutierrez TREC #606443, BHHS Don Johnson Realtors - SA. LERA MLS
- $409,9005 bd3 ba2.5k sqft946 RIVERSTONE DR, San Antonio, TX 78258For SaleMLS ID #1973148, Monica Garza TREC #564199, Better Homes and Gardens Winans. LERA MLS
- $500,0004 bd3 ba3.5k sqft22227 Pelican Edge, San Antonio, TX 78258For SaleMLS ID #1950497, Anna Nicolai-Knopf TREC #817240, Keller Williams Heritage. LERA MLS
- $395,0004 bd3 ba2k sqft1931 Creek Hollow, San Antonio, TX 78259For SaleMLS ID #1995636, Shelby Kaupert TREC #760099, Keller Williams Heritage. LERA MLS
