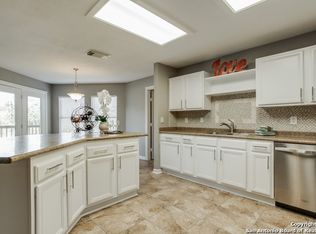
OPEN HOUSE | Thursday, July 30 | 11:00 AM-1:00 PM Fresh Price. Fresh Look. Exceptional Opportunity! Welcome to this stunning Champion Springs residence, where modern updates, generous living spaces, and timeless design come together to create the perfect home. Situated on an oversized corner lot at the end of a peaceful cul-de-sac, this beautifully renovated 4-bedroom, 2.5-bath home offers the ideal blend of elegance, comfort, and functionality. From the moment you step inside, you'll be greeted by soaring ceilings, abundant natural light, and a thoughtfully designed floor plan that invites effortless everyday living and memorable entertaining. At the heart of the home is a spectacular, fully remodeled kitchen featuring stylish finishes, abundant cabinetry, and an open design that flows seamlessly into the spacious family room-making it the perfect gathering place for family and friends. Beautifully renovated bathrooms and new flooring throughout provide a fresh, sophisticated feel, while two expansive living areas and a versatile media/game room offer endless possibilities for a home office, fitness space, playroom, or private retreat. Step outside to your own backyard escape. The newly constructed covered patio extends your living space outdoors, creating the perfect setting for morning coffee, weekend cookouts, or relaxing Texas evenings under the stars. To make your move even easier, the refrigerator, washer, and dryer are included-allowing you to settle in and enjoy your new home from day one. Perfectly positioned near top-rated schools, premier shopping, dining, parks, and major commuter routes, this exceptional home offers the lifestyle today's buyers have been searching for. Beautifully updated, impeccably maintained, and truly move-in ready-this is a rare opportunity you won't want to miss.
For sale
Price cut: $1K (7/28)
$499,000
22227 Pelican Edge, San Antonio, TX 78258
4beds
3,502sqft
:
Get pre-qualified$3,572/mo
Single Family Residence
Built in 2001
0.33 Acres Lot
$542,900 Zestimate®
$142/sqft
$19/mo HOA
What's special
Modern updatesStylish finishesBeautifully updatedBackyard escapeNew flooring throughoutAbundant natural lightGenerous living spaces
- 142 days |
- 363 |
- 23 |
Zillow last checked:
Listing updated:
Listed by:
Anna Nicolai-Knopf TREC #817240 (210) 724-4051,
Keller Williams Heritage
Source: LERA MLS,MLS#: 1950497
Facts & features
Interior
Bedrooms & bathrooms
- Bedrooms: 4
- Bathrooms: 3
- Full bathrooms: 2
- 1/2 bathrooms: 1
Primary bedroom
- Level: Upper
- Area: 280
- Dimensions: 20 x 14
Bedroom 2
- Area: 221
- Dimensions: 17 x 13
Bedroom 3
- Area: 132
- Dimensions: 12 x 11
Bedroom 4
- Area: 168
- Dimensions: 14 x 12
Primary bathroom
- Features: Shower Only
- Area: 117
- Dimensions: 13 x 9
Dining room
- Area: 143
- Dimensions: 13 x 11
Family room
- Area: 198
- Dimensions: 18 x 11
Kitchen
- Area: 300
- Dimensions: 20 x 15
Living room
- Area: 187
- Dimensions: 17 x 11
Heating
- Central, Electric
Cooling
- Central Air
Appliances
- Included: Washer, Dryer, Cooktop, Built-In Oven, Range, Refrigerator, Disposal, Dishwasher, Electric Water Heater, Plumb for Water Softener
- Laundry: Main Level, Washer Hookup, Dryer Connection
Features
- Two Living Area, Liv/Din Combo, Eat-in Kitchen, Two Eating Areas, Kitchen Island, Pantry, Game Room, Media Room, Utility Room Inside, All Bedrooms Upstairs, Open Floorplan, Walk-In Closet(s), Ceiling Fan(s), Solid Counter Tops, Custom Cabinets
- Flooring: Carpet, Wood
- Windows: Window Coverings
- Has basement: No
- Attic: Pull Down Stairs
- Number of fireplaces: 1
- Fireplace features: Living Room
Interior area
- Total interior livable area: 3,502 sqft
Property
Parking
- Total spaces: 2
- Parking features: Two Car Garage, Garage Door Opener
- Garage spaces: 2
Features
- Levels: Two
- Stories: 2
- Patio & porch: Patio, Covered
- Exterior features: Sprinkler System
- Pool features: None
- Fencing: Privacy
Lot
- Size: 0.33 Acres
- Features: Corner Lot, Cul-De-Sac, Curbs, Sidewalks
- Residential vegetation: Mature Trees
Details
- Parcel number: 192190130310
- Other equipment: Satellite Dish
Construction
Type & style
- Home type: SingleFamily
- Architectural style: Traditional
- Property subtype: Single Family Residence
Materials
- Brick, Siding
- Foundation: Slab
- Roof: Composition
Condition
- Pre-Owned
- New construction: No
- Year built: 2001
Details
- Builder name: KB
Utilities & green energy
- Electric: CPS
- Sewer: SAWS
- Water: SAWS, Water System
- Utilities for property: City Garbage service
Community & HOA
Community
- Features: Other
- Subdivision: Champion Springs
HOA
- Has HOA: Yes
- HOA fee: $116 semi-annually
- HOA name: STONE OAK
- Second HOA name: Sundance
- Additional fee info: HOA Fee 2: $127.00 Semi-Annually
Location
- Region: San Antonio
Financial & listing details
- Price per square foot: $142/sqft
- Tax assessed value: $473,480
- Annual tax amount: $10,736
- Price range: $499K - $499K
- Date on market: 3/20/2026
- Cumulative days on market: 142 days
- Listing terms: Conventional,FHA,VA Loan,TX Vet,Cash
- Road surface type: Paved
Estimated market value
$542,900
$516,000 - $570,000
$2,886/mo
Price history
| Date | Event | Price |
|---|---|---|
| 7/28/2026 | Price change | $499,000-0.2%$142/sqft |
Source:  LERA MLS #1950497 Report a problem LERA MLS #1950497 Report a problem | ||
| 6/29/2026 | Price change | $500,000-4.8%$143/sqft |
Source: LERA MLS #1950497 Report a problem | ||
| 6/3/2026 | Price change | $525,000-1.9%$150/sqft |
Source: LERA MLS #1950497 Report a problem | ||
| 4/13/2026 | Price change | $535,000-2.7%$153/sqft |
Source: LERA MLS #1950497 Report a problem | ||
| 3/20/2026 | Listed for sale | $550,000$157/sqft |
Source: LERA MLS #1950497 Report a problem | ||
Public tax history
| Year | Property taxes | Tax assessment |
|---|---|---|
| 2025 | $4,399 -14.4% | $473,480 +8.5% |
| 2024 | $5,142 +2% | $436,328 +10% |
| 2023 | $5,041 -26.3% | $396,662 +10% |
| 2022 | $6,838 -1.8% | $360,602 +10% |
| 2021 | $6,961 | $327,820 +2.5% |
| 2020 | $6,961 -9.2% | $319,910 +3.4% |
| 2019 | $7,670 | $309,340 +7.3% |
| 2018 | $7,670 +8.5% | $288,380 +3.9% |
| 2017 | $7,070 +4.2% | $277,630 +4.9% |
| 2016 | $6,784 +12.2% | $264,620 +6.8% |
| 2015 | $6,046 | $247,690 +9.3% |
| 2014 | $6,046 | $226,660 +8.3% |
| 2013 | -- | $209,270 +1.6% |
| 2012 | -- | $206,000 +3.7% |
| 2011 | -- | $198,700 -0.8% |
| 2010 | -- | $200,390 -3.2% |
| 2009 | -- | $207,080 -4.7% |
| 2008 | -- | $217,380 +1.3% |
| 2007 | -- | $214,510 +5.2% |
| 2006 | -- | $203,920 +0.5% |
| 2005 | -- | $202,960 |
| 2004 | -- | -- |
| 2003 | -- | -- |
| 2002 | -- | -- |
Find assessor info on the county website
Monthly payment
Est. payment
Payment breakdown
Explore the cost of this home by adjusting the details. Changes won't be saved.Climate risks
Neighborhood: Champions Springs-Sundance at Stone Oak-Stone Oak
Nearby schools
GreatSchools rating
- 8/10Las Lomas Elementary SchoolGrades: PK-5Distance: 0.7 mi
- 9/10Bush Middle SchoolGrades: 6-8Distance: 0.5 mi
- 8/10Reagan High SchoolGrades: 9-12Distance: 1.3 mi
Schools provided by the listing agent
- Elementary: Las Lomas
- Middle: Barbara Bush
- High: Ronald Reagan
- District: North East I.S.D.
Source: LERA MLS. This data may not be complete. We recommend contacting the local school district to confirm school assignments for this home.
- $392,4003 bd2 ba2.8k sqft22231 Pelican Edge, San Antonio, TX 78258Off Market
- $400,4003 bd2 ba2.8k sqft951 Cheyenne Crk, San Antonio, TX 78258Off Market
- $401,0004 bd2 ba2.8k sqft947 Cheyenne Crk, San Antonio, TX 78258Off Market
- $417,4004 bd2 ba3.2k sqft958 Cheyenne Crk, San Antonio, TX 78258Off Market
- $447,6004 bd3 ba3.3k sqft22235 Pelican Edge, San Antonio, TX 78258Off Market
- $347,0004 bd2 ba2.4k sqft954 Cheyenne Crk, San Antonio, TX 78258Off Market
- $327,6004 bd2 ba2k sqft950 Cheyenne Crk, San Antonio, TX 78258Off Market
- $405,6004 bd2 ba3.2k sqft22222 Pelican Edge, San Antonio, TX 78258Off Market
A local agent can set up tours, give advice and negotiate with sellers.
A local lender can help you make sure your offer is ready when you are.
Similar homes
- $499,9995 bd4 ba3k sqft23707 Misty Peak, San Antonio, TX 78258For Sale
 MLS ID #2006285, Vanessa Maldonado TREC #715582, LPT Realty, LLC. LERA MLS
 - $535,0004 bd3 ba3.1k sqft21219 Villa Valencia, San Antonio, TX 78258For Sale
 MLS ID #1992200, Codie Fortune-Bloodworth TREC #760806, BHHS Don Johnson Realtors - SA. LERA MLS
 - $495,0005 bd3 ba2.5k sqft25010 ARROW RDG, San Antonio, TX 78258For Sale
 MLS ID #1995394, Emily Bailey TREC #739124, San Antonio Portfolio KW RE. LERA MLS
 - $585,0004 bd3 ba3.1k sqft1214 Willow Knoll, San Antonio, TX 78258For Sale
 MLS ID #2003727, Preslie Sovereign TREC #749156, Keller Williams Heritage. LERA MLS
 - $525,0006 bd4 ba3.2k sqft3414 WINDY RIDGE CT, San Antonio, TX 78259For SaleMLS ID #2003212, Evan Rayborn TREC #708527, Real Broker, LLC. LERA MLS
- $485,0004 bd3 ba3.2k sqft17319 Sapphire Rim, San Antonio, TX 78232For SaleMLS ID #1997757, Eric Wiegel TREC #714687, Real Broker, LLC. LERA MLS
- $495,0004 bd2 ba2.4k sqft1303 BLUFF FOREST, San Antonio, TX 78248For SaleMLS ID #2002566, Ricardo Gonzalez TREC #663626, Keller Williams Heritage. LERA MLS
- $595,0005 bd3 ba4k sqft831 Queens Oak, San Antonio, TX 78258For SaleMLS ID #1956677, Lindsay Erhardt TREC #679893, SERHANT.. LERA MLS
- $489,0004 bd3 ba2.7k sqft13707 Oak Cabin, San Antonio, TX 78232For SaleMLS ID #2005190, Jody Carrillo TREC #787480, LPT Realty, LLC. LERA MLS
- $399,9994 bd2 ba2.4k sqft407 Cushing, San Antonio, TX 78258For SaleMLS ID #1971768, Andrea Barton TREC #810920, Keeping It Realty. LERA MLS
- $525,0004 bd3 ba2.9k sqft1007 VERDE VISTA DR, San Antonio, TX 78216For SaleMLS ID #1970727, Brayson Verzella TREC #538286, Real Broker, LLC. LERA MLS
- $699,0004 bd4 ba3.4k sqft922 Desert Blf, San Antonio, TX 78258For SaleMLS ID #1959623, Lisa Sinn TREC #555396, Keller Williams Heritage. LERA MLS
- $415,0004 bd3 ba3.3k sqft123 IMPALA CIR, San Antonio, TX 78259For SaleMLS ID #1999537, Tamara Price TREC #572393, Real Broker, LLC. LERA MLS
- $500,0004 bd3 ba3.1k sqft24806 Cloudy Crk, San Antonio, TX 78255For SaleMLS ID #1967726, Rebecca Ramirez TREC #676859, NB Elite Realty. LERA MLS
- $540,0005 bd3 ba2.3k sqft1122 Midnight, San Antonio, TX 78260For SaleMLS ID #1966393, Christopher Winstead TREC #719854, All City Homes. LERA MLS
- $725,0004 bd4 ba3.4k sqft25207 Estancia Cir,, San Antonio, TX 78260For SaleMLS ID #2006715, Shane Neal TREC #608871, eXp Realty. LERA MLS
- $445,0004 bd4 ba2.7k sqft2023 Flint Oak, San Antonio, TX 78248For SaleMLS ID #1963248, Richard Todd TREC #700317, Keller Williams Heritage. LERA MLS
- $699,0006 bd4 ba4.3k sqft403 E Vista Rdg, San Antonio, TX 78260For SaleMLS ID #2007110, Yvette Hansen TREC #727627, Real Broker, LLC. LERA MLS
- $589,9004 bd4 ba2.6k sqft1827 Slumber Pass, San Antonio, TX 78260For SaleMLS ID #1955258, Susan Hallmark TREC #175064, Kuper Sotheby's Int'l Realty. LERA MLS
- $379,0004 bd3 ba2.4k sqft2839 Redland Trail, San Antonio, TX 78259For SaleMLS ID #1991425, Jessica Magder TREC #660386, Homestead Realty. LERA MLS
