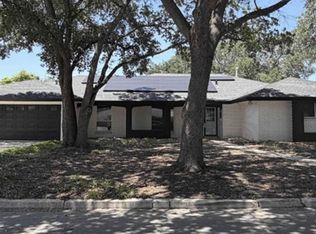
HUGE LOT**Enjoy this ROOMY 5 bedrm/3 full bath home (2 primary bedrms -one up , one down) in North Central San Antonio w/ over 3250sqft per appraisal*OWNER WILL FINANCE **also features Guest suite w/ SEPARATE entrance*In addition 5th bedrm could be office w/ sep entrance**Wonderfully maintained, CLEAN, and w/ an OVERSIZED .3 acre lot (accessible from rear alley) ** EDEN is a BEAUTIFUL community off Thousand Oaks & Bulverde Rds, w/ 2 GREAT city parks within walking distance, and RESPECTED NEISD schools** MOVEIN READY and in great shape, you will love your SPACIOUS new home**
For sale
Price cut: $2K (8/26)
$423,000
3364 Butterleigh, San Antonio, TX 78247
5beds
3,255sqft
Single Family Residence
Built in 1984
0.37 Acres Lot
$416,700 Zestimate®
$130/sqft
$-- HOA
What's special
Huge lotSpacious new home
- 141 days
- 615
- 55
Zillow last checked:
Listing updated:
Listed by:
David Munro TREC #419858 (210) 387-5995,
RE/MAX Preferred, REALTORS
Source: LERA MLS,MLS#: 1959400
Facts & features
Interior
Bedrooms & bathrooms
- Bedrooms: 5
- Bathrooms: 3
- Full bathrooms: 3
Primary bedroom
- Features: Split
- Area: 216
- Dimensions: 18 x 12
Bedroom 2
- Area: 286
- Dimensions: 22 x 13
Bedroom 3
- Area: 132
- Dimensions: 12 x 11
Bedroom 4
- Area: 110
- Dimensions: 11 x 10
Bedroom 5
- Area: 110
- Dimensions: 11 x 10
Primary bathroom
- Features: Tub/Shower Combo, Double Vanity, Soaking Tub
- Area: 108
- Dimensions: 12 x 9
Dining room
- Area: 132
- Dimensions: 12 x 11
Family room
- Area: 234
- Dimensions: 18 x 13
Kitchen
- Area: 180
- Dimensions: 15 x 12
Living room
- Area: 280
- Dimensions: 20 x 14
Heating
- Heat Pump, Electric
Cooling
- Central Air
Appliances
- Included: Microwave, Range, Disposal, Dishwasher, Plumbed For Ice Maker, Vented Exhaust Fan, Electric Water Heater, Plumb for Water Softener, Electric Cooktop
- Laundry: Main Level, Washer Hookup, Dryer Connection
Features
- Three Living Area, Liv/Din Combo, Separate Dining Room, Breakfast Bar, Game Room, Loft, Utility Room Inside, 1st Floor Lvl/No Steps, Open Floorplan, Master Downstairs, Ceiling Fan(s), Chandelier, Solid Counter Tops
- Flooring: Ceramic Tile, Vinyl
- Windows: Double Pane Windows, Window Coverings
- Has basement: No
- Attic: Pull Down Storage
- Number of fireplaces: 1
- Fireplace features: One, Living Room
Interior area
- Total interior livable area: 3,255 sqft
Property
Parking
- Total spaces: 3
- Parking features: Three Car Garage, Garage Door Opener, RV/Boat Parking
- Garage spaces: 3
Features
- Levels: Two
- Stories: 2
- Patio & porch: Patio
- Pool features: None
- Fencing: Privacy
Lot
- Size: 0.37 Acres
- Features: Greenbelt, 1/4 - 1/2 Acre, Curbs, Street Gutters, Sidewalks, Streetlights
- Residential vegetation: Mature Trees, Mature Trees (ext feat)
Details
- Parcel number: 178270090300
Construction
Type & style
- Home type: SingleFamily
- Architectural style: Traditional
- Property subtype: Single Family Residence
Materials
- 3 Sides Masonry
- Foundation: Slab
- Roof: Composition
Condition
- Pre-Owned
- New construction: No
- Year built: 1984
Utilities & green energy
- Electric: CPS
- Gas: CPS
- Sewer: SAWS, Sewer System
- Water: SAWS, Water System
- Utilities for property: Cable Available, City Garbage service
Community & HOA
Community
- Features: Lake/River Park
- Security: Smoke Detector(s)
- Subdivision: Eden
Location
- Region: San Antonio
Financial & listing details
- Price per square foot: $130/sqft
- Tax assessed value: $384,200
- Annual tax amount: $8,711
- Price range: $423K - $423K
- Date on market: 4/19/2026
- Cumulative days on market: 142 days
- Listing terms: Conventional,FHA,VA Loan,1st Seller Carry,TX Vet,Cash
- Road surface type: Paved
Estimated market value
$416,700
$396,000 - $438,000
$4,277/mo
Price history
| Date | Event | Price |
|---|---|---|
| 8/26/2026 | Price change | $423,000-0.5%$130/sqft |
Source:  LERA MLS #1959400 Report a problem LERA MLS #1959400 Report a problem | ||
| 8/18/2026 | Price change | $425,000-1%$131/sqft |
Source: LERA MLS #1959400 Report a problem | ||
| 8/10/2026 | Price change | $429,450-0.1%$132/sqft |
Source: LERA MLS #1959400 Report a problem | ||
| 7/24/2026 | Price change | $429,900-1.3%$132/sqft |
Source: LERA MLS #1959400 Report a problem | ||
| 5/30/2026 | Price change | $435,500-0.5%$134/sqft |
Source: LERA MLS #1959400 Report a problem | ||
| 5/12/2026 | Price change | $437,800-0.5%$135/sqft |
Source: LERA MLS #1959400 Report a problem | ||
| 4/19/2026 | Listed for sale | $439,800+41.9%$135/sqft |
Source: LERA MLS #1959400 Report a problem | ||
| 1/9/2024 | Sold | -- |
Source: LERA MLS #44006_1706140 Report a problem | ||
| 11/27/2023 | Pending sale | $310,000$95/sqft |
Source: LERA MLS #1706140 Report a problem | ||
| 11/10/2023 | Price change | $310,000-4.6%$95/sqft |
Source: LERA MLS #1706140 Report a problem | ||
| 10/27/2023 | Price change | $324,900-1.5%$100/sqft |
Source: LERA MLS #1706140 Report a problem | ||
| 10/16/2023 | Price change | $329,900-2.1%$101/sqft |
Source: LERA MLS #1706140 Report a problem | ||
| 10/16/2023 | Pending sale | $336,900$104/sqft |
Source: LERA MLS #1706140 Report a problem | ||
| 10/6/2023 | Contingent | $336,900$104/sqft |
Source: LERA MLS #1706140 Report a problem | ||
| 9/29/2023 | Price change | $336,900-0.9%$104/sqft |
Source: LERA MLS #1706140 Report a problem | ||
| 9/13/2023 | Price change | $339,900-0.9%$104/sqft |
Source: LERA MLS #1706140 Report a problem | ||
| 8/25/2023 | Price change | $342,900-1.3%$105/sqft |
Source: LERA MLS #1706140 Report a problem | ||
| 8/23/2023 | Listed for sale | $347,400$107/sqft |
Source: LERA MLS #1706140 Report a problem | ||
| 8/18/2023 | Contingent | $347,400$107/sqft |
Source: LERA MLS #1706140 Report a problem | ||
| 8/15/2023 | Price change | $347,400-0.7%$107/sqft |
Source: LERA MLS #1706140 Report a problem | ||
| 7/25/2023 | Listed for sale | $349,900+112.2%$107/sqft |
Source: LERA MLS #1706140 Report a problem | ||
| 3/3/2014 | Sold | -- |
Source: Agent Provided Report a problem | ||
| 1/29/2014 | Price change | $164,900-2.9%$51/sqft |
Source: CENTURY 21 Scott Myers Realtors #1027967 Report a problem | ||
| 1/18/2014 | Price change | $169,900-2.9%$52/sqft |
Source: CENTURY 21 Scott Myers Realtors #1027967 Report a problem | ||
| 12/17/2013 | Price change | $174,900-2.8%$54/sqft |
Source: CENTURY 21 Scott Myers Realtors #1027967 Report a problem | ||
| 11/3/2013 | Listed for sale | $179,900$55/sqft |
Source: Century 21 Scott Myers #1027967 Report a problem | ||
Public tax history
| Year | Property taxes | Tax assessment |
|---|---|---|
| 2025 | $8,712 +18.4% | $384,200 -7.2% |
| 2024 | $7,359 -28% | $413,910 -7% |
| 2023 | $10,216 +8.3% | $445,060 +16.4% |
| 2022 | $9,434 +25.7% | $382,310 +16.1% |
| 2021 | $7,504 | $329,300 +7.9% |
| 2020 | $7,504 +6.8% | $305,260 +7.3% |
| 2019 | $7,025 | $284,460 +5.5% |
| 2018 | $7,025 +9.2% | $269,660 +6.2% |
| 2017 | $6,434 +5.6% | $253,810 +6.2% |
| 2016 | $6,093 +84.4% | $239,000 +0.3% |
| 2015 | $3,304 | $238,220 +34.6% |
| 2014 | $3,304 | $176,990 +8.4% |
| 2013 | -- | $163,250 +3.4% |
| 2012 | -- | $157,850 -0.9% |
| 2011 | -- | $159,280 -0.9% |
| 2010 | -- | $160,700 -4.7% |
| 2009 | -- | $168,630 -3.4% |
| 2008 | -- | $174,510 +4.8% |
| 2007 | -- | $166,530 +8.7% |
| 2006 | -- | $153,240 +5.1% |
| 2005 | -- | $145,810 |
| 2004 | -- | -- |
| 2003 | -- | -- |
| 2002 | -- | -- |
| 2001 | -- | -- |
| 2000 | -- | -- |
Find assessor info on the county website
Monthly payment
Est. payment
Payment breakdown
Explore the cost of this home by adjusting the details. Changes won't be saved.Climate risks
Neighborhood: Eden
Nearby schools
Schools provided by the listing agent
- Elementary: Wetmore Elementary
- Middle: Driscoll
- High: Macarthur
- District: North East I.S.D.
Source: LERA MLS. This data may not be complete. We recommend contacting the local school district to confirm school assignments for this home.

Similar homes
- $477,5004 bd3 ba2.5k sqft2663 Pebble Bow, San Antonio, TX 78232For Sale

 MLS ID #2014034, Samantha Vandenheuvel TREC #789547, Exquisite Properties, LLC. LERA MLS
 - $419,0005 bd4 ba3.1k sqft402 TIDECREST DR, Windcrest, TX 78239For Sale
 MLS ID #2012563, Michelle Broderick TREC #696385, Reliance Residential Realty -. LERA MLS
 - $--4 bd3 ba2.3k sqft421 Candleglo, Windcrest, TX 78239Auction
 Xome
Xome - $321,0004 bd3 ba2k sqft15610 Knollhollow, San Antonio, TX 78247For Sale
 MLS ID #1960489, Dezmon Metze TREC #755414, eXp Realty. LERA MLS
 - $470,0004 bd3 ba3.2k sqft17319 Sapphire Rim, San Antonio, TX 78232For SaleMLS ID #1997757, Eric Wiegel TREC #714687, Real Broker, LLC. LERA MLS
- $327,8454 bd2 ba2.2k sqft2206 PEACH BLOSSOM ST, San Antonio, TX 78247For SaleMLS ID #1968558, Kristy Bradfield Petlin TREC #310032, Kuper Sotheby's Int'l Realty. LERA MLS
- $299,9003 bd3 ba2.1k sqft15006 Digger, San Antonio, TX 78247For SaleMLS ID #1992907, Michael Godinez TREC #651171, eXp Realty. LERA MLS
- $300,0003 bd2 ba2.1k sqft3538 MISTIC GRV, San Antonio, TX 78247For SaleMLS ID #2006310, Pierre Miller TREC #733652, Keller Williams Legacy. LERA MLS
- $335,0004 bd3 ba3.2k sqft17174 Irongate Rail, San Antonio, TX 78247For SaleMLS ID #1964671, Laurie Brooks TREC #779873, eXp Realty. LERA MLS
- $447,5004 bd3 ba2.5k sqft14131 KINGS MDWS, San Antonio, TX 78231For SaleMLS ID #1942911, Charles Gafford TREC #691603, Keller Williams City-View. LERA MLS
- $348,5004 bd3 ba2.4k sqft4630 Barhill, San Antonio, TX 78217For SaleMLS ID #1995438, Sylvia Yvonne Garza TREC #796142, Redbird Realty LLC. LERA MLS
- $390,0004 bd3 ba2k sqft1931 Creek Hollow, San Antonio, TX 78259For SaleMLS ID #1995636, Shelby Kaupert TREC #760099, Keller Williams Heritage. LERA MLS
- $438,0003 bd3 ba2.4k sqft1923 TOWN OAK DR, San Antonio, TX 78232For SaleMLS ID #1965179, Misti Rios TREC #572999, Keller Williams Heritage. LERA MLS
- $394,9994 bd3 ba2.4k sqft2110 REDWOODS CRST, San Antonio, TX 78232For SaleMLS ID #1993768, Casey Solari TREC #606364, Porch Swing Properties. LERA MLS
- $274,9004 bd2 ba2.1k sqft11915 LOS CERROS ST, San Antonio, TX 78233For SaleMLS ID #2014133, Dezmon Metze TREC #755414, eXp Realty. LERA MLS
- $379,9005 bd4 ba3.5k sqft20923 Cape Coral, San Antonio, TX 78259For SaleMLS ID #1996438, Maria Navarro TREC #509706, 3Sixty Real Estate Group. LERA MLS
- $439,9005 bd3 ba2.4k sqft807 MIDWAY CRST, San Antonio, TX 78258For SaleMLS ID #1994840, Emmanuel Esuzor TREC #705833, DIAL SQUARE PROPERTIES, LLC. LERA MLS
- $310,0004 bd3 ba1.8k sqft15727 Knolldown, San Antonio, TX 78247For SaleMLS ID #1961906, Evalon Cantu TREC #571006, Nolavé Realty LLC. LERA MLS
- $330,0003 bd3 ba2.1k sqft4210 Knollbluff, San Antonio, TX 78247For SaleMLS ID #1921724, Paula Coates TREC #556923, Engel & Volkers Alamo Heights. LERA MLS
- $480,0004 bd3 ba2.8k sqft2831 Peppermill Run, San Antonio, TX 78231For SaleMLS ID #1971298, Roy Horn TREC #288635, The Horn Company Residental. LERA MLS
