Welcome to this spacious 5-bedroom, 3.5-bath home situated on an enviable corner lot with an expansive backyard. Recently and partially remodeled, the home offers a fresh foundation while leaving room for its new owner to add personal touches and make it truly their own. Recently replaced carpet in bedrooms and flooring in the rest of the home, kitchen remodeled and complete with fridge and dishwasher. Primary bath updated with custom shower. Inside, you'll find large, open living spaces designed for both everyday living and entertaining, along with a dedicated dining room perfect for gatherings. With 5 bedrooms and 3.5 baths (including a guest bedroom with ensuite), there is plenty of room for family, guests, a home office, or flexible living arrangements. Step outside to discover the standout , generously sized backyard with mature trees. It is full of possibilities for outdoor entertaining, gardening, play, or simply enjoying your own private space. A great opportunity to own a generously sized home with many updates already in place, while still offering the next owner the chance to bring their own vision to life.
For sale
$419,000
402 TIDECREST DR, Windcrest, TX 78239
5beds
3,186sqft
Single Family Residence
Built in 1970
0.44 Acres Lot
$404,600 Zestimate®
$132/sqft
$-- HOA
What's special
Expansive backyardEnviable corner lotGuest bedroom with ensuite
- 42 days
- 477
- 59
Zillow last checked:
Listing updated:
Listed by:
Michelle Broderick TREC #696385 (830) 629-3338,
Reliance Residential Realty -
Source: LERA MLS,MLS#: 2012563
Facts & features
Interior
Bedrooms & bathrooms
- Bedrooms: 5
- Bathrooms: 4
- Full bathrooms: 3
- 1/2 bathrooms: 1
Primary bedroom
- Features: Walk-In Closet(s), Full Bath
- Area: 221
- Dimensions: 13 x 17
Bedroom 2
- Area: 144
- Dimensions: 12 x 12
Bedroom 3
- Area: 165
- Dimensions: 11 x 15
Bedroom 4
- Area: 165
- Dimensions: 11 x 15
Bedroom 5
- Area: 165
- Dimensions: 11 x 15
Primary bathroom
- Features: Shower Only, Single Vanity
- Area: 70
- Dimensions: 7 x 10
Dining room
- Area: 180
- Dimensions: 12 x 15
Family room
- Area: 306
- Dimensions: 17 x 18
Kitchen
- Area: 176
- Dimensions: 16 x 11
Living room
- Area: 352
- Dimensions: 22 x 16
Heating
- Central, Electric
Cooling
- Central Air
Appliances
- Included: Range, Refrigerator, Dishwasher, Plumbed For Ice Maker
- Laundry: Washer Hookup, Dryer Connection
Features
- Two Living Area, Separate Dining Room, Eat-in Kitchen, Breakfast Bar, Utility Room Inside, 1st Floor Lvl/No Steps, Open Floorplan, All Bedrooms Downstairs, Walk-In Closet(s), Master Downstairs
- Flooring: Carpet, Vinyl
- Windows: Window Coverings
- Has basement: No
- Number of fireplaces: 1
- Fireplace features: Living Room
Interior area
- Total interior livable area: 3,186 sqft
Property
Parking
- Total spaces: 2
- Parking features: Two Car Garage, Oversized
- Garage spaces: 2
Features
- Stories: 1
- Patio & porch: Covered
- Exterior features: Sprinkler System
- Pool features: None
- Fencing: Privacy
Lot
- Size: 0.44 Acres
- Features: Corner Lot
Details
- Parcel number: 054740570040
Construction
Type & style
- Home type: SingleFamily
- Architectural style: Ranch,Traditional
- Property subtype: Single Family Residence
Materials
- Brick
- Foundation: Slab
- Roof: Composition
Condition
- Pre-Owned
- New construction: No
- Year built: 1970
Community & HOA
Community
- Features: Golf
- Subdivision: Windcrest
Location
- Region: Windcrest
Financial & listing details
- Price per square foot: $132/sqft
- Tax assessed value: $428,790
- Annual tax amount: $9,313
- Price range: $419K - $419K
- Date on market: 8/29/2026
- Cumulative days on market: 43 days
- Listing terms: Conventional,FHA,VA Loan,Cash
Estimated market value
$404,600
$384,000 - $425,000
$3,588/mo
Price history
| Date | Event | Price |
|---|---|---|
| 8/29/2026 | Listed for sale | $419,000$132/sqft |
Source:  LERA MLS #2012563 Report a problem LERA MLS #2012563 Report a problem | ||
Public tax history
| Year | Property taxes | Tax assessment |
|---|---|---|
| 2025 | $9,314 -0.5% | $428,790 -2.1% |
| 2024 | $9,364 +1.9% | $438,000 +2.1% |
| 2023 | $9,185 -2.2% | $428,810 +5.7% |
| 2022 | $9,394 +29.7% | $405,610 +25% |
| 2021 | $7,242 | $324,500 +8.6% |
| 2020 | $7,242 +0.8% | $298,900 +1.8% |
| 2019 | $7,187 | $293,510 +5% |
| 2018 | $7,187 +134.4% | $279,510 +10% |
| 2017 | $3,066 -0.4% | $254,100 -0.8% |
| 2016 | $3,077 +1.5% | $256,050 +8.7% |
| 2015 | $3,033 | $235,653 +10% |
| 2014 | $3,033 | $214,230 +5.2% |
| 2013 | -- | $203,710 +5.4% |
| 2012 | -- | $193,190 -1.3% |
| 2011 | -- | $195,680 +1.9% |
| 2010 | -- | $191,970 -3.2% |
| 2009 | -- | $198,300 -1% |
| 2008 | -- | $200,270 -1% |
| 2007 | -- | $202,330 +17.9% |
| 2006 | -- | $171,640 +8.1% |
| 2005 | -- | $158,740 |
| 2004 | -- | -- |
| 2003 | -- | -- |
| 2002 | -- | -- |
| 2001 | -- | -- |
| 2000 | -- | -- |
Find assessor info on the county website
Monthly payment
Est. payment
Payment breakdown
Explore the cost of this home by adjusting the details. Changes won't be saved.Climate risks
Neighborhood: 78239
Nearby schools
Schools provided by the listing agent
- Elementary: Windcrest
- Middle: White Ed
- High: Roosevelt
- District: North East I.S.D.
Source: LERA MLS. This data may not be complete. We recommend contacting the local school district to confirm school assignments for this home.
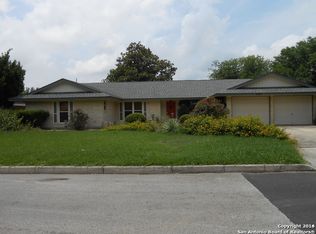
Similar homes
- $469,5006 bd3 ba3.2k sqft322 Westwind Cir, Windcrest, TX 78239For Sale

 MLS ID #1998683, Caitlin Stubblefield TREC #811921, DWELLVERSE LLC. LERA MLS
 - $399,9993 bd2 ba1.9k sqft654 Richfield, Windcrest, TX 78239For Sale
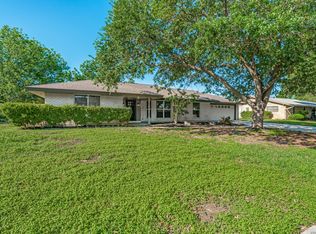 MLS ID #1971132, Christian Wallace TREC #680577, LKV Realty, LLC. LERA MLS
 - $419,4005 bd3 ba3.2k sqft3364 Butterleigh, San Antonio, TX 78247For Sale
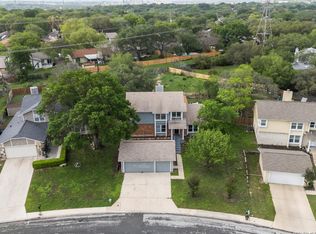 MLS ID #1959400, David Munro TREC #419858, RE/MAX Preferred, REALTORS. LERA MLS
 - $299,9995 bd3 ba2.8k sqft1921 Walter Raleigh, Windcrest, TX 78239For Sale
 MLS ID #2015644, Samantha Vandenheuvel TREC #789547, Exquisite Properties, LLC. LERA MLS
 - $340,0004 bd2 ba1.8k sqft9534 Chelmsford, San Antonio, TX 78239For SaleMLS ID #1939327, Carlos Ledesma TREC #763120, NetWorth Realty of San Antonio. LERA MLS
- $395,0004 bd3 ba2.4k sqft15402 Forest Mist, San Antonio, TX 78232For SaleMLS ID #2013346, Kristen Saglimbeni TREC #727171, Red Door Realty. LERA MLS
- $400,0004 bd3 ba2.6k sqft929 Morningside, Terrell Hills, TX 78209For SaleMLS ID #1887993, Robert Elder TREC #436622, Phyllis Browning Company. LERA MLS
- $437,1005 bd4 ba2.4k sqft3047 Nantucket, San Antonio, TX 78230For SaleMLS ID #1999101, Phillip Moreno TREC #677581, Real Broker, LLC. LERA MLS
- $450,0004 bd3 ba2.2k sqft14047 QUARLES ST, San Antonio, TX 78247For SaleMLS ID #2008023, Charles Gafford TREC #691603, Keller Williams City-View. LERA MLS
- $416,5003 bd3 ba2k sqft14928 Forward Pass, San Antonio, TX 78248For SaleMLS ID #2009755, Joel Lee TREC #755400, IH 10 Realty. LERA MLS
- $477,5004 bd3 ba2.5k sqft2663 Pebble Bow, San Antonio, TX 78232For SaleMLS ID #2014034, Samantha Vandenheuvel TREC #789547, Exquisite Properties, LLC. LERA MLS
- $299,9003 bd3 ba2k sqft16247 Rocky Creek, San Antonio, TX 78247For SaleMLS ID #2022723, William Rosenthal TREC #617524, Branded Realty, LLC. LERA MLS
- $395,0005 bd4 ba3.4k sqft7827 Mainland Woods, San Antonio, TX 78250For SaleMLS ID #2004870, Scott Malouff TREC #658231, Keller Williams Heritage. LERA MLS
- $375,0003 bd2 ba1.9k sqft455 Laramie Dr., San Antonio, TX 78209For SaleMLS ID #1967507, Violet Delgado TREC #768322, Jason Mitchell Real Estate Tex. LERA MLS
- $490,0005 bd3 ba3k sqft1818 PAISLEY ST, San Antonio, TX 78231For SaleMLS ID #2010732, Shail Patel TREC #614314, Kuper Sotheby's Int'l Realty. LERA MLS
- $525,0003 bd3 ba3k sqft7403 QUAIL RUN DR, San Antonio, TX 78209For SaleMLS ID #2017013, Orlando Esparza TREC #493577, eONE, REALTORS. LERA MLS
- $348,5004 bd3 ba2.4k sqft4630 Barhill, San Antonio, TX 78217For SaleMLS ID #1995438, Sylvia Yvonne Garza TREC #796142, Redbird Realty LLC. LERA MLS
- $425,0003 bd3 ba2.2k sqft226 Northaven St, San Antonio, TX 78229For SaleMLS ID #2016716, Hilario Flores TREC #796130, Real Broker, LLC. LERA MLS
- $299,4274 bd2 ba2.2k sqft10064 Spruce Ridge, Converse, TX 78109For SaleMLS ID #2010914, Christopher Drayton TREC #755323, Levi Rodgers Real Estate Group. LERA MLS
- $375,0003 bd2 ba2.4k sqft211 FORREST TRL, Universal City, TX 78148For SaleMLS ID #2007141, Melinda Holbrook TREC #707337, Keller Williams Heritage. LERA MLS
