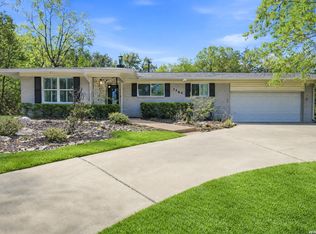
This inviting home sits on a prime corner lot in the sought-after Northwood subdivision. Set on an expansive 0.35-acre lot, the property offers large front and back yards and 3,089 square feet of living space, providing room to grow, gather, and entertain. The interior features a spacious family room with a fireplace, ideal for everyday living and special occasions. The home offers 3 bedrooms and 2.5 baths, along with an enclosed back patio. Enjoy exceptional convenience just minutes from shopping and restaurants, major highways, the airport, and downtown. A rare opportunity to own a generously sized home on a large lot in one of San Antonio's most desirable neighborhoods.
For sale
Price cut: $4.5K (6/10)
$580,000
7403 Quail Run, San Antonio, TX 78209
3beds
3,089sqft
:
Get pre-qualified$4,173/mo
Single Family Residence
Built in 1962
0.35 Acres Lot
$564,000 Zestimate®
$188/sqft
$-- HOA
What's special
Enclosed back patioPrime corner lot
- 166 days |
- 242 |
- 13 |
Zillow last checked:
Listing updated:
Listed by:
Orlando Esparza TREC #493577 (210) 669-0963,
eONE, REALTORS
Source: LERA MLS,MLS#: 1939973
Facts & features
Interior
Bedrooms & bathrooms
- Bedrooms: 3
- Bathrooms: 3
- Full bathrooms: 2
- 1/2 bathrooms: 1
Primary bedroom
- Features: Sitting Room, Ceiling Fan(s), Full Bath
- Level: Upper
- Area: 238
- Dimensions: 17 x 14
Bedroom 2
- Area: 238
- Dimensions: 17 x 14
Bedroom 3
- Area: 140
- Dimensions: 10 x 14
Primary bathroom
- Features: Tub/Shower Combo, Single Vanity
- Area: 56
- Dimensions: 7 x 8
Dining room
- Area: 132
- Dimensions: 11 x 12
Family room
- Area: 660
- Dimensions: 33 x 20
Kitchen
- Area: 90
- Dimensions: 10 x 9
Living room
- Area: 204
- Dimensions: 12 x 17
Office
- Area: 110
- Dimensions: 10 x 11
Heating
- Central, Electric, Natural Gas
Cooling
- Two Central, Two Window/Wall
Appliances
- Included: Microwave, Range, Gas Cooktop, Refrigerator, Dishwasher, Plumbed For Ice Maker, Gas Water Heater
- Laundry: Main Level, Washer Hookup, Dryer Connection
Features
- Two Living Area, Separate Dining Room, Study/Library, Utility Room Inside, All Bedrooms Upstairs, High Speed Internet, Ceiling Fan(s)
- Flooring: Carpet, Wood, Laminate
- Windows: Window Coverings
- Has basement: No
- Attic: Pull Down Stairs
- Number of fireplaces: 1
- Fireplace features: One, Family Room, Gas Logs Included
Interior area
- Total interior livable area: 3,089 sqft
Video & virtual tour
Property
Parking
- Total spaces: 2
- Parking features: Two Car Garage, Garage Door Opener
- Garage spaces: 2
Features
- Levels: Two
- Stories: 2
- Exterior features: Sprinkler System
- Pool features: None
- Fencing: Chain Link
Lot
- Size: 0.35 Acres
Details
- Parcel number: 132470070090
Construction
Type & style
- Home type: SingleFamily
- Property subtype: Single Family Residence
Materials
- Brick, Vinyl Siding
- Foundation: Slab
- Roof: Composition
Condition
- Pre-Owned
- New construction: No
- Year built: 1962
Utilities & green energy
- Water: Water System
- Utilities for property: City Garbage service
Community & HOA
Community
- Features: Playground, Jogging Trails, Bike Trails
- Subdivision: Northwood
Location
- Region: San Antonio
Financial & listing details
- Price per square foot: $188/sqft
- Tax assessed value: $575,020
- Annual tax amount: $13,038
- Price range: $580K - $580K
- Date on market: 2/8/2026
- Cumulative days on market: 167 days
- Listing terms: Conventional,FHA,VA Loan,Cash
Estimated market value
$564,000
$536,000 - $592,000
$3,874/mo
Price history
| Date | Event | Price |
|---|---|---|
| 6/10/2026 | Price change | $580,000-0.8%$188/sqft |
Source:  LERA MLS #1939973 Report a problem LERA MLS #1939973 Report a problem | ||
| 4/1/2026 | Price change | $584,500-1.7%$189/sqft |
Source: LERA MLS #1939973 Report a problem | ||
| 3/11/2026 | Price change | $594,500-0.8%$192/sqft |
Source: LERA MLS #1939973 Report a problem | ||
| 2/8/2026 | Listed for sale | $599,500$194/sqft |
Source: LERA MLS #1939973 Report a problem | ||
Public tax history
| Year | Property taxes | Tax assessment |
|---|---|---|
| 2025 | $13,038 +330.5% | $575,020 |
| 2024 | $3,029 -5.7% | $575,020 +3.5% |
| 2023 | $3,213 -17.3% | $555,656 +10% |
| 2022 | $3,883 | $505,142 +10% |
| 2021 | -- | $459,220 +3% |
| 2020 | -- | $446,030 +5.9% |
| 2019 | $3,694 | $421,170 +1% |
| 2018 | $3,694 +0.7% | $416,910 +3% |
| 2017 | $3,668 +2.6% | $404,590 +8.5% |
| 2016 | $3,575 +0.9% | $372,970 +8.1% |
| 2015 | $3,543 | $344,947 +10% |
| 2014 | $3,543 | $313,588 +10% |
| 2013 | -- | $285,080 +4.6% |
| 2012 | -- | $272,490 -1.1% |
| 2011 | -- | $275,390 -1% |
| 2010 | -- | $278,260 +1.5% |
| 2009 | -- | $274,130 -3.8% |
| 2008 | -- | $284,900 +3.2% |
| 2007 | -- | $275,980 +7.8% |
| 2006 | -- | $255,900 +12.6% |
| 2005 | -- | $227,290 |
| 2004 | -- | -- |
| 2003 | -- | -- |
| 2002 | -- | -- |
| 2001 | -- | -- |
| 2000 | -- | -- |
Find assessor info on the county website
Monthly payment
Est. payment
Payment breakdown
Explore the cost of this home by adjusting the details. Changes won't be saved.Climate risks
Neighborhood: Oak Park - Northwood
Nearby schools
GreatSchools rating
- 8/10Northwood Elementary SchoolGrades: PK-5Distance: 0.4 mi
- 4/10Garner Middle SchoolGrades: 6-8Distance: 0.9 mi
- 4/10MacArthur High SchoolGrades: 9-12Distance: 2.1 mi
Schools provided by the listing agent
- Elementary: Northwood
- Middle: Garner
- High: Macarthur
- District: North East I.S.D.
Source: LERA MLS. This data may not be complete. We recommend contacting the local school district to confirm school assignments for this home.
- $2,7503 bd2 ba1.4k sqft7407 Quail Run Dr, San Antonio, TX 78209For Rent

- $561,6004 bd3 ba2.2k sqft302 Pike Rd, San Antonio, TX 78209Off Market
- $341,0004 bd2 ba1.4k sqft7402 Quail Run Dr, San Antonio, TX 78209Off Market
- $410,4004 bd2 ba2.2k sqft7411 Quail Run Dr, San Antonio, TX 78209Off Market
- $933,3005 bd4 ba4.7k sqft3100 Albin Dr, San Antonio, TX 78209Off Market
- $523,2002 bd2 ba1.8k sqft320 Pike Rd, San Antonio, TX 78209Off Market
- $417,8003 bd2 ba1.9k sqft7410 Quail Run Dr, San Antonio, TX 78209Off Market
- $364,7003 bd2 ba1.8k sqft7415 Quail Run Dr, San Antonio, TX 78209Off Market
A local agent can set up tours, give advice and negotiate with sellers.
Similar homes
- $550,0004 bd2 ba2.2k sqft7503 Quail Run, San Antonio, TX 78209For Sale

 MLS ID #2002791, Jeff Smith TREC #430382, San Antonio Elite Realty. LERA MLS
 - $624,9004 bd2 ba2.9k sqft7511 Bridgewater, San Antonio, TX 78209For Sale
 MLS ID #1969927, Janet Heydenreich TREC #309876, Phyllis Browning Company. LERA MLS
 - $629,9003 bd3 ba2.5k sqft330 Rockhill, San Antonio, TX 78209For Sale
 MLS ID #1965893, Maureen Wysoki TREC #630893, Vortex Realty. LERA MLS
 - $430,0004 bd2 ba2.2k sqft3202 Bent Bow, San Antonio, TX 78209For Sale
 MLS ID #1953595, Shaylie Stroud TREC #602457, S. Porter Group LLC. LERA MLS
 - $560,0003 bd2 ba1.6k sqft108 CHEVY CHASE DR, San Antonio, TX 78209For SaleMLS ID #1973484, Carter Craig TREC #626137, Engel & Volkers Alamo Heights. LERA MLS
- $459,9003 bd2 ba1.7k sqft335 RAINBOW DR, San Antonio, TX 78209For SaleMLS ID #1995123, Olga Garza TREC #607529, Dolce Vita Realty. LERA MLS
- $460,0002 bd2 ba2.6k sqft418 Northridge, San Antonio, TX 78209For SaleMLS ID #1998529, Arlene Chalkley TREC #585873, ERA Brokers Consolidated. LERA MLS
- $499,0003 bd2 ba1.9k sqft338 BREES BLVD, San Antonio, TX 78209For SaleMLS ID #1965700, Travis Amaro TREC #598694, Kuper Sotheby's Int'l Realty. LERA MLS
- $514,5004 bd3 ba1.7k sqft2110 Flamingo, San Antonio, TX 78209For SaleMLS ID #1973013, Neal Zingelmann TREC #506474, Z Texas Real Estate, LLC. LERA MLS
- $619,0003 bd2 ba2.2k sqft253 E Edgewood Pl, Alamo Heights, TX 78209For SaleMLS ID #1990334, Kristin Kellum TREC #644804, Phyllis Browning Company. LERA MLS
- $499,0003 bd2 ba1.5k sqft124 Bryn Mawr, San Antonio, TX 78209For SaleMLS ID #1955672, Jane Tomaszewski TREC #617418, JB Goodwin, REALTORS. LERA MLS
- $495,0003 bd3 ba2.3k sqft117 BRYKER DR, Terrell Hills, TX 78209For SaleMLS ID #1992421, Anthony Boelens TREC #658082, JPAR San Antonio. LERA MLS
- $488,0003 bd2 ba1.6k sqft1614 MERRIFORD LN, San Antonio, TX 78209For SaleMLS ID #1991377, Jean Curtis TREC #780102, BHHS PenFed Realty. LERA MLS
- $389,0003 bd2 ba1.9k sqft455 Laramie Dr., San Antonio, TX 78209For SaleMLS ID #1967507, Violet Delgado TREC #768322, Jason Mitchell Real Estate Tex. LERA MLS
- $739,0004 bd4 ba2.8k sqft2126 E Lawndale Dr., San Antonio, TX 78209For SaleMLS ID #1944489, Kerri Hoermann TREC #518587, Kerri Real Estate LLC. LERA MLS
- $550,0005 bd4 ba2.8k sqft9207 Old Homestead, San Antonio, TX 78230For SaleMLS ID #1999484, Craig Browning TREC #606186, Phyllis Browning Company. LERA MLS
- $689,9994 bd3 ba2.1k sqft265 E OAKVIEW PL, Alamo Heights, TX 78209For SaleMLS ID #1972116, Rebecca Crispino TREC #637277, LPT Realty, LLC. LERA MLS
- $599,9994 bd5 ba3.7k sqft1739 Royal Crescent, San Antonio, TX 78231For SaleMLS ID #1967976, Shana Kounse TREC #635872, Keller Williams Heritage. LERA MLS
- $360,0004 bd2 ba1.7k sqft334 Karen Ln, San Antonio, TX 78209For SaleMLS ID #1971055, Sandra Rangel TREC #579513, Real Broker, LLC. LERA MLS
- $525,0004 bd4 ba2.9k sqft1102 Country Pike, San Antonio, TX 78216For SaleMLS ID #1955582, Susan Looger TREC #789742, Keller Williams Heritage. LERA MLS
