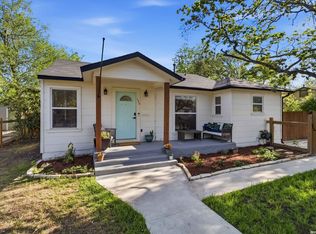
In the heart of popular Terrell Heights, this house features 3 bedrooms, including a generous recently added master suite. The property also features a casita with kitchenette and full bathroom with its own parking spot off the alley. Highlights include: electric gate on carport, solar panels, and a beautiful screened in porch accessible from living area and master suite. Nicely landscaped, the front of the house is a perfect place to sit and watch the neighborhood pass by! Two wonderful parks are with in blocks, including Charis Park which features a Saturday Farmers Market. If you love a neighborhood with a real community Terrell Heights is it!
For sale
Price cut: $20K (7/17)
$560,000
108 CHEVY CHASE DR, San Antonio, TX 78209
3beds
1,679sqft
:
Get pre-qualified$3,955/mo
Single Family Residence
Built in 1947
7,840 Square Feet Lot
$542,000 Zestimate®
$334/sqft
$-- HOA
What's special
Solar panelsElectric gate on carport
- 68 days |
- 329 |
- 17 |
Likely to sell faster than
Zillow last checked:
Listing updated:
Listed by:
Carter Craig TREC #626137 (512) 771-8384,
Engel & Volkers Alamo Heights
Source: LERA MLS,MLS#: 1973484
Facts & features
Interior
Bedrooms & bathrooms
- Bedrooms: 3
- Bathrooms: 2
- Full bathrooms: 2
Primary bedroom
- Features: Outside Access, Walk-In Closet(s), Ceiling Fan(s), Full Bath
- Area: 208
- Dimensions: 16 x 13
Bedroom 2
- Area: 132
- Dimensions: 12 x 11
Bedroom 3
- Area: 143
- Dimensions: 13 x 11
Primary bathroom
- Features: Tub/Shower Separate, Separate Vanity, Soaking Tub
- Area: 96
- Dimensions: 12 x 8
Kitchen
- Area: 126
- Dimensions: 14 x 9
Living room
- Area: 209
- Dimensions: 19 x 11
Heating
- Central, Natural Gas, Solar
Cooling
- Central Air, Wall/Window Unit(s)
Appliances
- Included: Washer, Dryer
- Laundry: Laundry Room
Features
- One Living Area, Separate Dining Room, Eat-in Kitchen, Ceiling Fan(s)
- Flooring: Wood
- Has fireplace: No
- Fireplace features: Not Applicable
Interior area
- Total interior livable area: 1,679 sqft
Video & virtual tour
Property
Parking
- Total spaces: 2
- Parking features: None, Utility Area in Garage, Two Car Carport
- Carport spaces: 2
Features
- Levels: One
- Stories: 1
- Pool features: None
Lot
- Size: 7,840 Square Feet
Details
- Parcel number: 090450050220
Construction
Type & style
- Home type: SingleFamily
- Property subtype: Single Family Residence
Materials
- Asbestos
- Roof: Composition
Condition
- Pre-Owned
- New construction: No
- Year built: 1947
Utilities & green energy
- Utilities for property: City Garbage service
Community & HOA
Community
- Features: Playground
- Subdivision: Terrell Heights
Location
- Region: San Antonio
Financial & listing details
- Price per square foot: $334/sqft
- Tax assessed value: $407,730
- Annual tax amount: $8,838
- Price range: $560K - $560K
- Date on market: 6/6/2026
- Cumulative days on market: 69 days
- Listing terms: Conventional,FHA,VA Loan,Cash
Estimated market value
$542,000
$515,000 - $569,000
$2,424/mo
Price history
| Date | Event | Price |
|---|---|---|
| 7/17/2026 | Price change | $560,000-3.4%$334/sqft |
Source:  LERA MLS #1973484 Report a problem LERA MLS #1973484 Report a problem | ||
| 6/6/2026 | Listed for sale | $580,000+76.3%$345/sqft |
Source: LERA MLS #1973484 Report a problem | ||
| 8/23/2017 | Sold | -- |
Source: LERA MLS #44006_1244608 Report a problem | ||
| 6/29/2017 | Price change | $329,000-2.9%$196/sqft |
Source: Phyllis Browning Co. #1244608 Report a problem | ||
| 5/23/2017 | Listed for sale | $339,000$202/sqft |
Source: Phyllis Browning Company #1244608 Report a problem | ||
Public tax history
| Year | Property taxes | Tax assessment |
|---|---|---|
| 2025 | $4,803 -16.9% | $407,730 |
| 2024 | $5,779 -3.7% | $407,730 |
| 2023 | $5,998 -23.2% | $407,730 +3.2% |
| 2022 | $7,811 -5.2% | $394,920 +21.7% |
| 2021 | $8,240 | $324,450 -1.6% |
| 2020 | $8,240 +0.4% | $329,630 +0.3% |
| 2019 | $8,208 | $328,530 +4% |
| 2018 | $8,208 +14.2% | $316,020 +5.7% |
| 2017 | $7,186 +10.4% | $298,870 +10% |
| 2016 | $6,506 +11.8% | $271,700 +10% |
| 2015 | $5,819 | $247,000 +4% |
| 2014 | $5,819 | $237,400 +9.5% |
| 2013 | -- | $216,720 +8.5% |
| 2012 | -- | $199,790 -11.3% |
| 2011 | -- | $225,320 +11.3% |
| 2009 | -- | $202,370 +6.3% |
| 2008 | -- | $190,440 +4.6% |
| 2007 | -- | $182,150 +15.1% |
| 2006 | -- | $158,300 +10.6% |
| 2005 | -- | $143,080 |
| 2004 | -- | -- |
| 2003 | -- | -- |
| 2002 | -- | -- |
| 2001 | -- | -- |
| 2000 | -- | -- |
Find assessor info on the county website
Monthly payment
Est. payment
Payment breakdown
Explore the cost of this home by adjusting the details. Changes won't be saved.Climate risks
Neighborhood: Terrell Heights
Nearby schools
GreatSchools rating
- 9/10Woodridge Elementary SchoolGrades: 1-5Distance: 1 mi
- 9/10Alamo Heights Junior High SchoolGrades: 6-8Distance: 0.9 mi
- 7/10Alamo Heights High SchoolGrades: 9-12Distance: 0.7 mi
Schools provided by the listing agent
- Elementary: Woodridge
- Middle: Alamo Heights
- High: Alamo Heights
- District: Alamo Heights I.S.D.
Source: LERA MLS. This data may not be complete. We recommend contacting the local school district to confirm school assignments for this home.
- $407,2002 bd1 ba1.1k sqft112 Chevy Chase Dr, San Antonio, TX 78209Off Market

- $425,0003 bd2 ba1.3k sqft103 Wellesley Blvd, San Antonio, TX 78209For Sale

- $332,6002 bd1 ba1.2k sqft116 Chevy Chase Dr, San Antonio, TX 78209Off Market
- $291,7002 bd1 ba1.1k sqft109 Wellesley Blvd, San Antonio, TX 78209Off Market

- $453,0002 bd2 ba1.8k sqft107 Chevy Chase Dr, San Antonio, TX 78209Off Market
- $455,6003 bd2 ba1.7k sqft206 Greenwich Blvd, San Antonio, TX 78209Off Market
- $--3 bd2 ba1.7k sqft113 Bryn Mawr Dr, San Antonio, TX 78209Sold
- $304,4002 bd1 ba1.3k sqft113 Wellesley Blvd, San Antonio, TX 78209Off Market
A local agent can set up tours, give advice and negotiate with sellers.
Similar homes
- $560,0003 bd3 ba1.9k sqft631 E Nottingham Dr, San Antonio, TX 78209For Sale

 MLS ID #2002493, Dylan Thomas TREC #701275, Davidson Properties, Inc.. LERA MLS
 - $499,0003 bd2 ba1.5k sqft124 Bryn Mawr, San Antonio, TX 78209For Sale
 MLS ID #1955672, Jane Tomaszewski TREC #617418, JB Goodwin, REALTORS. LERA MLS
 - $550,0004 bd2 ba2.2k sqft7503 Quail Run, San Antonio, TX 78209For Sale
 MLS ID #2002791, Jeff Smith TREC #430382, San Antonio Elite Realty. LERA MLS
 - $529,0003 bd2 ba1.3k sqft120 Corona Avenue, San Antonio, TX 78209For Sale
 MLS ID #2003976, Deanna Wright TREC #566830, Kuper Sotheby's Int'l Realty. LERA MLS
 - $460,0003 bd3 ba1.6k sqft219 Brees, San Antonio, TX 78209For SaleMLS ID #1991188, Nena King TREC #421584, Nix Realty Company. LERA MLS
- $425,0003 bd2 ba1.3k sqft103 Wellesley, San Antonio, TX 78209For SaleMLS ID #1964723, Codi Vives TREC #598623, Compass RE Texas, LLC. LERA MLS
- $458,7503 bd2 ba1.4k sqft352 LARCHMONT DR, San Antonio, TX 78209For SaleMLS ID #1967868, Teresa Zepeda TREC #706355, Real Broker, LLC. LERA MLS
- $453,7004 bd2 ba1.4k sqft542 BRIGHTWOOD PL, San Antonio, TX 78209For SaleMLS ID #1971515, Harry Kuper TREC #603189, Kuper Sotheby's Int'l Realty. LERA MLS
- $535,0003 bd2 ba1.9k sqft106 Hiler, San Antonio, TX 78209For SaleMLS ID #1968926, Shawn Alvarez TREC #681766, Phyllis Browning Company. LERA MLS
- $640,0004 bd2 ba1.8k sqft261 E Oakview Pl, San Antonio, TX 78209For SaleMLS ID #1963369, David Kauffman TREC #654998, Keller Williams City-View. LERA MLS
- $488,0003 bd2 ba1.6k sqft1614 MERRIFORD LN, San Antonio, TX 78209For SaleMLS ID #1991377, Jean Curtis TREC #780102, BHHS PenFed Realty. LERA MLS
- $499,0003 bd2 ba1.6k sqft130 GROVELAND PL, San Antonio, TX 78209For SaleMLS ID #1972018, William Ochse TREC #577156, Red Ox Real Estate. LERA MLS
- $679,9994 bd3 ba2.1k sqft265 E OAKVIEW PL, Alamo Heights, TX 78209For SaleMLS ID #1972116, Rebecca Crispino TREC #637277, LPT Realty, LLC. LERA MLS
- $479,0003 bd3 ba2.3k sqft117 BRYKER DR, Terrell Hills, TX 78209For SaleMLS ID #1992421, Anthony Boelens TREC #658082, JPAR San Antonio. LERA MLS
- $285,0002 bd1 ba1k sqft118 New Haven Dr, San Antonio, TX 78209For SaleMLS ID #2006114, Dylan Thomas TREC #701275, Davidson Properties, Inc.. LERA MLS
- $389,0003 bd2 ba1.9k sqft455 Laramie Dr., San Antonio, TX 78209For SaleMLS ID #1967507, Violet Delgado TREC #768322, Jason Mitchell Real Estate Tex. LERA MLS
- $519,4002 bd2 ba1.4k sqft126 Princess Pass, San Antonio, TX 78212For SaleMLS ID #2000629, Debbie Maltz TREC #259825, Kuper Sotheby's Int'l Realty. LERA MLS
- $460,0003 bd2 ba1.5k sqft181 Hermine, San Antonio, TX 78212For SaleMLS ID #1915594, Travis Reed TREC #582264, Phyllis Browning Company. LERA MLS
- $700,0006 bd3 ba2.5k sqft526 Pershing Avenue, San Antonio, TX 78209For SaleMLS ID #2006397, Debbie Maltz TREC #259825, Kuper Sotheby's Int'l Realty. LERA MLS
- $649,0003 bd2 ba2k sqft330 W AGARITA AVE, San Antonio, TX 78212For SaleMLS ID #1992548, David Munro TREC #419858, RE/MAX Preferred, REALTORS. LERA MLS
